



$1,425,000
Single Family Residence In Lemont
- 4 Beds
- 5 Baths
- 3,907 Sqft
- 12,241 Sqft lot
- Updated: April 16
- 2
- Source: Midwest Real Estate Data (MRED) MLS#12605983
About the Property
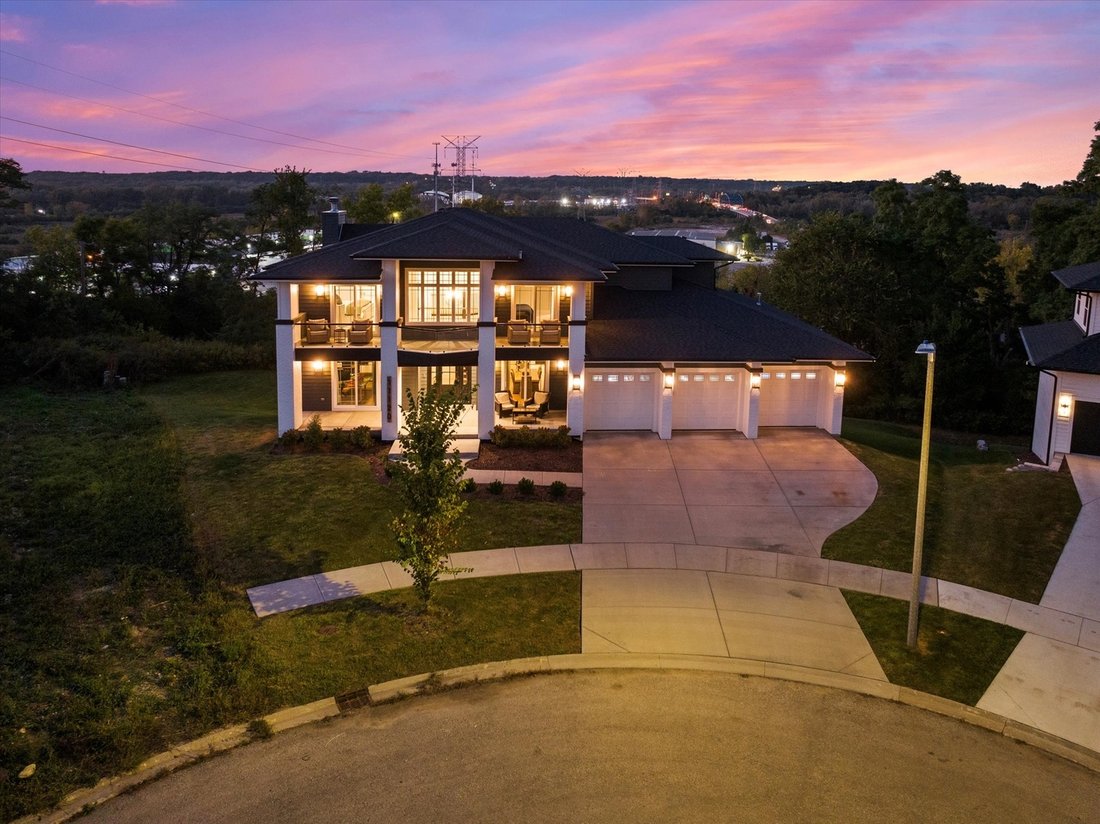
Sleek and sophisticated MODERN MASTERPIECE in one of Lemont’s most sought after subdivisions, ESTATES OF MONTEFIORI shows like new construction. Spectacular exterior with clean lines, expansive front porch and balcony with accents of black, white and grey architectural design and hues. Enter the two foyer and prepare to be wowed at every turn. Formal dining room is the ideal space to entertain wit
Sleek and sophisticated MODERN MASTERPIECE in one of Lemont’s most sought after subdivisions, ESTATES OF MONTEFIORI shows like new construction. Spectacular exterior with clean lines, expansive front porch and balcony with accents of black, white and grey architectural design and hues. Enter the two foyer and prepare to be wowed at every turn. Formal dining room is the ideal space to entertain with a sliding door to the front porch that provides indoor and outdoor living. Stunning family room includes a beautiful limestone fireplace, ample windows for natural sunlight and shiplap ceiling for that modern/rustic feel. Extraordinary GOURMET chef’s kitchen is the ultimate space to cook and entertain that features two-toned cabinetry in natural and black hues, two massive islands, stainless steel appliance package, quartz countertops, walk in pantry with a custom barn door detail and a butlers pantry that has a beverage fridge and wine fridge. Handsome office/study offers a moody and comfortable vibe and a sliding patio door with access to the front porch to unwind. Main level laundry room and mudroom offers tons of cabinets for storage. Formal dining room perfect for entertaining. Second level greets you with two expansive catwalks and an elegant gold chandelier. Private master suite is a dream sanctuary with plush wall to wall carpeting and your own private balcony to enjoy your morning coffee. Spa-like master bathroom includes a dual vanity, walk-in shower with a bathtub inside that offers seamless integration of the latest design trends and a sizable walk-in closet. Three additional bedrooms on the second level, one has its own private ensuite and balcony and the remaining two bedrooms share a jack and jill bathroom. The WALK OUT lower level has soaring 12ft ceilings, a full bathroom and offers plenty of room for recreation, family area, media room, bar or second kitchen. Private grounds with multiple areas to entertain on the extended deck or sprawling patio area with stub for gas fire pit. Great Lemont location close to shopping, dining, world renowned golf courses, thousands of acres of forest preserves, and more! For any buyer looking for modern luxury in a premium suburban setting. BE SURE TO WATCH THE FULL LENGTH VIDEO!
-
Property type
House
-
Year built
2022
-
Price/sqft
$364
Features
Explore the Area
11120 Tuscany Court, Lemont, Illinois, United States
View on Google Maps
Price per sqft
Low
High
Joined 11 months ago
You have inquired about this property
The agent will contact you soon by
Listed by
39
Listings
2025
Joined
Book home tour with the agent
Choose a date and whether you'd like a virtual or in-person tour with the agent.
Preferred date
Tour type
Last updated
April 16
First listed
April 16
Listing reference
12605983
Listing status
Based on information submitted to the MLS GRID as of2026. All data is obtained from various sources and may not have been verified by broker or MLS GRID. Supplied Open House Information is subject to change without notice. All information should be independently reviewed and verified for accuracy. Properties may or may not be listed by the office/agent presenting the information.
Similar Properties Nearby
New Listings in Illinois




Explore More Homes for Sale
Illinois, United States cities
- Homes for sale in Chicago, IL, United States
- Homes for sale in 60611, IL, United States
- Homes for sale in Naperville, IL, United States
- Homes for sale in Barrington Hills, IL, United States
- Homes for sale in 60614, IL, United States
- Homes for sale in 60010, IL, United States
- Homes for sale in 60647, IL, United States
- Homes for sale in Lake Bluff, IL, United States
- Homes for sale in 60657, IL, United States
- Homes for sale in 60618, IL, United States
- Homes for sale in 60610, IL, United States
- Homes for sale in 60047, IL, United States
- Homes for sale in 60062, IL, United States
- Homes for sale in Long Grove, IL, United States
- Homes for sale in Northbrook, IL, United States
- Homes for sale in 60622, IL, United States
- Homes for sale in 60540, IL, United States
- Homes for sale in 60045, IL, United States
- Homes for sale in 60035, IL, United States
- Homes for sale in Highland Park, IL, United States
Illinois, United States property types
- Houses for sale in Illinois, United States
- Condos for sale in Illinois, United States
- Townhouses for sale in Illinois, United States
- Land for sale in Illinois, United States
- Villas for sale in Illinois, United States
- Apartments for sale in Illinois, United States
- Farm Ranches for sale in Illinois, United States
Illinois, United States popular searches
- Properties with Garage in Illinois, United States
- Properties with Garden in Illinois, United States
- Properties with Pool in Illinois, United States
- Properties with Fitness Center / Gym in Illinois, United States
- Water View properties in Illinois, United States
- Modern properties in Illinois, United States
- Properties with Elevator in Illinois, United States
- Waterfront properties in Illinois, United States
- Lake View properties in Illinois, United States
- Panoramic / Scenic View properties in Illinois, United States
- Properties with Tennis Court in Illinois, United States
- Properties with Sauna in Illinois, United States
- Lakefront properties in Illinois, United States
- Investment Property properties in Illinois, United States
- Properties with Indoor Pool in Illinois, United States
- Properties with Wine Cellar in Illinois, United States
- Gated Community properties in Illinois, United States
- Equestrian properties in Illinois, United States
- Riverfront properties in Illinois, United States
- River View properties in Illinois, United States
- Mansion properties in Illinois, United States
- Properties with Vineyard / Winery in Illinois, United States
- Beachfront properties in Illinois, United States
- Sea View properties in Illinois, United States
- Mountain View properties in Illinois, United States
- Properties with Helipad in Illinois, United States
Related Guides & Stories
Trusted by the World's Leading Brokers
The agents behind the world's most exceptional properties list with JamesEdition.
- Listings from Sotheby's, Christie's, BARNES, and Engel & Völkers
- Every listing reviewed before it goes live
- Connect directly with verified listing agents
By continuing you agree to our Terms and Privacy Policy.
brokerages we
partnered with
partnered with