$875,000
Single Family Detached Lemont
- 4 Beds
- 4 Baths
- 5,000 Sqft
- 14,249 Sqft lot
- Updated: August 5
- MLS#12649086
About the Property
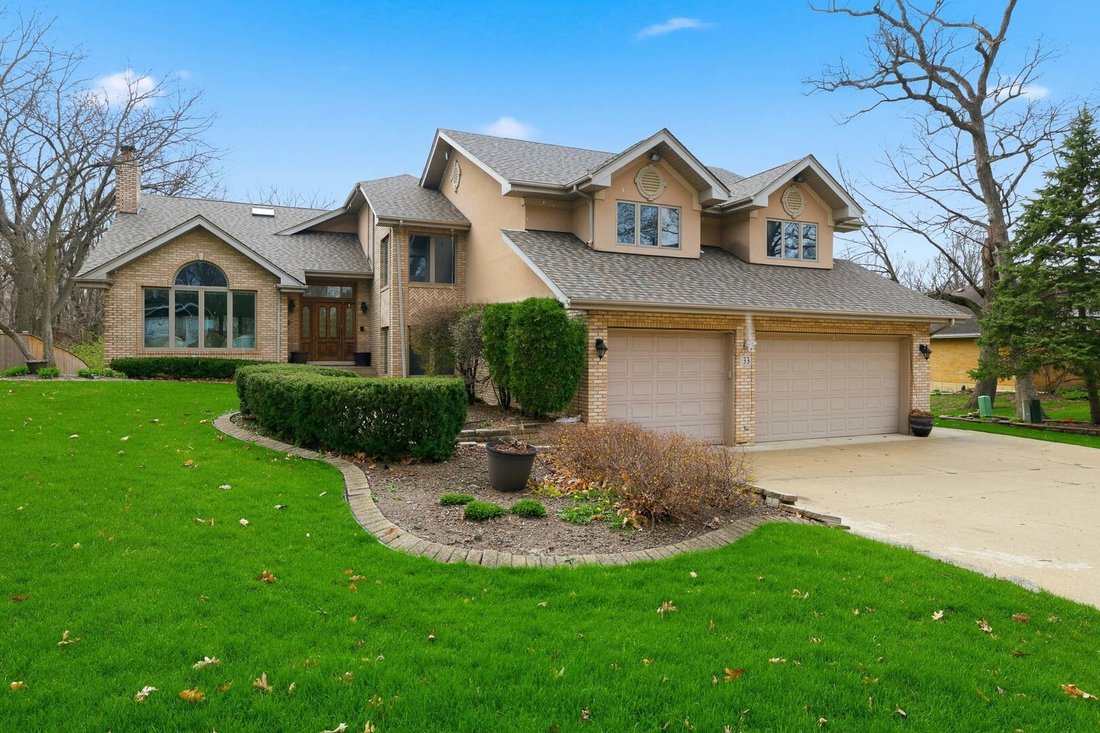
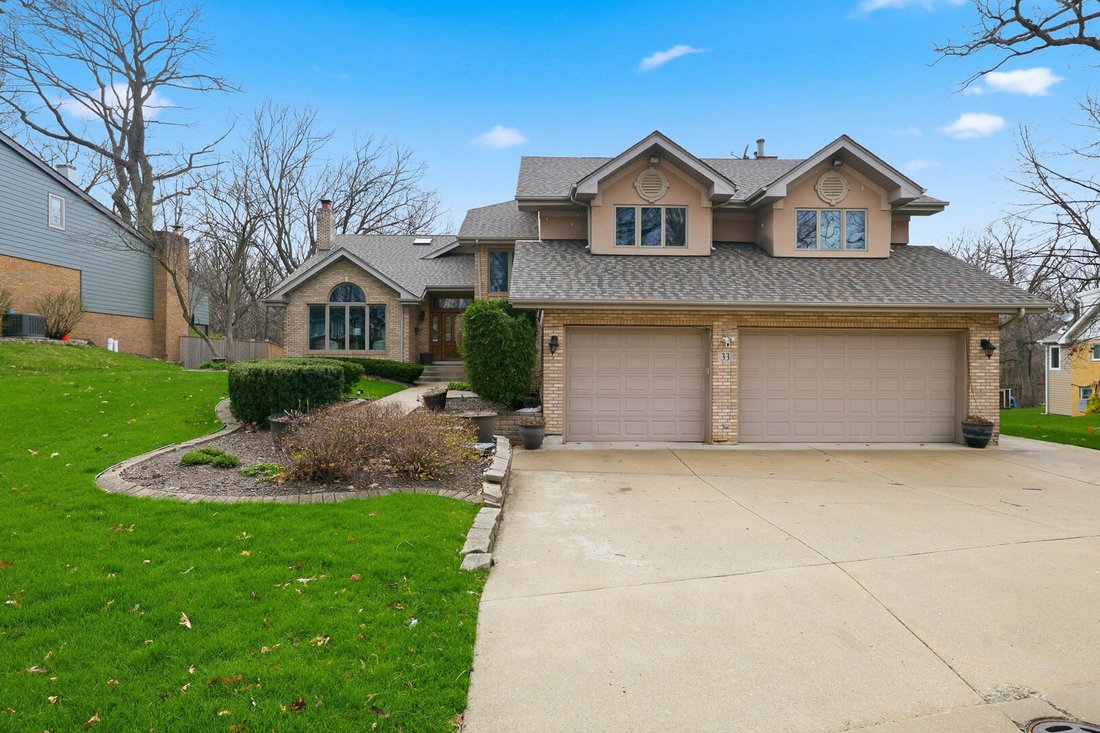
Welcome to this exceptional, approximately 5,000 sq ft of living space in this multi-level unique home with Brand New Roof, showcasing impressive room sizes, versatile living areas, and a layout designed for both comfort and entertaining. It is perfectly situated on a premium lot just under 1/3 of an acre and backing to a serene, private wooded area ideally located not far from Downtown Lemont! Of
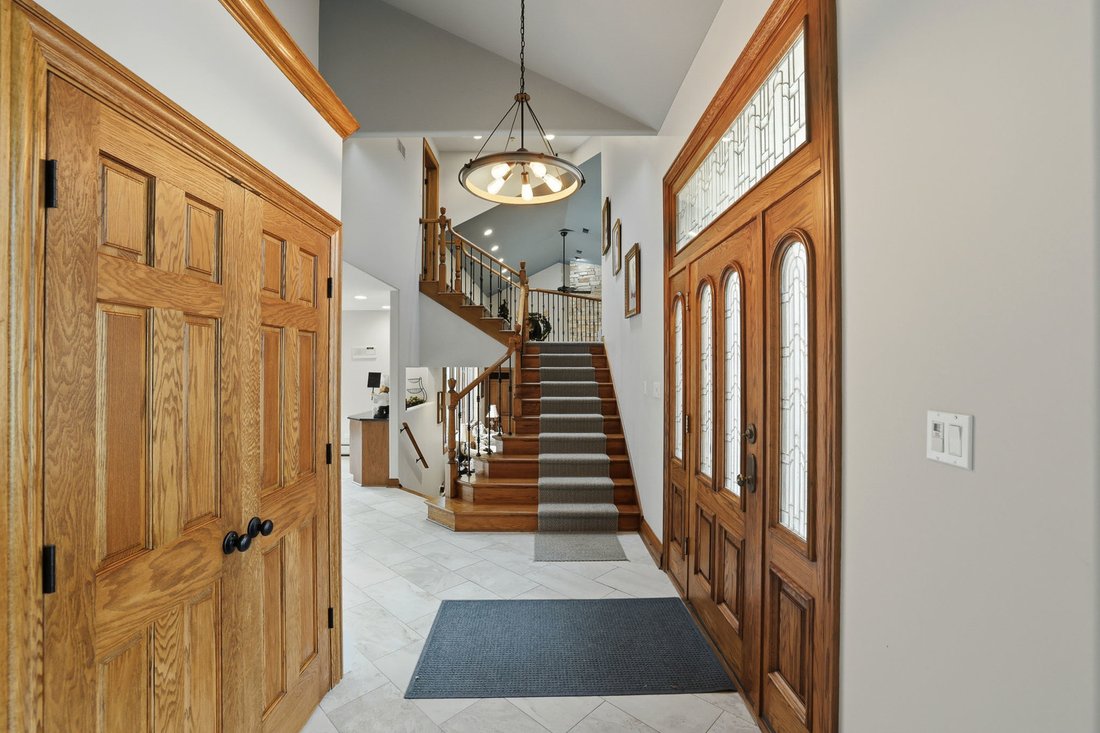
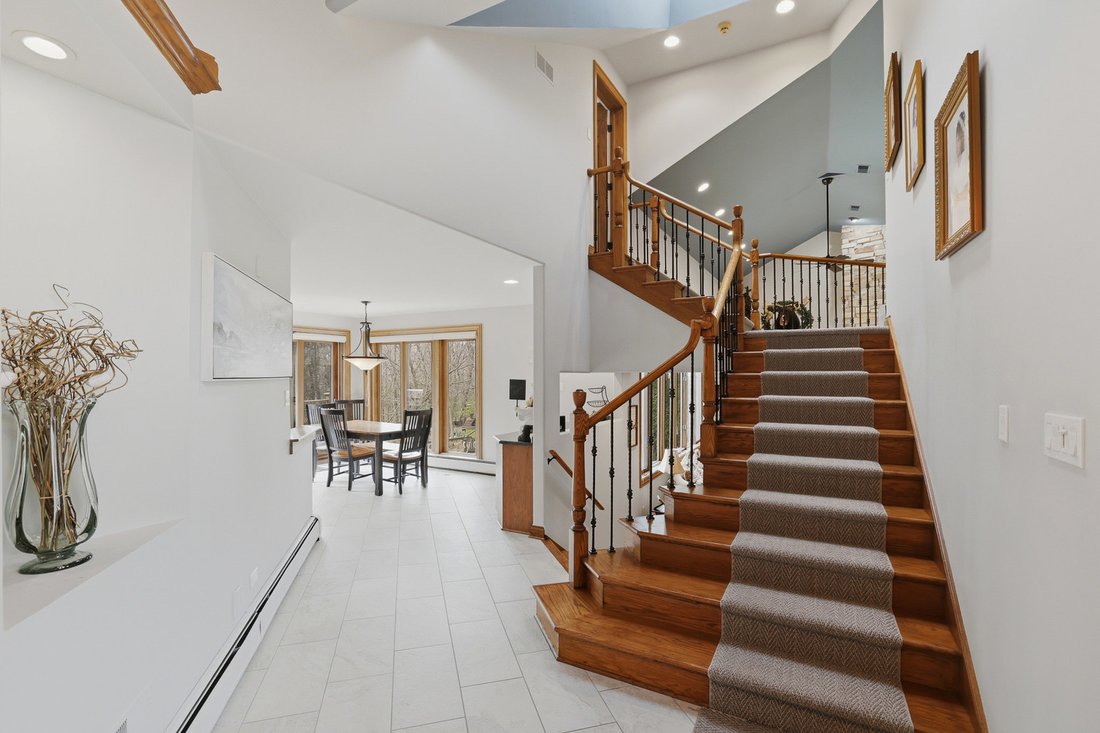
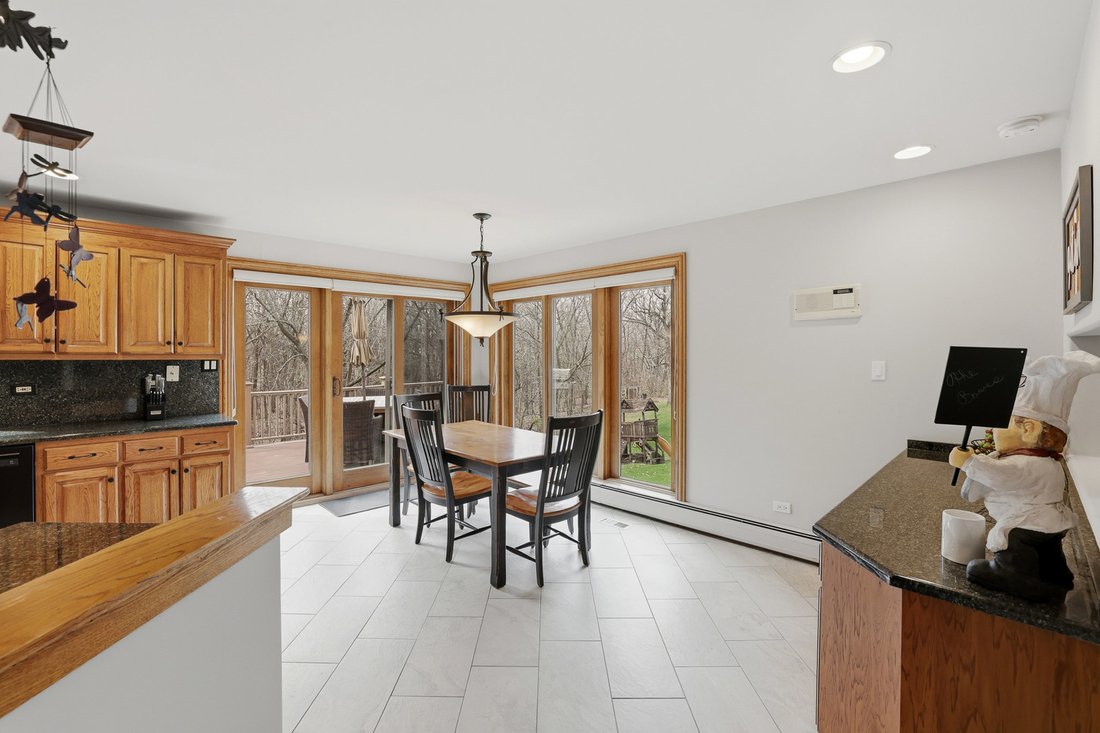
Welcome to this exceptional, approximately 5,000 sq ft of living space in this multi-level unique home with Brand New Roof, showcasing impressive room sizes, versatile living areas, and a layout designed for both comfort and entertaining. It is perfectly situated on a premium lot just under 1/3 of an acre and backing to a serene, private wooded area ideally located not far from Downtown Lemont! Offering the ideal blend of space, comfort, and natural beauty, this one-of-a-kind property is designed for both everyday living and unforgettable entertaining. As you enter through the elegant wood front door with dual panels, you’re greeted by a grand foyer featuring soaring ceilings and a decorative plant ledge that sets the tone for the home’s architectural character. The main level flows into a spacious eat-in kitchen, complete with rich pecan cabinetry, oak hardwood floors, a built-in refrigerator, cooktop, and Bosch dishwasher. A convenient sliding door leads to the outdoor deck with a pergola-perfect for relaxing or hosting gatherings while enjoying the peaceful wooded backdrop. Adjacent to the kitchen, the formal dining room showcases a tray ceiling and seamlessly connects to a charming sitting area highlighted by a unique peek-a-boo window overlooking the front of the home. A short staircase leads to a comfortable family room level with Cultured Stone floor to ceiling Fireplace, which also includes a private office, mechanical room, laundry room with clothes chute, and powder room-ideal for both work and relaxation. Continuing down to the next level, you’ll find an impressive entertainment space featuring a wet bar, second kitchen, bonus room, and a full bathroom with a jetted tub. This level also includes a versatile room previously used as a salon, offering endless possibilities. Step outside to the lower-level patio, creating yet another inviting outdoor retreat. Back in the foyer, a grand wood staircase leads to the upper level, where four generously sized bedrooms await. The primary suite is thoughtfully set apart for added privacy and features a large walk-in closet, skylight, and a luxurious en-suite bathroom complete with a Heated sunken tub-your own private sanctuary. Completing the home is a spacious three-car garage and the rare combination of expansive interior living space with a tranquil, wooded setting. This home truly has it all-space, character, and a setting that’s hard to find!
-
Property type
House
-
Year built
1997
-
Price/sqft
$175
Features
- Garage
- Fireplace
- Walk In Closet
- Pergola
- Privacy
- Office
- Bar
- Laundry Room
Explore the Area
33 W Eureka Avenue, Lemont, IL 60439, Illinois, United States
View on Google Maps
Price per sqft
Low
High
Joined 4 years ago
You have inquired about this property
The agent will contact you soon by
Listed by
1
Listings
2026
Joined
Book home tour with Peg Musielak
Choose a date and whether you'd like a virtual or in-person tour with the agent.
Preferred date
Tour type

Last updated
August 5
First listed
May 15
Listing reference
2115793462168672
Listing status
Trusted by the World's Leading Brokers
The agents behind the world's most exceptional properties list with JamesEdition.
- Listings from Sotheby's, Christie's, BARNES, and Engel & Völkers
- Every listing reviewed before it goes live
- Connect directly with verified listing agents
By continuing you agree to our Terms and Privacy Policy.
brokerages we
partnered with
partnered with