$1,299,000
6 Bedrooms Single Family Detached
- 6 Beds
- 6 Baths
- 7,600 Sqft
- 1.02 Ac lot
- Updated: October 20, 2025
- 3
- MLS#12479272
About the Property
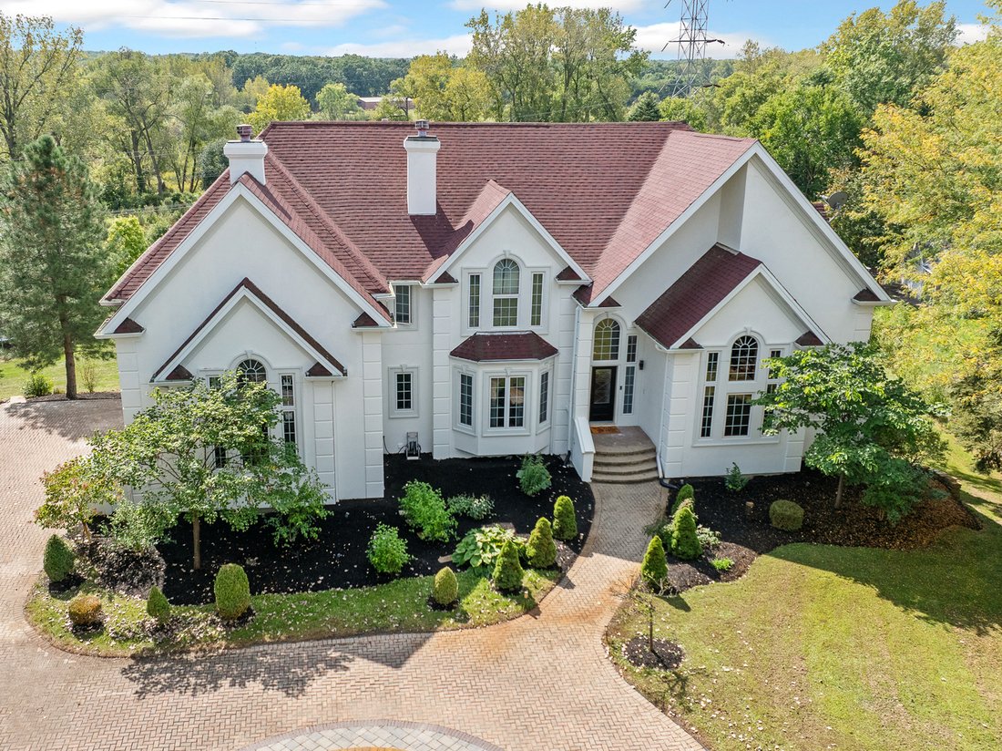
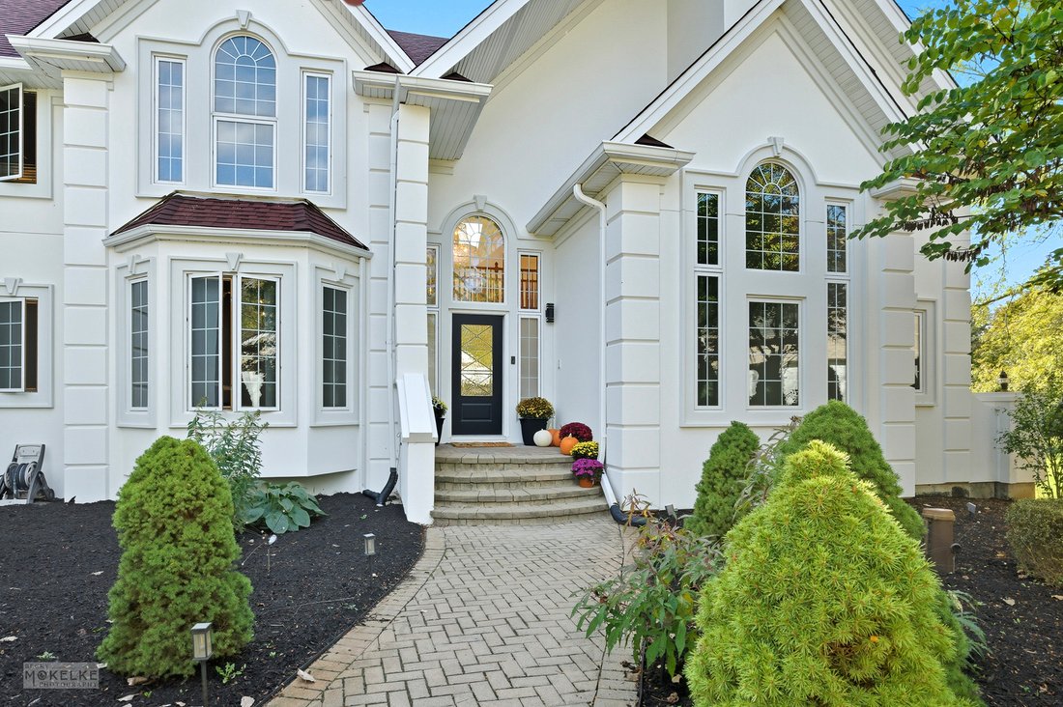
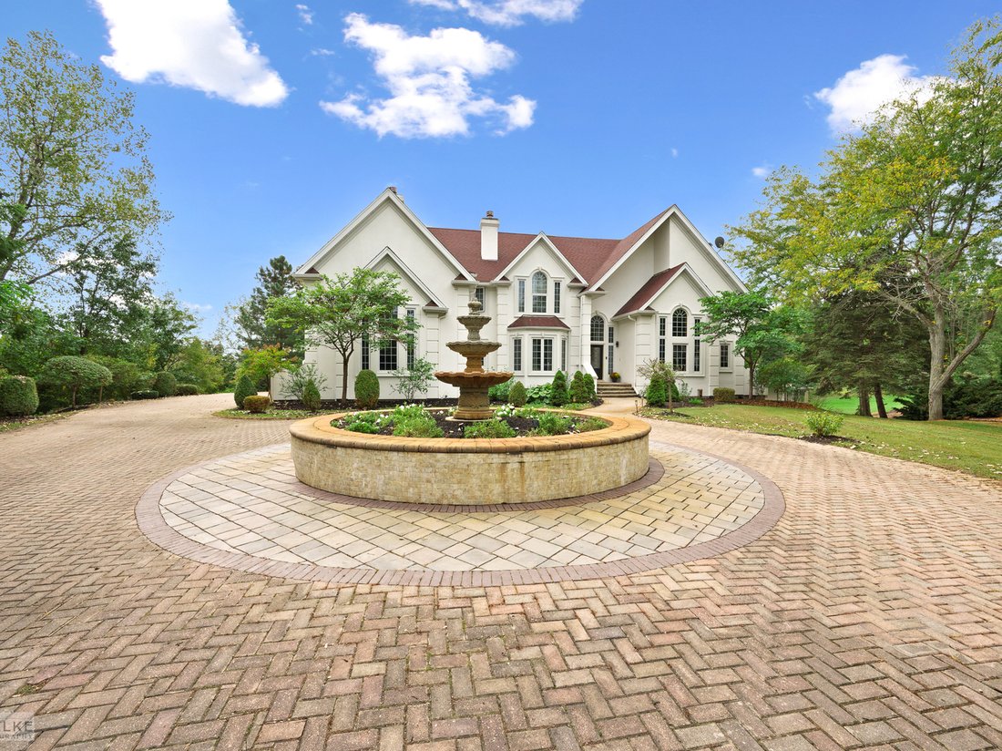
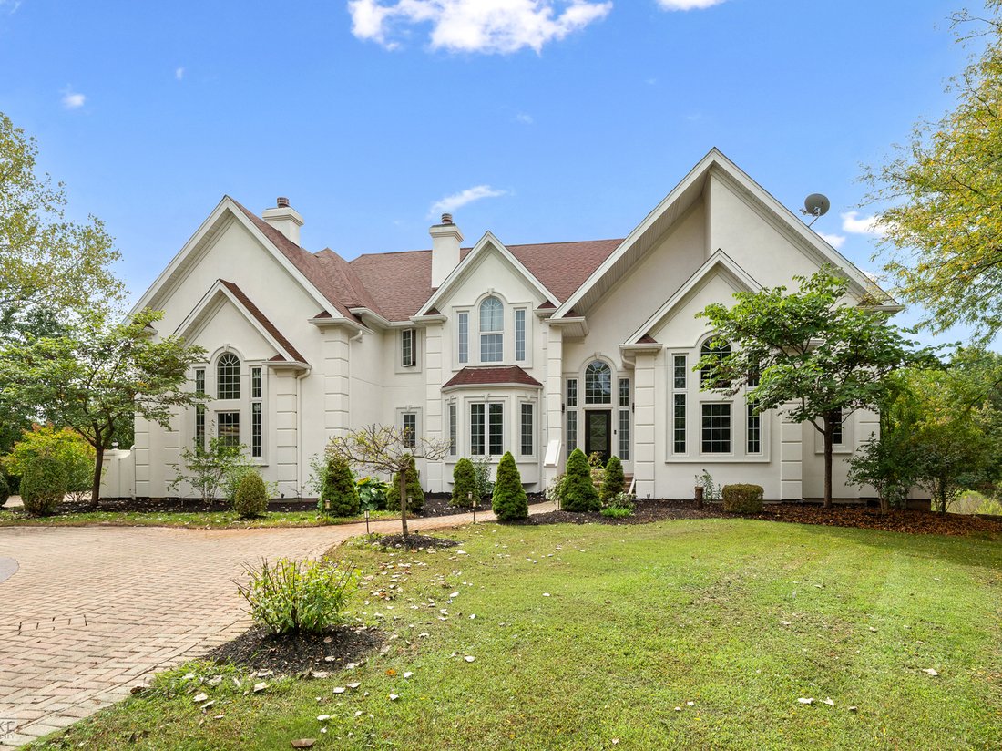
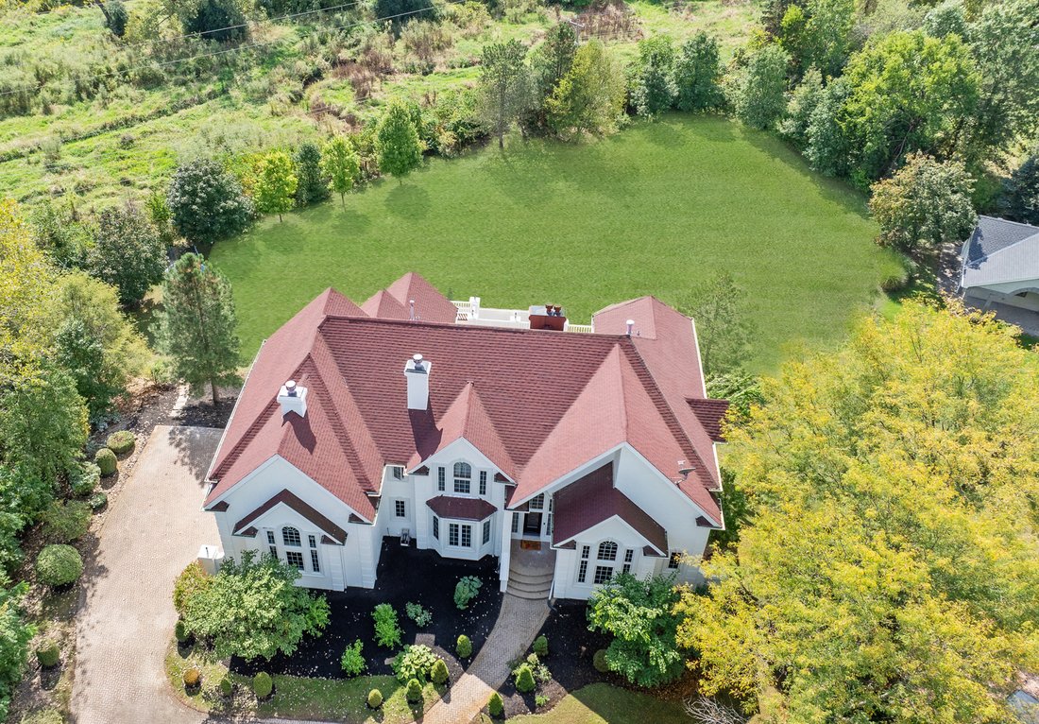
Stunning custom built 6-bedroom, 5.1-bath home located on a quiet cul-de-sac within the desirable Foxmoor Estates neighborhood~The circular brick driveway & tiered fountain promotes an impressive & inviting curb appeal~Tucked away on a premium, wooded 1+ acre parcel framed w/lovely mature trees, assorted annuals & fruit trees (including peach, plum & apple)~Experience spectacular p
Stunning custom built 6-bedroom, 5.1-bath home located on a quiet cul-de-sac within the desirable Foxmoor Estates neighborhood~The circular brick driveway & tiered fountain promotes an impressive & inviting curb appeal~Tucked away on a premium, wooded 1+ acre parcel framed w/lovely mature trees, assorted annuals & fruit trees (including peach, plum & apple)~Experience spectacular panoramic views year round from the expansive main balcony & the private balcony off of the primary suite~Gather the family around the new paver patio w/firepit for your outdoor fun & enjoyment~Many recent improvements & upgrades have been made both to the interior & exterior of this spacious home, creating the perfect blend of thoughtful, timeless design mixed w/modern comfort for exceptional everyday living~Hardwood flooring & new marble flooring throughout the open-concept main level~The grand 2-story foyer showcases an incredible voluminous ceiling & elegant curved staircase~The foyer opens to the formal living room & to the fantastic 2-story Great Room~The Great Room features newly refinished hardwood flooring, a beautifully renovated fireplace, skylights & a custom new beverage bar w/mini fridge, perfect for entertaining family & friends~The Great Room opens to both the kitchen & the sun-filled dining room w/fireplace & refinished hardwood flooring~The updated Dream Kitchen offers lovely maple crowned cabinetry w/gorgeous new quartz countertops, tile backsplash & new upgraded SS appliances, sure to bring out the inner chef~The main level also offers an amazing office w/library & a spacious bedroom & en suite bathroom w/dual vanities, jetted tub, separate shower & 2 walk-in closets~You will appreciate the convenient 1st floor laundry room w/newer washer/dryer & new butcher block countertop w/sink~The beautiful hardwood flooring continues throughout the 2nd level of the home~Relax & retreat to the very special primary suite w/volume ceiling, a romantic fireplace, 2 walk-in closets & private balcony~The primary spa-like bathroom offers dual vanities, a large jetted soaking tub & separate shower~The 2nd level also offers 2 additional en suite bedrooms, a gallery wall & a cozy loft area~The elegant curved staircase continues to the fabulous, finished walk-out basement, featuring an open-concept family/entertainment room w/fireplace, a full 2nd kitchen, a recently renovated theatre room, a 4-season room (currently used as home gym), a full bath & 2 more bedrooms~This finished basement is perfect for large gatherings, an in-law arrangement or multi-generational living~This home is well-equipped w/an efficient multi-zoned heating/cooling system (each floor w/separate heating/cooling system), a newer whole house water filtration system & a reverse osmosis system for the main kitchen~Attractive side load 3-car garage w/new service door & sprinkler system~Convenient location, close to schools, parks, shopping, dining & golf course!
-
Property type
House
-
Year built
2001
-
Price/sqft
$170
Features
Explore the Area
13220 Fox Lane, Lemont, IL 60439, Illinois, United States
View on Google Maps
Price per sqft
Low
High
Joined 6 years ago
You have inquired about this property
The agent will contact you soon by
Listed by
1
Listings
2021
Joined
Book home tour with ROBIN FREIMAN
Choose a date and whether you'd like a virtual or in-person tour with the agent.
Preferred date
Tour type

Coldwell Banker Real Estate Group - Yorkville
38 W. Countryside Parkway, Suite A, 60560, Yorkville, Illinois, United States
View agency profile
Serving Kendall County, our Yorkville office delivers trusted local expertise
and knowledgeable guidance for ev
and knowledgeable guidance for ev
Serving Kendall County, our Yorkville office delivers trusted local expertise
and knowledgeable guidance for every stage of the real estate journey. Yorkville
offers a perfect blend of small-town charm and modern conveniences, all situated
along the beautiful Fox River. Homeowners appreciate the area’s excellent school
district, family-friendly atmosphere, and continuous community growth.
and knowledgeable guidance for every stage of the real estate journey. Yorkville
offers a perfect blend of small-town charm and modern conveniences, all situated
along the beautiful Fox River. Homeowners appreciate the area’s excellent school
district, family-friendly atmosphere, and continuous community growth.
Last updated
October 20, 2025
First listed
October 20, 2025
Listing reference
dfx2j3
Similar Properties Nearby
New Listings in Illinois















Explore More Homes for Sale
Illinois, United States cities
- Homes for sale in Chicago, IL, United States
- Homes for sale in 60611, IL, United States
- Homes for sale in Naperville, IL, United States
- Homes for sale in Barrington Hills, IL, United States
- Homes for sale in 60614, IL, United States
- Homes for sale in 60010, IL, United States
- Homes for sale in 60647, IL, United States
- Homes for sale in Lake Bluff, IL, United States
- Homes for sale in 60657, IL, United States
- Homes for sale in 60618, IL, United States
- Homes for sale in 60610, IL, United States
- Homes for sale in 60047, IL, United States
- Homes for sale in 60062, IL, United States
- Homes for sale in Long Grove, IL, United States
- Homes for sale in Northbrook, IL, United States
- Homes for sale in 60622, IL, United States
- Homes for sale in 60540, IL, United States
- Homes for sale in 60045, IL, United States
- Homes for sale in 60035, IL, United States
- Homes for sale in Highland Park, IL, United States
Illinois, United States property types
- Houses for sale in Illinois, United States
- Condos for sale in Illinois, United States
- Townhouses for sale in Illinois, United States
- Land for sale in Illinois, United States
- Villas for sale in Illinois, United States
- Apartments for sale in Illinois, United States
- Farm Ranches for sale in Illinois, United States
Illinois, United States popular searches
- Properties with Garage in Illinois, United States
- Properties with Garden in Illinois, United States
- Properties with Pool in Illinois, United States
- Properties with Fitness Center / Gym in Illinois, United States
- Water View properties in Illinois, United States
- Modern properties in Illinois, United States
- Properties with Elevator in Illinois, United States
- Waterfront properties in Illinois, United States
- Lake View properties in Illinois, United States
- Panoramic / Scenic View properties in Illinois, United States
- Properties with Tennis Court in Illinois, United States
- Properties with Sauna in Illinois, United States
- Lakefront properties in Illinois, United States
- Investment Property properties in Illinois, United States
- Properties with Indoor Pool in Illinois, United States
- Properties with Wine Cellar in Illinois, United States
- Gated Community properties in Illinois, United States
- Equestrian properties in Illinois, United States
- Riverfront properties in Illinois, United States
- River View properties in Illinois, United States
- Mansion properties in Illinois, United States
- Properties with Vineyard / Winery in Illinois, United States
- Beachfront properties in Illinois, United States
- Sea View properties in Illinois, United States
- Mountain View properties in Illinois, United States
- Properties with Helipad in Illinois, United States
Related Guides & Stories
Trusted by the World's Leading Brokers
The agents behind the world's most exceptional properties list with JamesEdition.
- Listings from Sotheby's, Christie's, BARNES, and Engel & Völkers
- Every listing reviewed before it goes live
- Connect directly with verified listing agents
By continuing you agree to our Terms and Privacy Policy.
brokerages we
partnered with
partnered with