$724,000
4 Bedrooms Single Family Detached
- 4 Beds
- 3 Baths
- 5,267 Sqft
- 1.03 Ac lot
- Updated: September 8
- MLS#833939
About the Property
Experience timeless luxury and solid-oak craftsmanship in this custom 1998 all-brick executive ranch, featuring 3,267 sq ft on the main floor plus ~2,500 sq ft of finished lower-level living space. Set on a beautifully landscaped lot, the home commands attention with grand columns, custom grid windows, and a sweeping circular driveway leading to an insulated, heated 3-car garage. Inside, double do
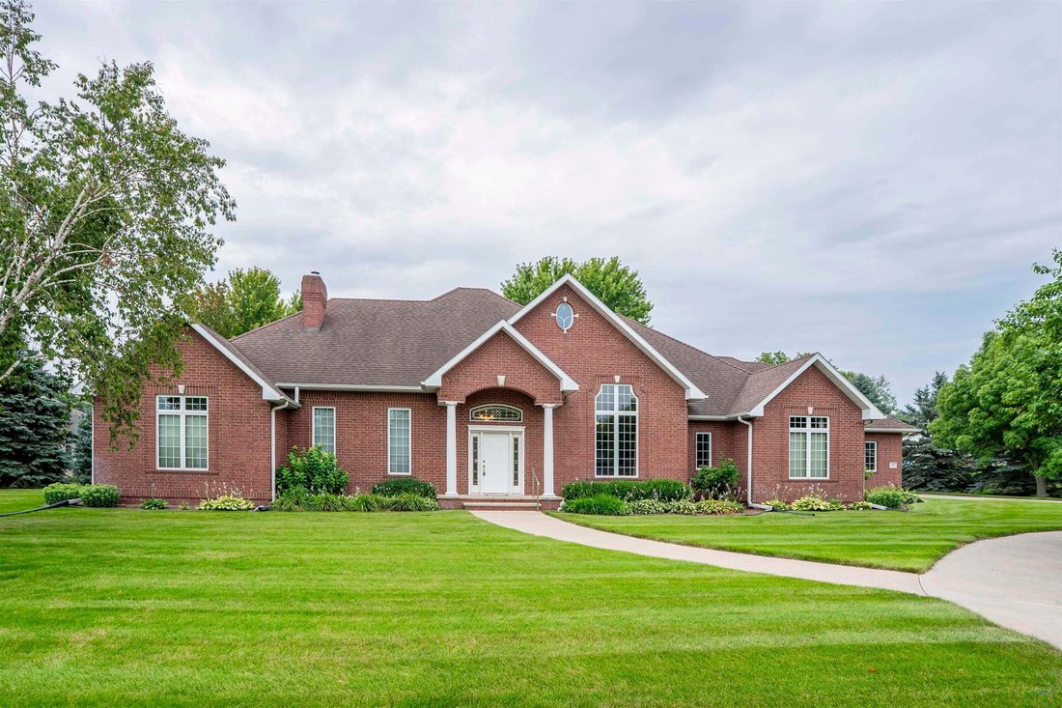
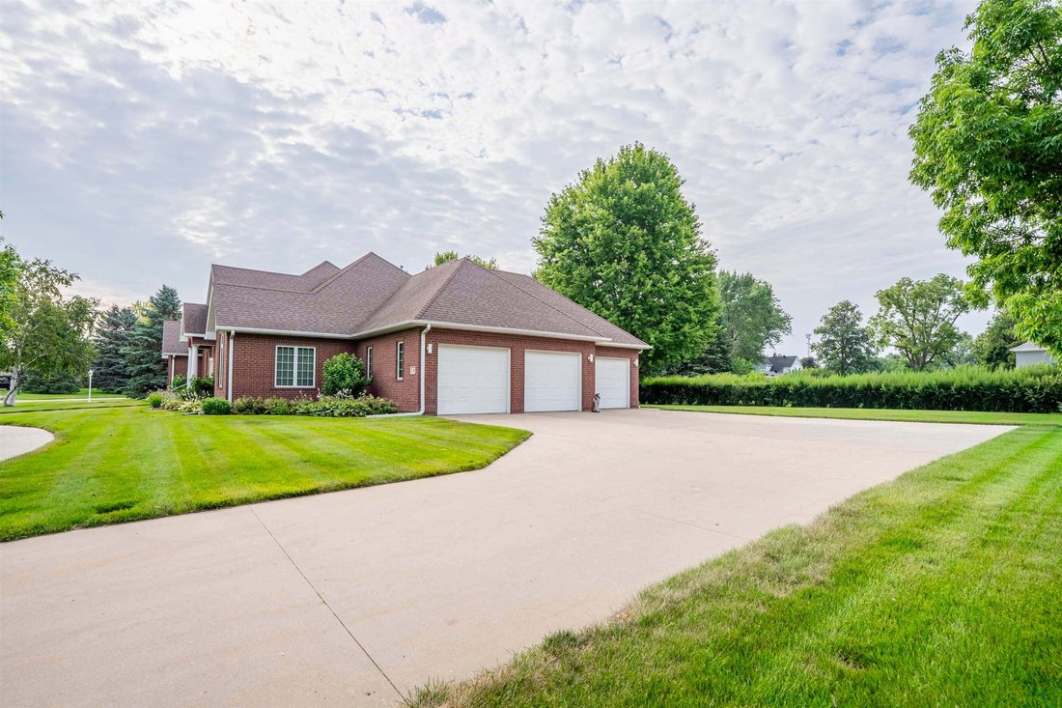
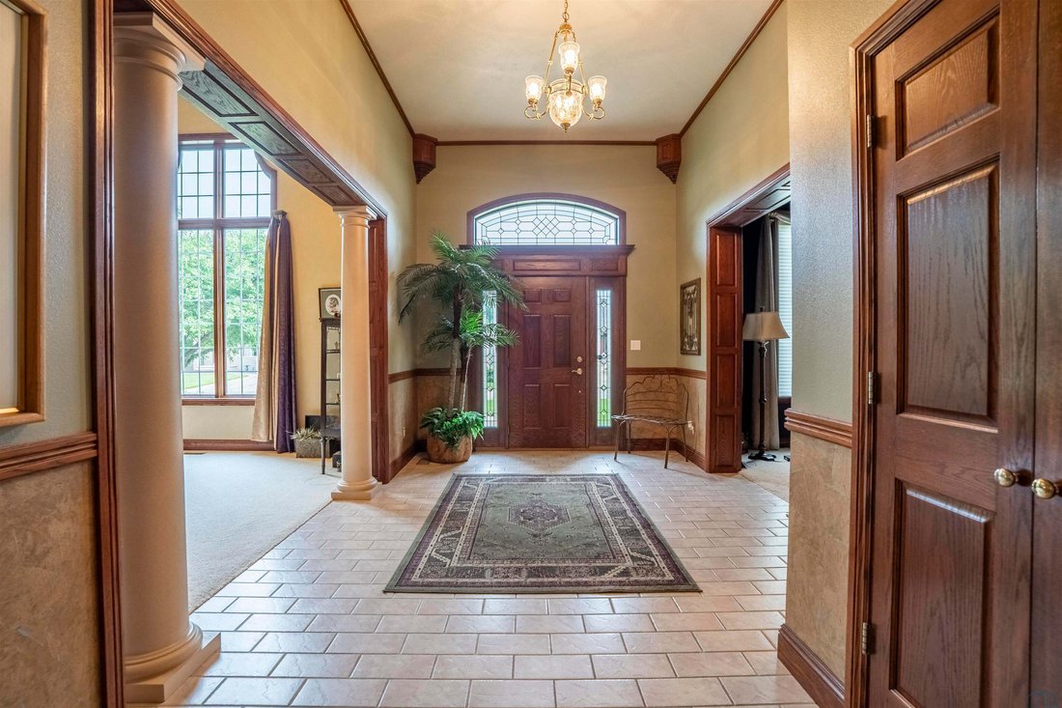
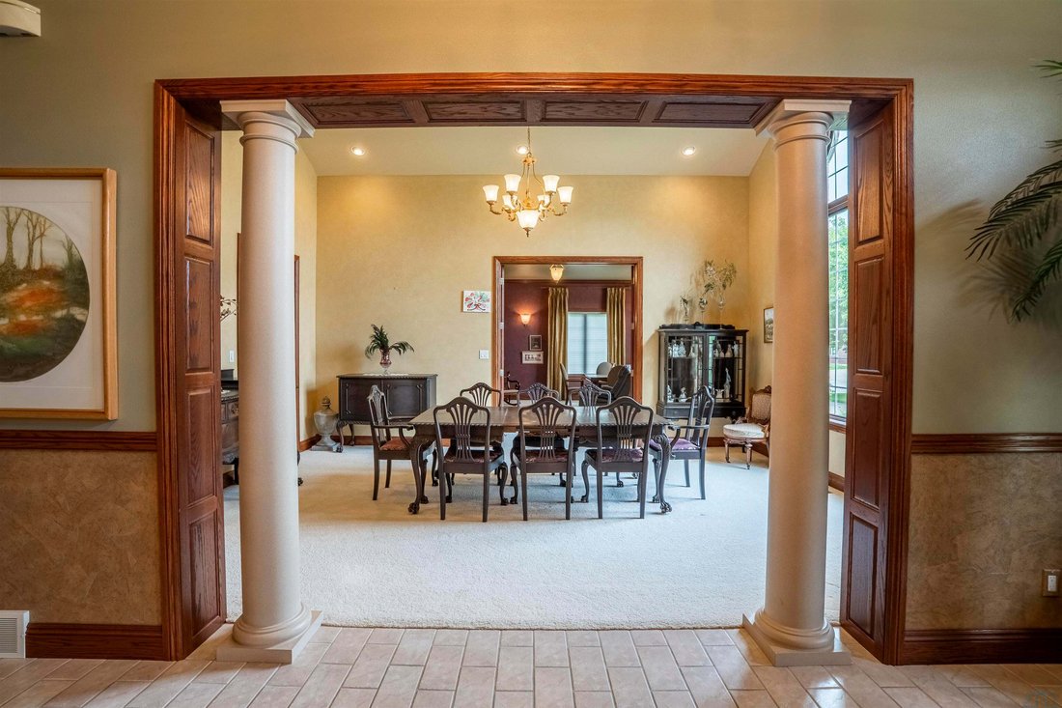
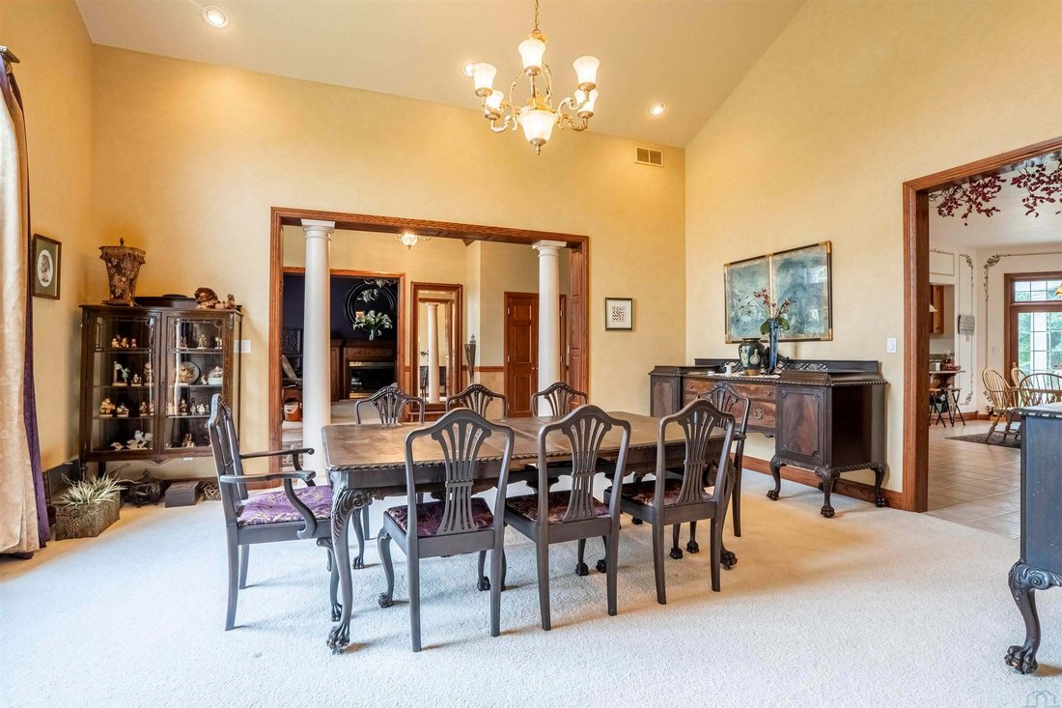
Experience timeless luxury and solid-oak craftsmanship in this custom 1998 all-brick executive ranch, featuring 3,267 sq ft on the main floor plus ~2,500 sq ft of finished lower-level living space. Set on a beautifully landscaped lot, the home commands attention with grand columns, custom grid windows, and a sweeping circular driveway leading to an insulated, heated 3-car garage. Inside, double doors open to a soaring chandelier foyer framed by classical pillars and rich millwork. The main level connects light-filled spaces, including a formal dining room, a deep jewel-toned sitting room with French doors, and a living room centered around a warm gas fireplace. At the heart of the home, the chef’s kitchen boasts custom ceiling-height oak cabinetry, granite countertops, a center island, a dual-tiered breakfast bar, and an adjoining open dining area. Functionality abounds with a private home office featuring patio doors that open to a pergola-covered patio, alongside a dedicated main-floor laundry room. The oversized primary suite serves as a retreat with its own gas fireplace and a spa-like bath featuring dual oak vanities, luxurious heated floors, and a walk-in tiled shower with mosaic detailing. Designed for entertaining, the sprawling finished lower level accommodates a billiards area, secondary lounge, and media setup. With oversized bedrooms throughout, additional finished bonus rooms down below offer ideal space for guests, hobbies, or storage, complete with full bath facilities. Combining single-level convenience and exceptional lower-level living, this home offers quality construction and enduring style.
-
Property type
House
-
Year built
1998
-
Price/sqft
$137
Features
Explore the Area
120 7th St PL NE, LeMars, IA 51031, Le Mars, Iowa, United States
View on Google Maps
Price per sqft
Low
High
Joined 2 years ago
You have inquired about this property
The agent will contact you soon by
Listed by
1
Listings
2024
Joined
Book home tour with James Klein
Choose a date and whether you'd like a virtual or in-person tour with the agent.
Preferred date
Tour type

CENTURY 21 ProLink is a progressive, technology-driven real estate brokerage
focused on helping our agents conn
focused on helping our agents conn
CENTURY 21 ProLink is a progressive, technology-driven real estate brokerage
focused on helping our agents connect with their Buyers and Sellers. We are a
team of hardworking, ethical, and successful agents that will defy mediocrity to
get the best results. Our talented team of real estate professionals are ready
to serve your needs throughout Northwest Iowa, Southeast South Dakota and
Northeast Nebraska. With agents in Sioux City, Le Mars, Dakota Dunes, Sergeant
Bluff, the Iowa Great Lakes, Spencer, Onawa, South Sioux City, Hinton, as well
as many others in between, we have the Siouxland area covered.
Our real estate company brings you many years of experience and are here to
cater to your real estate needs. With agents in Sioux City, Dakota Dunes, South
Sioux City, Sergeant Bluff, Le Mars, Hinton, Lawton, Onawa, the Iowa Great
Lakes, Spencer, as well as many others in between, we have the Siouxland Area
covered.
focused on helping our agents connect with their Buyers and Sellers. We are a
team of hardworking, ethical, and successful agents that will defy mediocrity to
get the best results. Our talented team of real estate professionals are ready
to serve your needs throughout Northwest Iowa, Southeast South Dakota and
Northeast Nebraska. With agents in Sioux City, Le Mars, Dakota Dunes, Sergeant
Bluff, the Iowa Great Lakes, Spencer, Onawa, South Sioux City, Hinton, as well
as many others in between, we have the Siouxland area covered.
Our real estate company brings you many years of experience and are here to
cater to your real estate needs. With agents in Sioux City, Dakota Dunes, South
Sioux City, Sergeant Bluff, Le Mars, Hinton, Lawton, Onawa, the Iowa Great
Lakes, Spencer, as well as many others in between, we have the Siouxland Area
covered.
Last updated
September 8
First listed
July 24
Listing reference
20FFB601-947A-44D3-8DA1-5017765808C1
Similar Properties Nearby
New Listings in Le Mars

Explore More Homes for Sale
Le Mars, IA, United States property types
Le Mars, IA, United States popular searches
- Properties with Office in Le Mars, IA, United States
- Properties with Fireplace in Le Mars, IA, United States
- Properties with Library in Le Mars, IA, United States
- Properties with Pool in Le Mars, IA, United States
- Properties with Terrace in Le Mars, IA, United States
- Properties with Garden in Le Mars, IA, United States
Related Guides & Stories
Trusted by the World's Leading Brokers
The agents behind the world's most exceptional properties list with JamesEdition.
- Listings from Sotheby's, Christie's, BARNES, and Engel & Völkers
- Every listing reviewed before it goes live
- Connect directly with verified listing agents
By continuing you agree to our Terms and Privacy Policy.
brokerages we
partnered with
partnered with