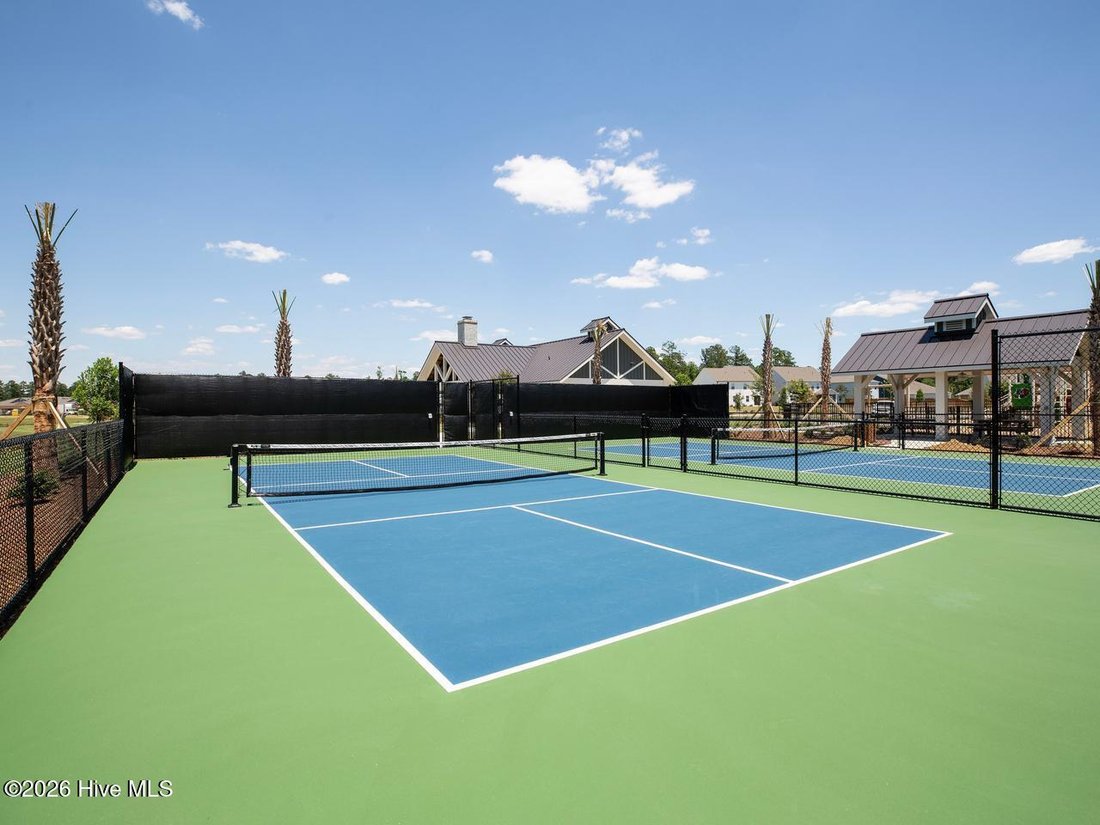
Single Family Residence In Leland
- 5 Beds
- 5 Baths
- 3,503 Sqft
- 10,455 Sqft lot
- Updated: July 24
- Source: Hive MLS (North Carolina Regional) MLS#100591007
About the Property
The living area is an open concept, where your kitchen, living, and dining areas blend seamlessly into a space perfect for everyday living and entertaining. This masterfully pla
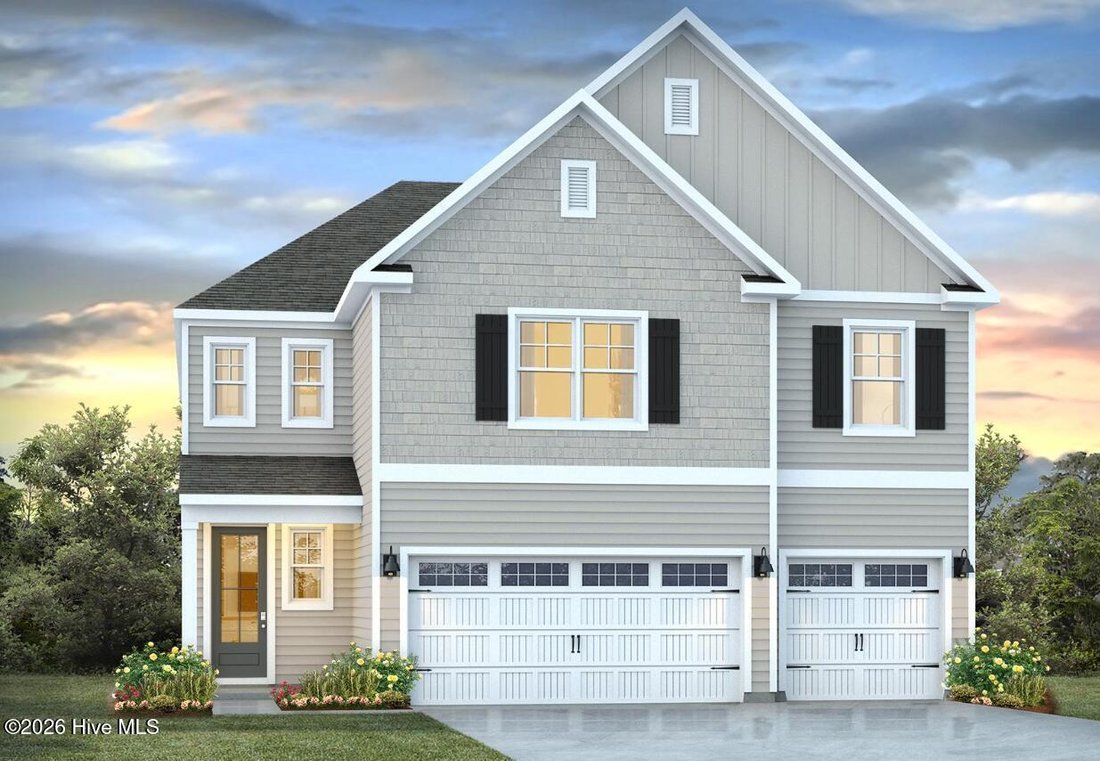
The living area is an open concept, where your kitchen, living, and dining areas blend seamlessly into a space perfect for everyday living and entertaining. This masterfully planned home is designed for the modern lifestyle, offering expansive communal spaces and versatile retreats.
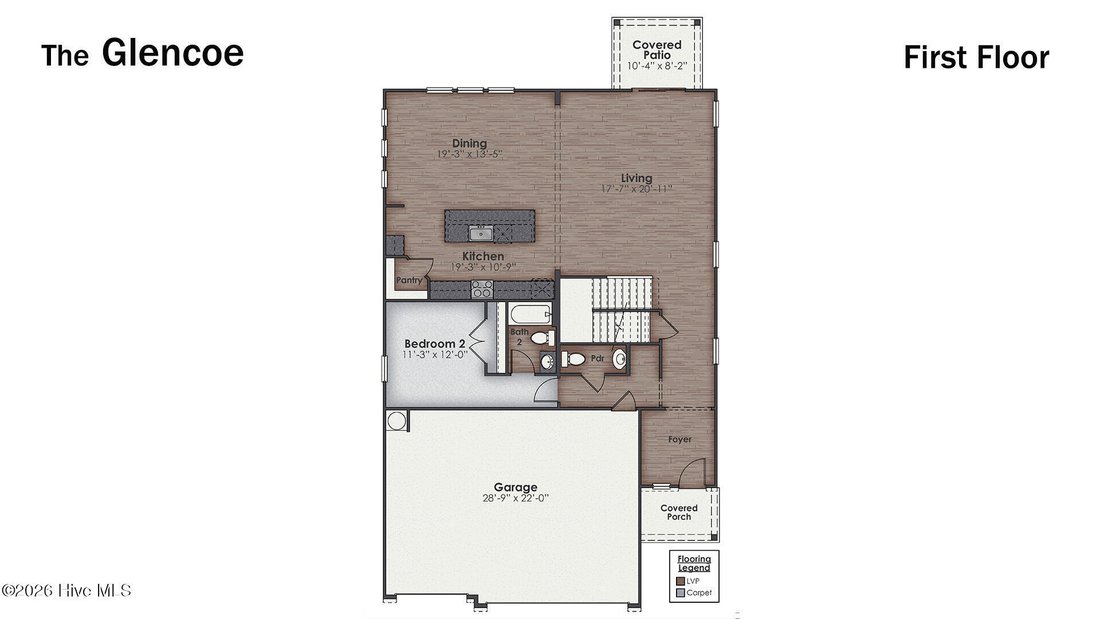
Step through the inviting covered porch into a dedicated foyer, setting a polished tone for the rest of the residence. The back of the home is an entertainer’s dream, featuring a massive, integrated living and dining area spanning nearly 40 feet in width. The gourmet kitchen serves as the focal point, anchored by a grand center island with seating, a walk-in pantry, and a seamless flow into the living room--complete with an optional fireplace for cozy evenings.
The main level is uniquely designed with a private secondary bedroom (Bedroom 2) located away from the main living traffic, making it an ideal guest suite or quiet home office. This room is conveniently adjacent to a full secondary bathroom, while a separate powder room is tucked away near the foyer for guest use. The floor plan highlights a sophisticated mix of Luxury Vinyl Plank (LVP) flooring in high-traffic areas for durability and plush carpet in the bedrooms for comfort. From the wide-entry staircase to the strategic placement of the pantry and closets, every inch of the Glencoe is optimized for ease of movement.
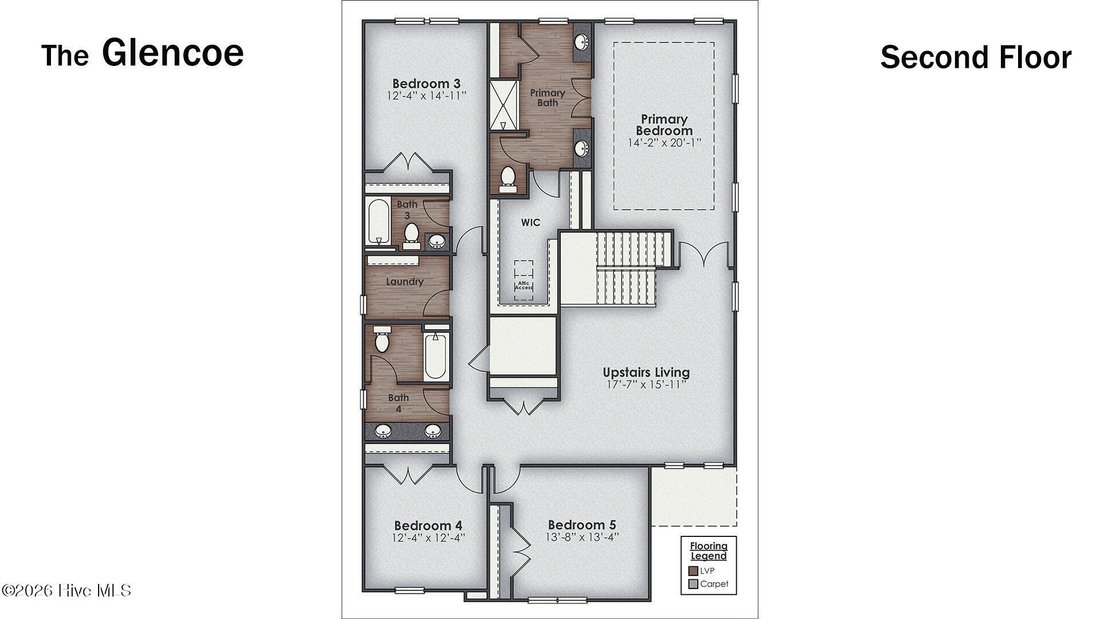
The crown jewel of the upper floor is the massive Primary Bedroom, a true owner’s getaway featuring tray ceiling details and abundant natural light. The spa-inspired Primary Bath offers double vanities and a private water closet, flowing seamlessly into an oversized Walk-In Closet (WIC) with integrated attic access for additional storage solutions. At the heart of the second floor lies a sprawling Upstairs Living area. This versatile loft space is perfect for a secondary media room, a children’s playroom, or a quiet reading lounge, keeping the ’’mess’’ of daily life tucked away from the main-floor entertaining areas. The Glencoe ensures everyone has their own space with an additional 3 bedrooms and 2.5 baths. The dedicated Upper-Level Laundry Room makes chores a breeze by keeping them on the same floor as the wardrobes. Whether you’re hosting grand holiday gatherings or enjoying a quiet night in your private suite, the Glencoe offers the space and flexibility your life demands.
-
Property type
House
-
Floors
2
-
Year built
2026
-
Price/sqft
$163
Features
- Garage
- Pool
- Walk In Closet
- Basketball Court
- Playground
- Kitchen island
- Laundry Room
- High Ceiling
Explore the Area
The agent will contact you soon by
Listed by
Book home tour with the agent
Choose a date and whether you'd like a virtual or in-person tour with the agent.
The data relating to real estate on this website comes in part from the Internet Data Exchange program of Hive MLS. All information is deemed reliable but not guaranteed and should be independently verified. All properties are subject to prior sale, change, or withdrawal. Neither listing broker(s) nor Continental Real Estate Group, Inc shall be responsible for any typographical errors, misinformation, or misprints, and shall be held totally harmless from any damages arising from reliance upon these data. Copyright ©2026 Hive MLS LLC. All Rights Reserved.
Similar Properties Nearby
New Listings in Northwest

Explore More Homes for Sale
Northwest, NC, United States property types
Northwest, NC, United States popular searches
- Properties with Indoor Pool in Northwest, NC, United States
- Water View properties in Northwest, NC, United States
- Properties with Open Kitchen in Northwest, NC, United States
- Properties with Game Room in Northwest, NC, United States
- New Builds properties in Northwest, NC, United States
- Riverfront properties in Northwest, NC, United States
- Properties with Sauna in Northwest, NC, United States
- Lakefront properties in Northwest, NC, United States
- Golf View properties in Northwest, NC, United States
- Properties with Library in Northwest, NC, United States
- Oceanfront properties in Northwest, NC, United States
- River View properties in Northwest, NC, United States
- Investment Property properties in Northwest, NC, United States
- Equestrian properties in Northwest, NC, United States
- Properties with Wine Cellar in Northwest, NC, United States
- Properties with Cinema in Northwest, NC, United States
- Lake View properties in Northwest, NC, United States
- City View properties in Northwest, NC, United States
- Properties with Steam Room in Northwest, NC, United States
- Properties with Elevator in Northwest, NC, United States
Related Guides & Stories
Trusted by the World's Leading Brokers
The agents behind the world's most exceptional properties list with JamesEdition.
- Listings from Sotheby's, Christie's, BARNES, and Engel & Völkers
- Every listing reviewed before it goes live
- Connect directly with verified listing agents
By continuing you agree to our Terms and Privacy Policy.
partnered with