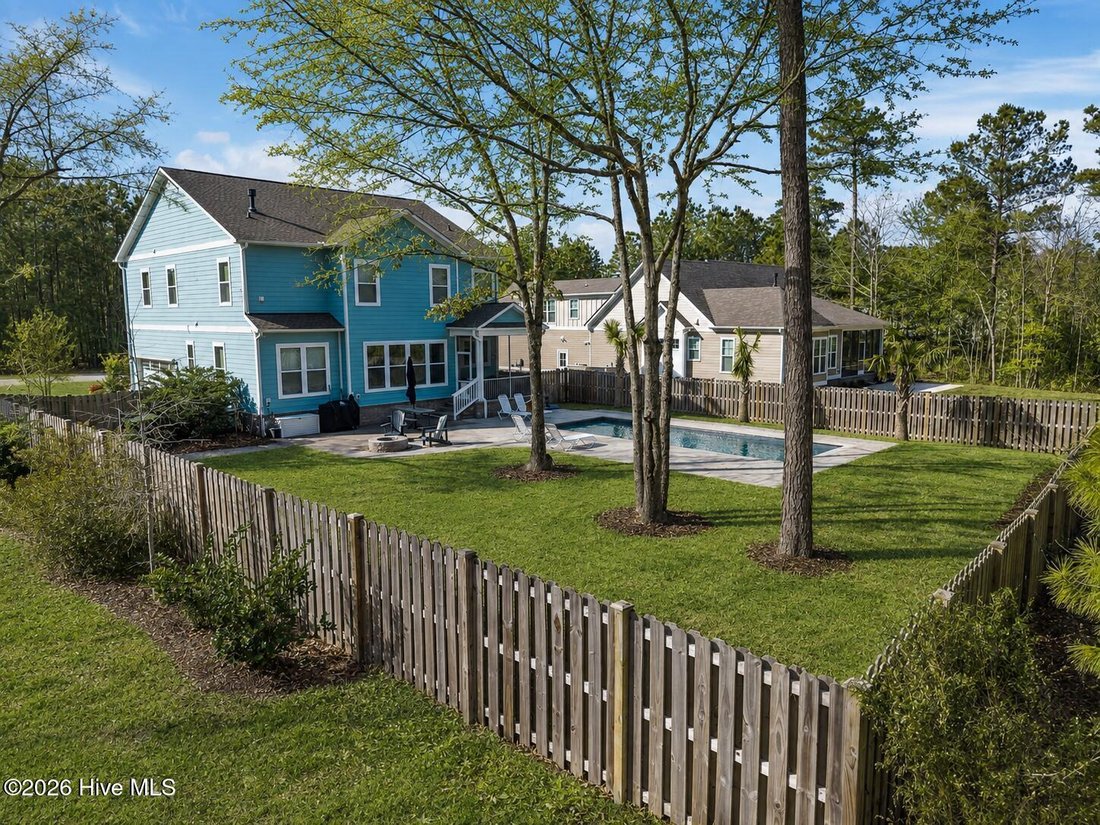
Single Family Residence In Leland
- 5 Beds
- 4 Baths
- 3,224 Sqft
- 15,246 Sqft lot
- Updated: Today
- 1
- Source: Hive MLS (North Carolina Regional) MLS#100552545
About the Property
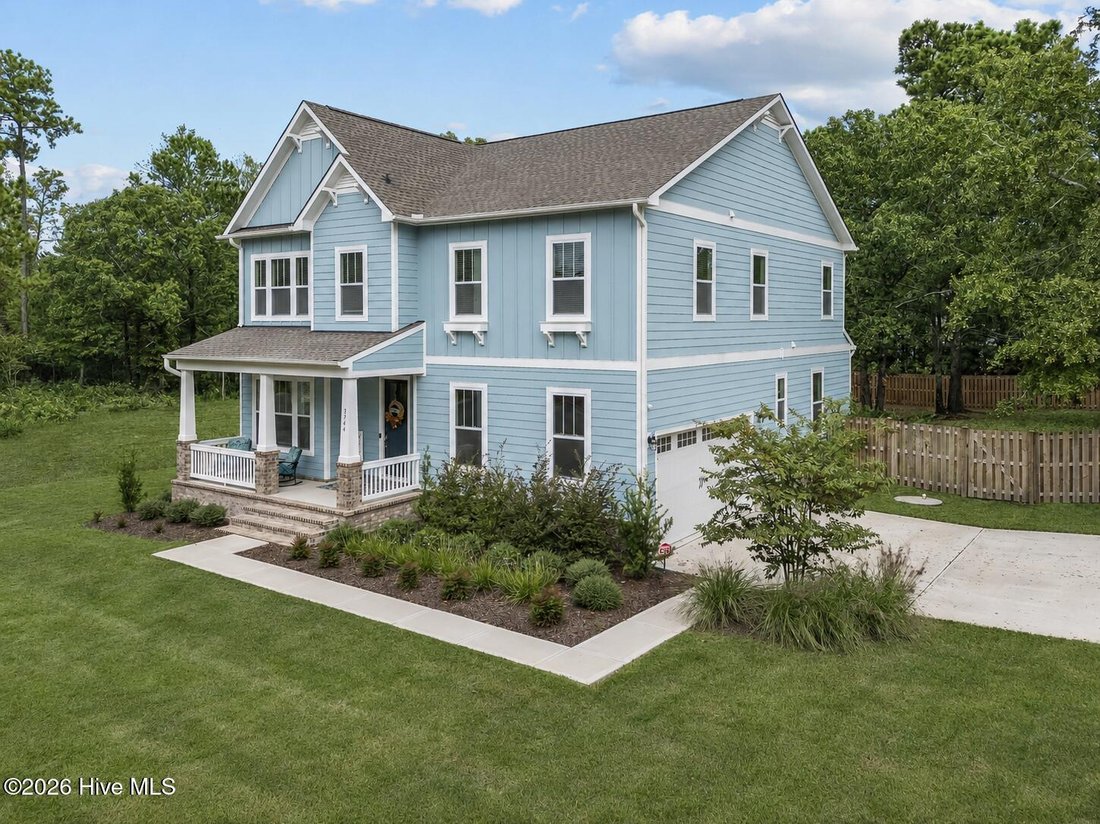
Set on a spacious corner lot, the fully fenced backyard offers a
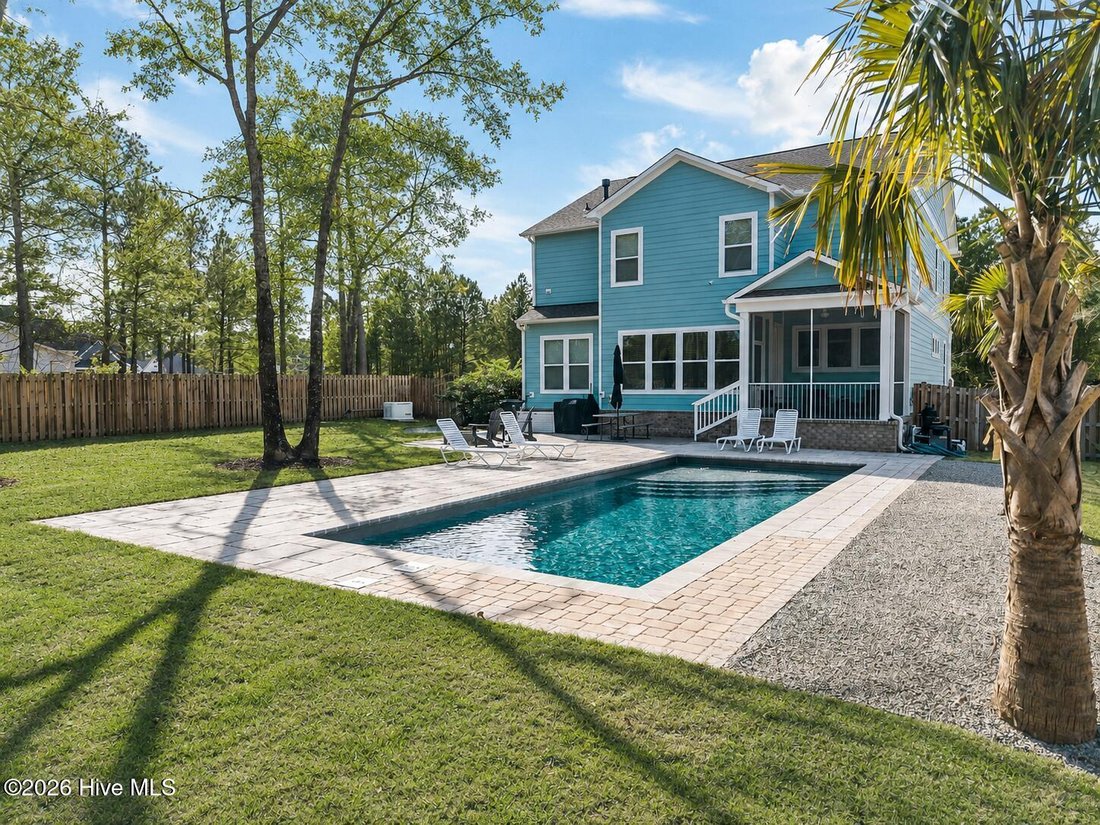
Set on a spacious corner lot, the fully fenced backyard offers a private setting for outdoor living. Enjoy the saltwater pool, relax on the screened porch, or gather around the firepit on the hardscaped patio. Mature trees add to the setting.
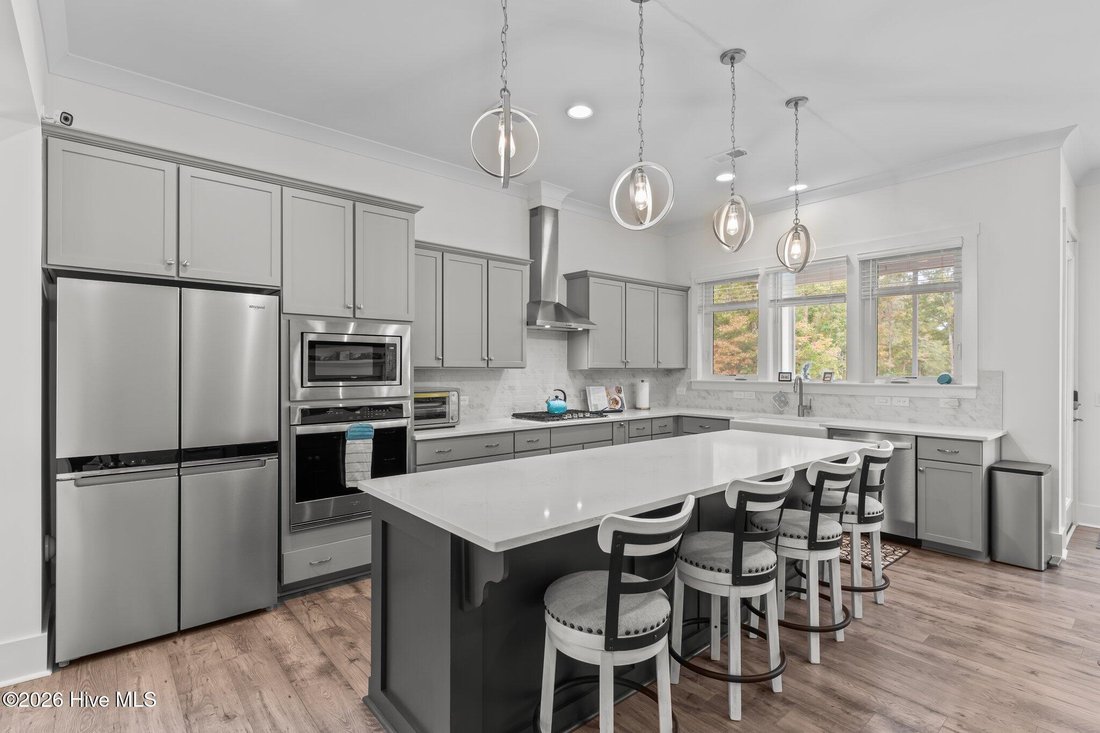
Inside, the light-filled main level offers an open layout, a front flex room suited to an office or den, and a formal dining area connected to the kitchen. The kitchen features a large island, farmhouse sink overlooking the backyard, gas range with hood, GE appliances, abundant cabinetry, and generous prep space. A gas-log fireplace anchors the adjoining living room, which opens directly to the screened porch.
A first-floor bedroom and full bath offer options for guests, extended stays, or a main-level office. Upstairs, the primary suite includes dual vanities, a tiled shower, soaking tub, and a custom closet. Three additional bedrooms, two full baths, and a spacious den currently used as a home theater provide room for work, hobbies, and recreation. Custom closets, a centrally located laundry room, and abundant storage add everyday function.
Other upgrades include a Generac whole-house generator, custom blinds, and a whole-home water-filtration system.
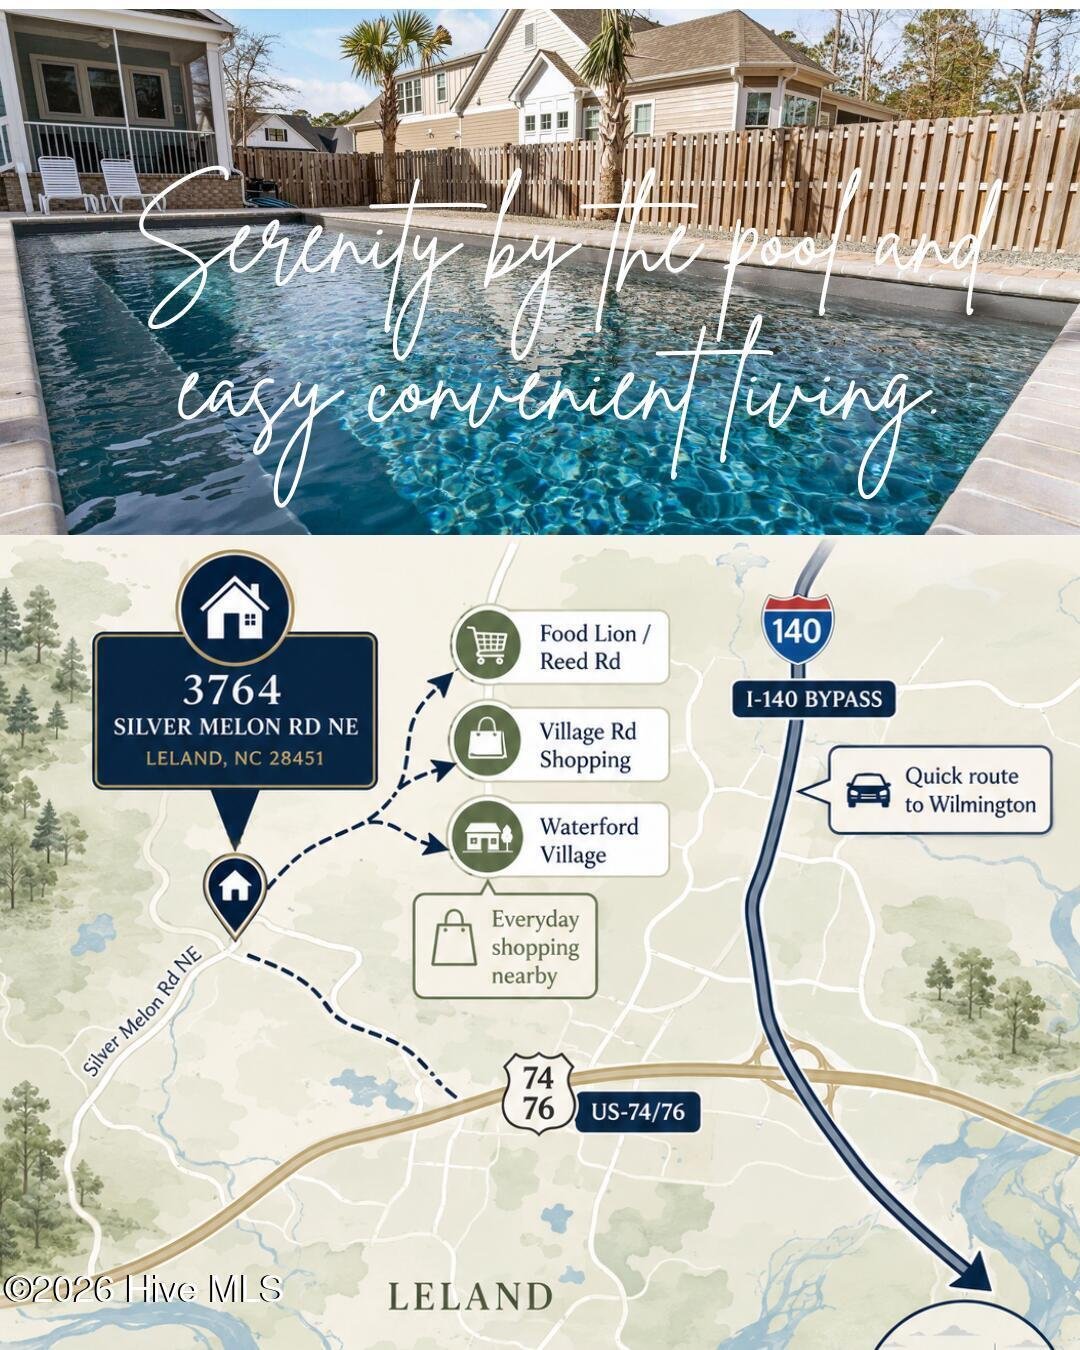
The Bluffs on the Cape Fear offers convenient access to Wilmington, area beaches, shopping, and dining. Nearby educational options include Classical Charter Schools of Leland, The Academy of Coastal Carolina, Southeastern Christian Academy, and the Early College Program at Brunswick Community College.
For buyers seeking a move-in ready home in Leland with five bedrooms, a first-floor guest suite, flexible living space, and a fenced backyard with a saltwater pool, 3764 Silver Melon Road brings it all together at its new $799,900 price.
-
Property type
House
-
Floors
2
-
Year built
2022
-
Price/sqft
$248
Features
- Garage
- Pool
- Walk In Closet
- Fitness Center / Gym
- Game Room
- Playground
- Basketball Court
- Fireplace
- Tennis Court
Lot
- Coastal
Indoor
- High Ceiling
- Office
- Fireplace
- Kitchen island
- Washer Dryer
- Laundry Room
- Game Room
- Walk In Closet
- Fitness Center / Gym
Outdoor
- Parking
- Pool
- Garage
- Playground
- Tennis Court
- Basketball Court
Explore the Area
The agent will contact you soon by
Listed by
Book home tour with the agent
Choose a date and whether you'd like a virtual or in-person tour with the agent.
The data relating to real estate on this website comes in part from the Internet Data Exchange program of Hive MLS. All information is deemed reliable but not guaranteed and should be independently verified. All properties are subject to prior sale, change, or withdrawal. Neither listing broker(s) nor Continental Real Estate Group, Inc shall be responsible for any typographical errors, misinformation, or misprints, and shall be held totally harmless from any damages arising from reliance upon these data. Copyright ©2026 Hive MLS LLC. All Rights Reserved.
Similar Properties Nearby
New Listings in Northwest



Explore More Homes for Sale
Northwest, NC, United States property types
Northwest, NC, United States popular searches
- Properties with Indoor Pool in Northwest, NC, United States
- Water View properties in Northwest, NC, United States
- Properties with Open Kitchen in Northwest, NC, United States
- Properties with Game Room in Northwest, NC, United States
- New Builds properties in Northwest, NC, United States
- Properties with Sauna in Northwest, NC, United States
- Golf View properties in Northwest, NC, United States
- Riverfront properties in Northwest, NC, United States
- Lakefront properties in Northwest, NC, United States
- Properties with Library in Northwest, NC, United States
- Properties with Steam Room in Northwest, NC, United States
- Properties with Cinema in Northwest, NC, United States
- Properties with Elevator in Northwest, NC, United States
- Investment Property properties in Northwest, NC, United States
- Lake View properties in Northwest, NC, United States
- River View properties in Northwest, NC, United States
- Oceanfront properties in Northwest, NC, United States
- Equestrian properties in Northwest, NC, United States
- Properties with Vineyard / Winery in Northwest, NC, United States
- Mansion properties in Northwest, NC, United States
- Properties with Wine Cellar in Northwest, NC, United States
- Properties with Helipad in Northwest, NC, United States
Related Guides & Stories
Trusted by the World's Leading Brokers
The agents behind the world's most exceptional properties list with JamesEdition.
- Listings from Sotheby's, Christie's, BARNES, and Engel & Völkers
- Every listing reviewed before it goes live
- Connect directly with verified listing agents
By continuing you agree to our Terms and Privacy Policy.
partnered with