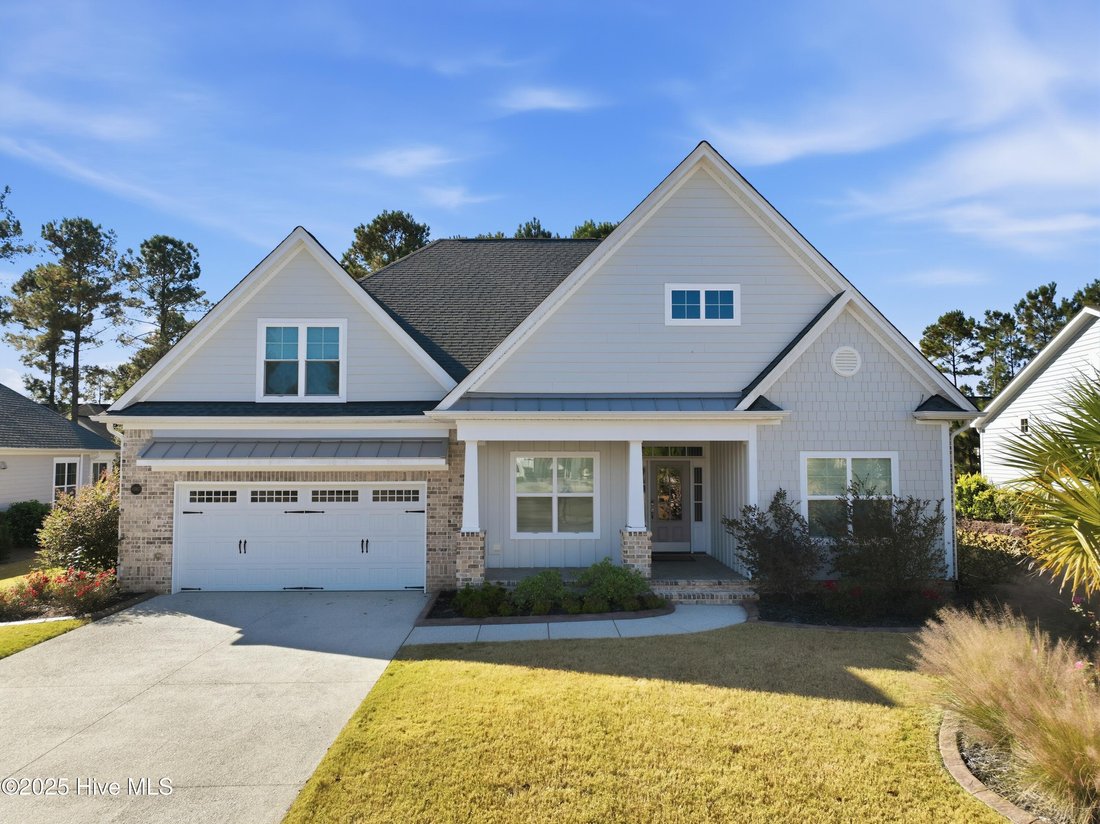
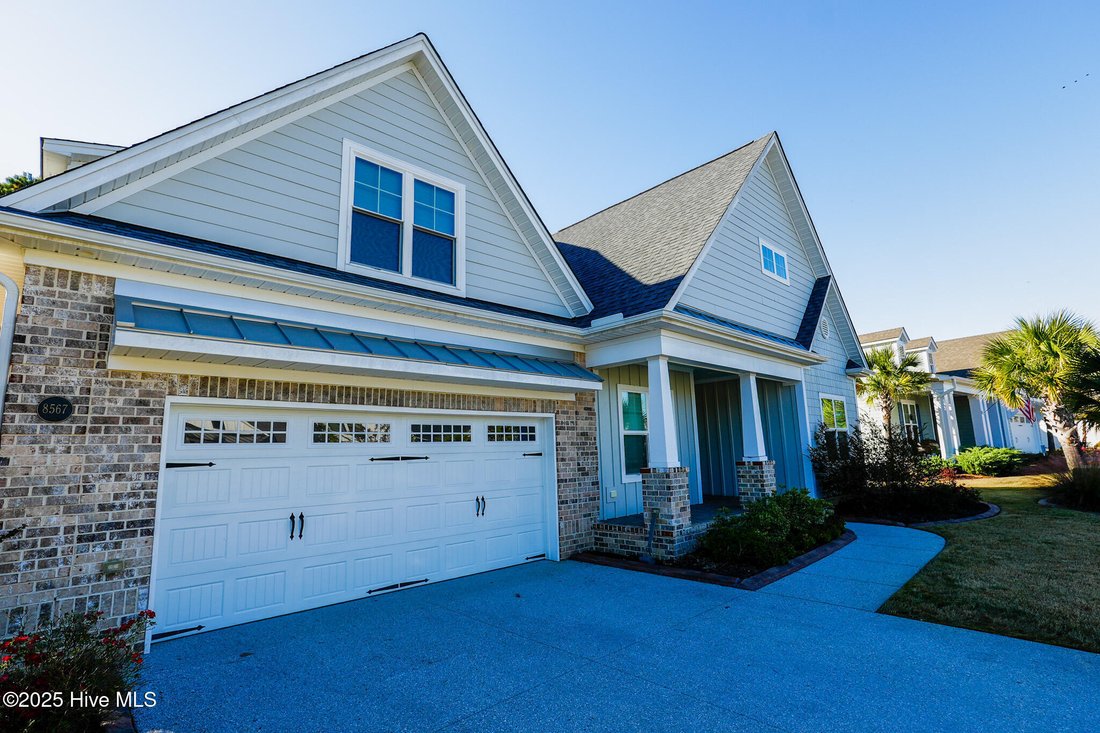
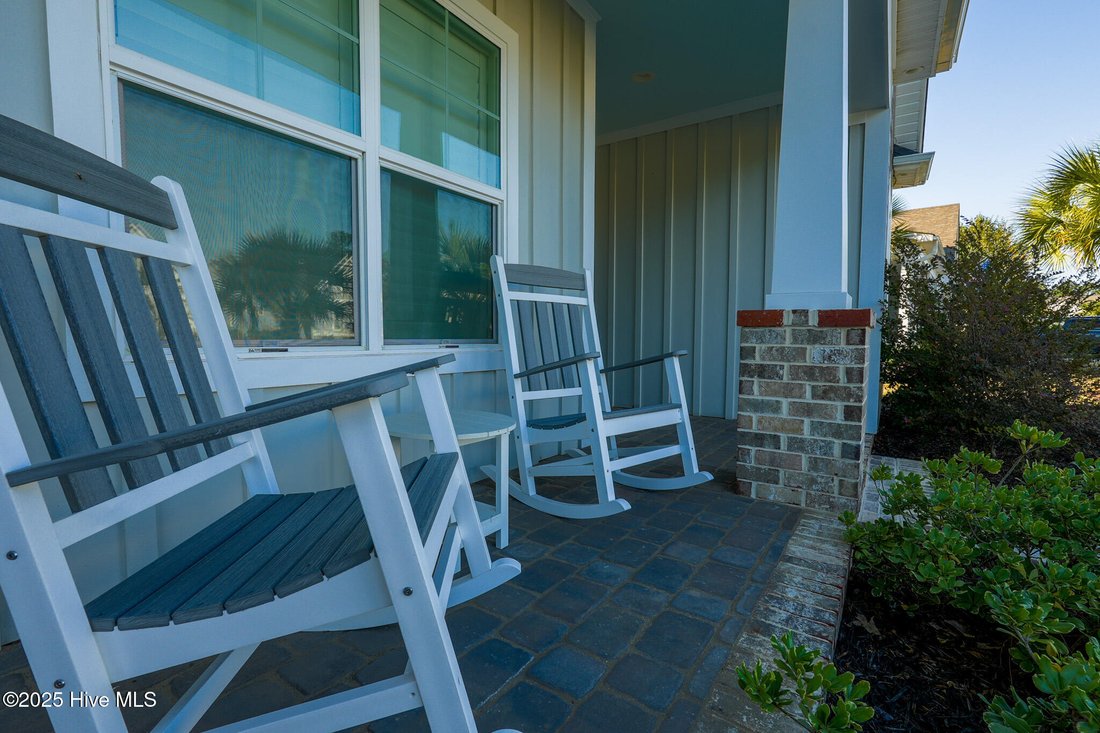
Single Family Residence In Leland
- 4 Beds
- 3 Baths
- 2,353 Sqft
- 12,197 Sqft lot
- Updated: April 7
- Source: Hive MLS (North Carolina Regional) MLS#100537783
About the Property
The open-concept layout showcases crown molding, tray ceilings, rounded d
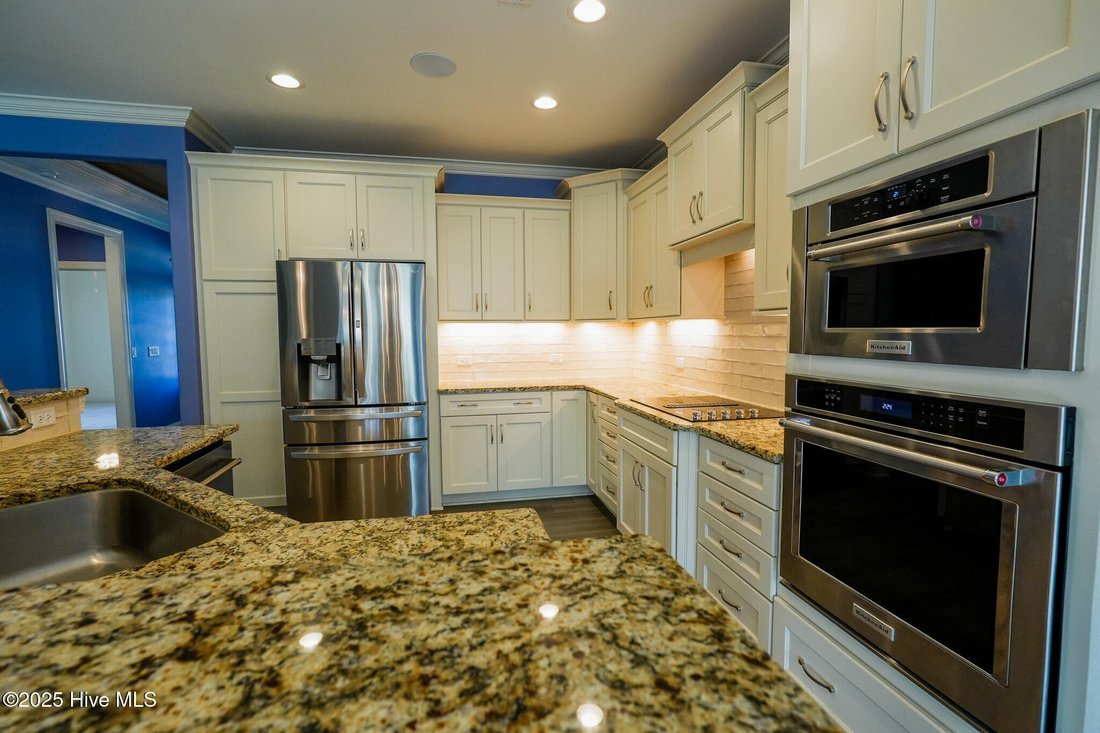
The open-concept layout showcases crown molding, tray ceilings, rounded drywall corners, and ceiling fans, flowing seamlessly into the dining area and upgraded kitchen. The kitchen is equipped with KitchenAid appliances, solid-surface countertops, an oversized island, abundant cabinetry, and a new LG refrigerator (2023)—ideal for entertaining and everyday living. A first-floor audio system, Honeywell Home alarm, and three professionally installed TV mounts add convenience and comfort.
The first-floor primary suite offers a private retreat with dual walk-in closets and ensuite bath featuring dual vanities and a walk-in shower. Two additional bedrooms and a full bath are located on the main level. Upstairs, a flex space with bedroom and full bath is perfect for guests, a bonus room, or home office.
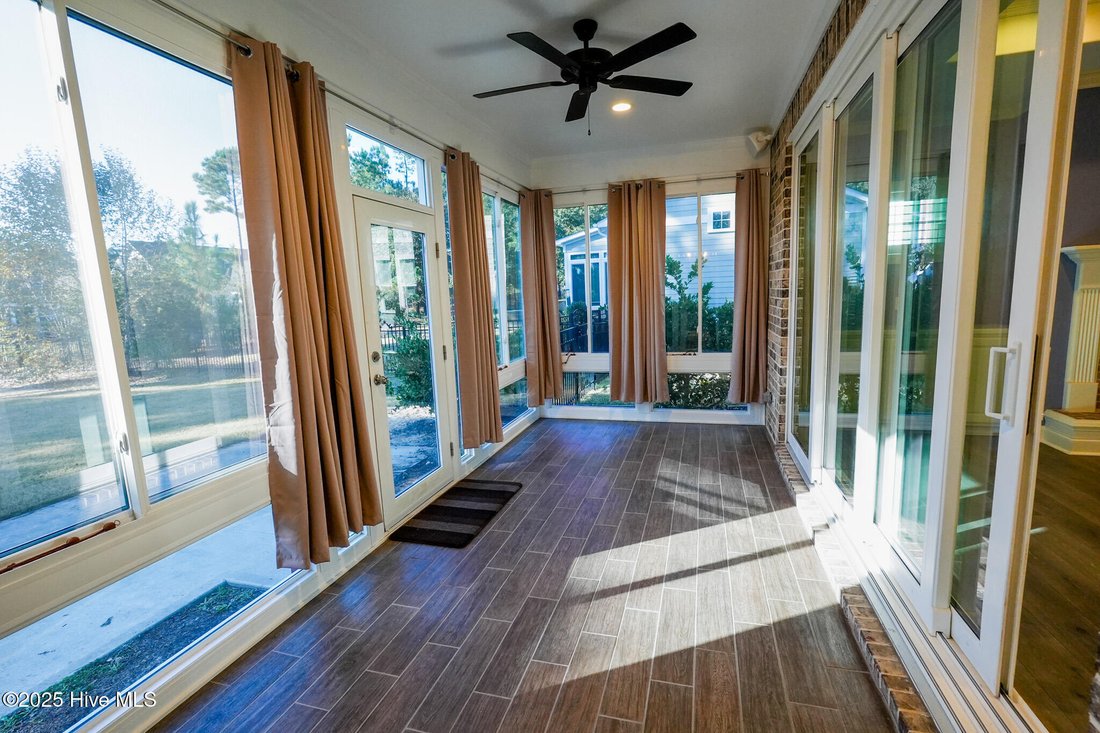
Enjoy year-round living in the 17’ x 8’ glass-enclosed sunroom with professionally tinted windows, overlooking the large fenced backyard with decorative cement curbing, a 15’ x 10’ concrete patio, and plenty of room to add a pool.
Additional highlights include fiber-optic internet, custom plantation shutters on first-floor windows, custom shades upstairs, epoxy-coated garage floor, overhead storage, custom wall storage system, EV charger, surge protection, generator hookup, HALO air purification, HVAC efficiency upgrades, and an insulated water heater on a timer.
Ideally located just 2 minutes inside the West Gate and 3 minutes to the golf club, with quick access to shopping, dining, and downtown Wilmington.
Schedule your showing today!
-
Property type
House
-
Floors
2
-
Year built
2021
-
Price/sqft
$297
Features
- Garage
- Pool
- Gate
- Office
- Kitchen island
- High Ceiling
Explore the Area
The agent will contact you soon by
Listed by
Book home tour with the agent
Choose a date and whether you'd like a virtual or in-person tour with the agent.
The data relating to real estate on this website comes in part from the Internet Data Exchange program of Hive MLS. All information is deemed reliable but not guaranteed and should be independently verified. All properties are subject to prior sale, change, or withdrawal. Neither listing broker(s) nor Continental Real Estate Group, Inc shall be responsible for any typographical errors, misinformation, or misprints, and shall be held totally harmless from any damages arising from reliance upon these data. Copyright ©2026 Hive MLS LLC. All Rights Reserved.
Similar Properties Nearby
New Listings in Northwest

Explore More Homes for Sale
Northwest, NC, United States property types
Northwest, NC, United States popular searches
- Properties with Indoor Pool in Northwest, NC, United States
- Water View properties in Northwest, NC, United States
- Properties with Open Kitchen in Northwest, NC, United States
- Properties with Game Room in Northwest, NC, United States
- New Builds properties in Northwest, NC, United States
- Riverfront properties in Northwest, NC, United States
- Properties with Sauna in Northwest, NC, United States
- Lakefront properties in Northwest, NC, United States
- Golf View properties in Northwest, NC, United States
- Properties with Library in Northwest, NC, United States
- Oceanfront properties in Northwest, NC, United States
- River View properties in Northwest, NC, United States
- Investment Property properties in Northwest, NC, United States
- Equestrian properties in Northwest, NC, United States
- Properties with Wine Cellar in Northwest, NC, United States
- Properties with Cinema in Northwest, NC, United States
- Lake View properties in Northwest, NC, United States
- City View properties in Northwest, NC, United States
- Properties with Steam Room in Northwest, NC, United States
- Properties with Elevator in Northwest, NC, United States
Related Guides & Stories
Trusted by the World's Leading Brokers
The agents behind the world's most exceptional properties list with JamesEdition.
- Listings from Sotheby's, Christie's, BARNES, and Engel & Völkers
- Every listing reviewed before it goes live
- Connect directly with verified listing agents
By continuing you agree to our Terms and Privacy Policy.
partnered with