$940,972
Detached Villa On The Hill Of Chiavari
- 5 Beds
- 4 Baths
- 3,154 Sqft
- Updated: April 28
- 3
About the Property
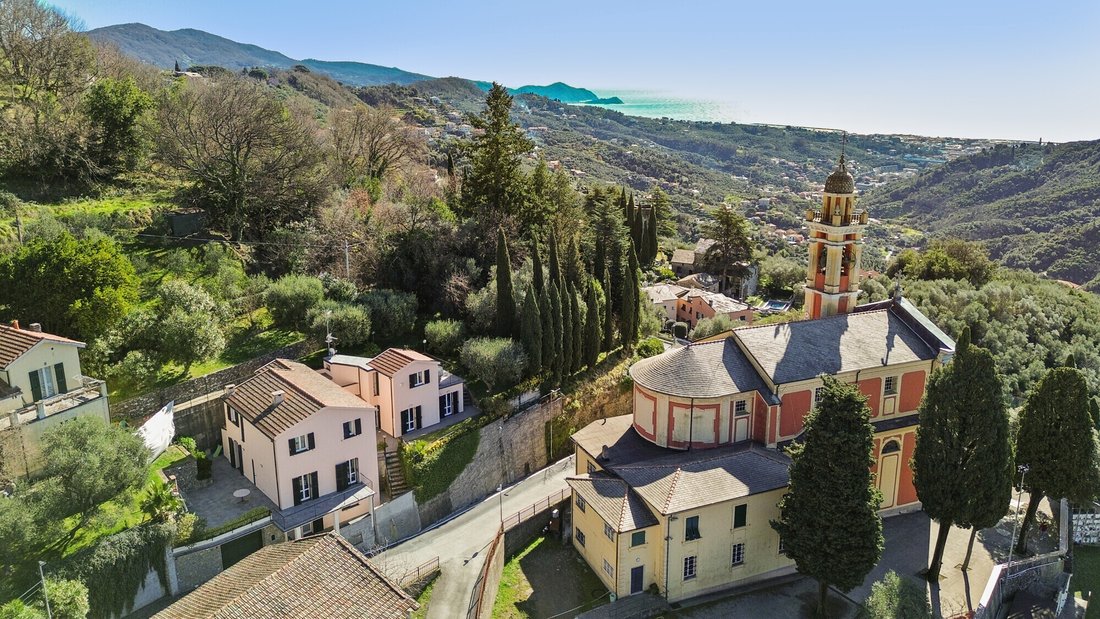
Between the hill of Leivi and the sea of Chiavari, this villa best interprets the concept of strategic location.
Reserved but easily accessible, it enjoys direct access from the main road system and a green context of absolute value. An ideal solution both as a first and second home, perfect for those who want to live in a green oasis without isolating themselves from the coast and services.
Reserved but easily accessible, it enjoys direct access from the main road system and a green context of absolute value. An ideal solution both as a first and second home, perfect for those who want to live in a green oasis without isolating themselves from the coast and services.
Between the hill of Leivi and the sea of Chiavari, this villa best interprets the concept of strategic location.
Reserved but easily accessible, it enjoys direct access from the main road system and a green context of absolute value. An ideal solution both as a first and second home, perfect for those who want to live in a green oasis without isolating themselves from the coast and services.
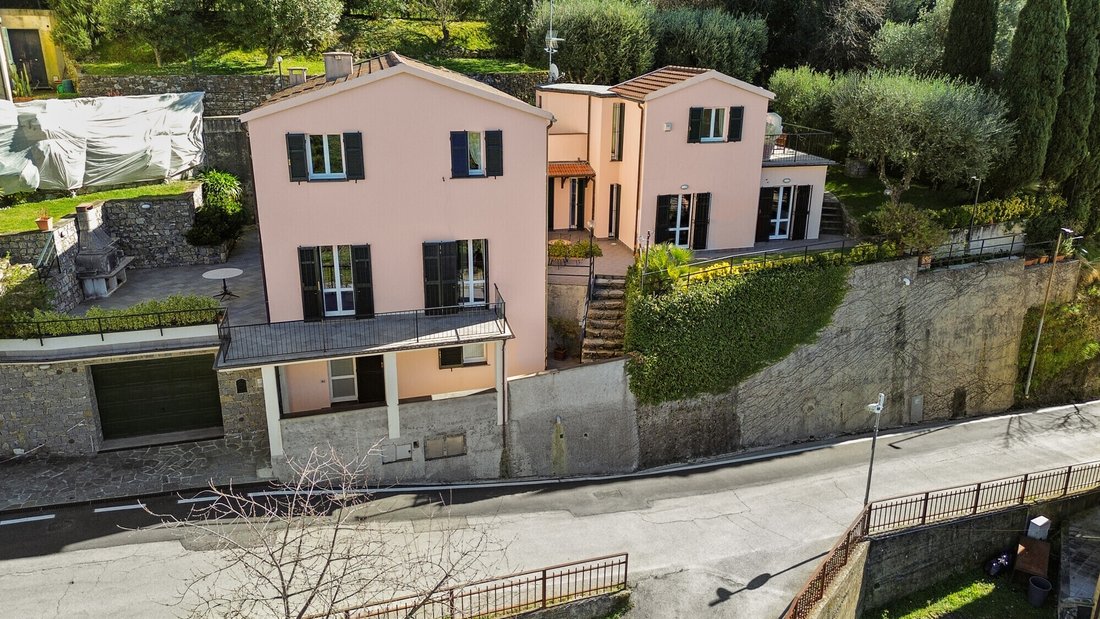
The property is spread over a total internal area of 282 square meters and is in impeccable condition, the result of solid construction and the use of fine materials. The architectural style is reminiscent of elegant Genoese villas, with a timeless character.
The interiors are enhanced by solid iroko parquet floors and double-glazed wooden window frames, which ensure living comfort and excellent thermal and acoustic insulation. Great attention was also paid to the structural aspects and healthiness of the property: reinforced concrete walls, ventilated cavity and crawl space with igloo guarantee stability, durability and protection from humidity.
The villa has two living levels, plus a studio apartment in the basement, ideal for hosting friends or family in total autonomy.
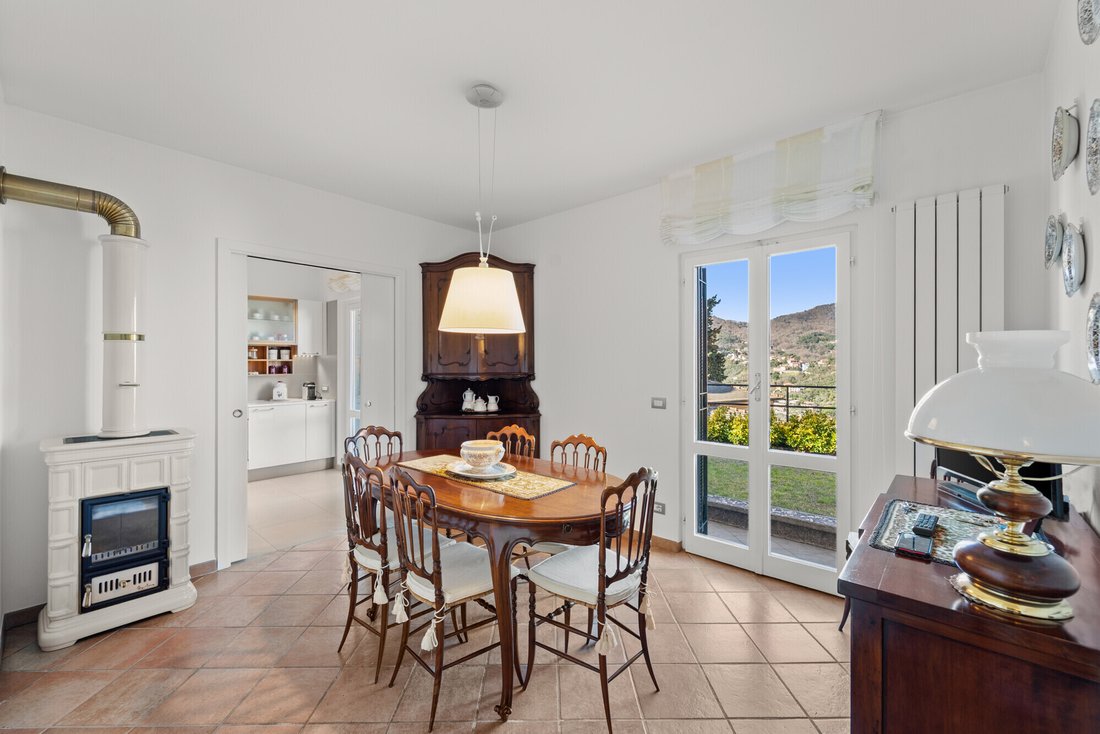
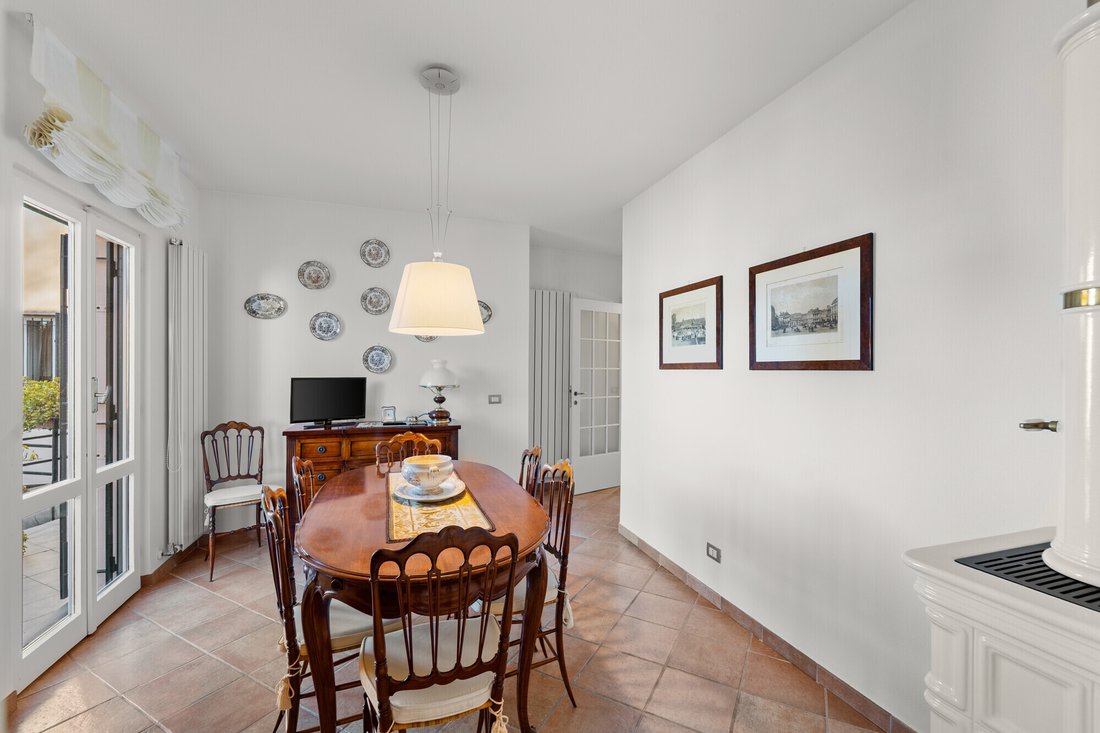
On the ground floor we find a large double living room with a fireplace, a modern kitchen, a dining room and a bathroom.
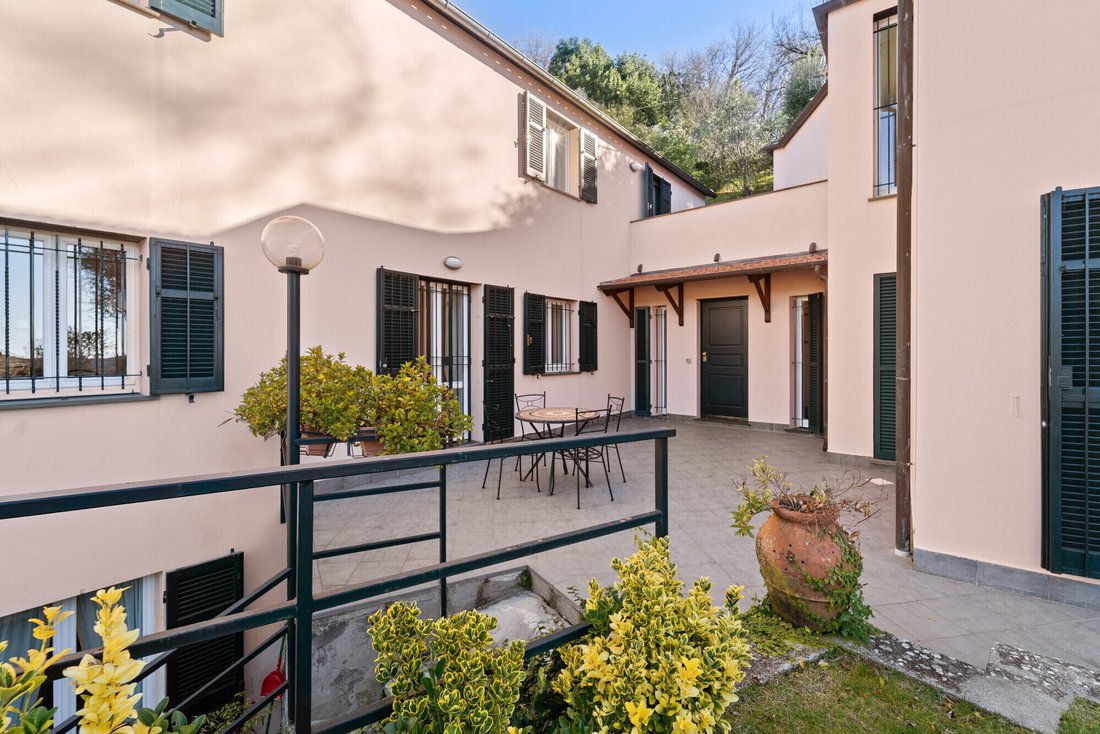
The second floor houses the sleeping area, consisting of four bedrooms, two bathrooms, walk-in closets and access to the terraces, which amplify the brightness and create a natural continuity between inside and outside.
The outdoor spaces represent one of the real strengths: on the ground floor a west-facing terrace with barbecue area becomes the ideal place for convivial moments at sunset, while the garden with English grass that embraces the property further develops for over 2,000 square meters on the hill behind, offering privacy, greenery and large areas to live in total tranquility.
A large garage with water connection and Hormann automated shutter and two uncovered parking spaces complete the property.
A superior residence, designed for those seeking quality construction, solidity and generous spaces, in a strategic location perfectly connected to the coast.
Reserved but easily accessible, it enjoys direct access from the main road system and a green context of absolute value. An ideal solution both as a first and second home, perfect for those who want to live in a green oasis without isolating themselves from the coast and services.
The property is spread over a total internal area of 282 square meters and is in impeccable condition, the result of solid construction and the use of fine materials. The architectural style is reminiscent of elegant Genoese villas, with a timeless character.
The interiors are enhanced by solid iroko parquet floors and double-glazed wooden window frames, which ensure living comfort and excellent thermal and acoustic insulation. Great attention was also paid to the structural aspects and healthiness of the property: reinforced concrete walls, ventilated cavity and crawl space with igloo guarantee stability, durability and protection from humidity.
The villa has two living levels, plus a studio apartment in the basement, ideal for hosting friends or family in total autonomy.
On the ground floor we find a large double living room with a fireplace, a modern kitchen, a dining room and a bathroom.
The second floor houses the sleeping area, consisting of four bedrooms, two bathrooms, walk-in closets and access to the terraces, which amplify the brightness and create a natural continuity between inside and outside.
The outdoor spaces represent one of the real strengths: on the ground floor a west-facing terrace with barbecue area becomes the ideal place for convivial moments at sunset, while the garden with English grass that embraces the property further develops for over 2,000 square meters on the hill behind, offering privacy, greenery and large areas to live in total tranquility.
A large garage with water connection and Hormann automated shutter and two uncovered parking spaces complete the property.
A superior residence, designed for those seeking quality construction, solidity and generous spaces, in a strategic location perfectly connected to the coast.
-
Property type
House
-
Floors
2
-
Year built
1985
-
Price/sqft
$298
-
Emissions
G
Features
Explore the Area
Via San Rufino 79, Leivi, Liguria, Italy
View on Google Maps
Price per sqft
Low
High
Situated in the Italian Riviera, Via San Rufino in Leivi offers tranquility and scenic vistas. This location is ideal for those wishing to experience the charm of the Ligurian countryside while being close to the vibrant coastal town of Chiavari, just 12 minutes by car. The area is well-connected to major transport hubs, including Genoa Airport, 50 minutes away, and boasts proximity to cultural attractions, dining experiences, and outdoor activities.
Get nearby
Attractions
Schools
Genoa Cristoforo Colombo Airport
Airport
50 min
Chiavari Train Station
Train Station
12 min
Cinque Terre National Park
Outdoor & Nature
70 min
Portofino
Luxury Wellness & Spas
40 min
International School of Genoa
International School
45 min
Istituto Comprensivo Chiavari II
Public School
15 min
Listed by
3
Listings
2024
Joined
Book home tour with TOMMASO PERPIGNANO
Choose a date and whether you'd like a virtual or in-person tour with the agent.
Preferred date
Tour type

Santandrea Sede Milano
Via Sant'Andrea 21, 20121 Milano, ITALY, 20139, Milano, Milano, Italy
View agency profile
Santandrea is the first brand of Gabetti Group focused on exclusive and high properties. Formed in 1977, its name
Santandrea is the first brand of Gabetti Group focused on exclusive and high properties. Formed in 1977, its name came from the street where it was born, in Milan. Our high standing advisory service allows worldwide clients to sell or buy their outstanding properties. We are the main reference for those who want luxury real estate solutions, attention to every detail and privacy. We are based in Milan, Como, Padua, Venice, Florence, Bologna, Turin, Genoa, Santa Margherita Ligure, Rome, Bari, Naples, Sicily and Sardinia.
Last updated
April 28
First listed
February 20
Listing reference
SASML47205
Similar Properties Nearby
New Listings in Leivi



Explore More Homes for Sale
Leivi property types
Leivi popular searches
- Panoramic / Scenic View properties in Leivi
- Properties with Terrace in Leivi
- Properties with Bar in Leivi
- Mountain View properties in Leivi
- Properties with Garden in Leivi
- Properties with Outdoor Kitchen in Leivi
- Privacy properties in Leivi
- Properties with Sauna in Leivi
- Properties with Air Conditioning in Leivi
- Properties with Fireplace in Leivi
- Properties with Pool in Leivi
- Properties with Garage in Leivi
- Properties with Balcony in Leivi
- Properties with Open Kitchen in Leivi
- Water View properties in Leivi
Related Guides & Stories
Trusted by the World's Leading Brokers
The agents behind the world's most exceptional properties list with JamesEdition.
- Listings from Sotheby's, Christie's, BARNES, and Engel & Völkers
- Every listing reviewed before it goes live
- Connect directly with verified listing agents
By continuing you agree to our Terms and Privacy Policy.