



$625,000
5 Bedrooms Single Family Detached
- 5 Beds
- 3 Baths
- 2,933 Sqft
- Updated: March 18
- MLS#2134406
About the Property
Seller offering 1/0 rate buydown with preferred lender - 5.161% first-year rate available. Contact co agent Brandon for details. Incredible second-owner Lehi rambler now available, this home truly has it all. From the moment you enter, you’re welcomed by beautiful hardwood floors, an open and inviting layout, and a whole-home automation and surround sound system designed for both everyday living a
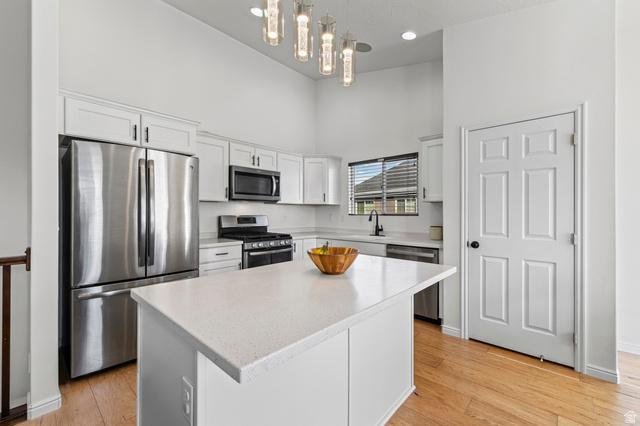
Seller offering 1/0 rate buydown with preferred lender - 5.161% first-year rate available. Contact co agent Brandon for details. Incredible second-owner Lehi rambler now available, this home truly has it all. From the moment you enter, you’re welcomed by beautiful hardwood floors, an open and inviting layout, and a whole-home automation and surround sound system designed for both everyday living and entertaining. The chef’s kitchen is a standout, featuring quartz countertops, a large island with built-in shelving and bar seating, stainless steel appliances, a gas range, vaulted ceilings, and a semi-formal dining area that flows seamlessly into the spacious family room, perfect for gatherings with family and friends. The primary suite is generously sized with tall vaulted ceilings and a luxurious en-suite bath offering dual sinks, tile floors, a separate tub and shower, and a walk-in closet. Two additional main-level bedrooms with walk-in closets share a full bath, and the mudroom and oversized garage provide excellent storage. Downstairs, the fully finished basement impresses with a large family room complete with projector and screen for movie nights, two bedrooms (one with an oversized walk-in closet), an additional flex room ideal for a home office, gym, or hobby space, a beautifully finished bath with rain shower head, abundant storage, and cold storage. Thoughtful upgrades include a water softener, newer water heater (2022), and radon mitigation system. Outside, enjoy a fully fenced backyard with a spacious patio for summer barbecues, dedicated seating area, sandbox/shed foundation, and trampoline that stays, creating the perfect space for play and entertaining. All of this is ideally located near the new Children’s Hospital, Thanksgiving Point, Cornbellys, museums, dining, and freeway access. This exceptional home checks every box, schedule your private tour today before it’s gone. Buyer and Buyer’s Agent to verify all information. Square footage figures are provided as a courtesy estimate only. Buyer is advised to obtain independent measurements.
-
Property type
House
-
Year built
2015
-
Price/sqft
$213
Features
Explore the Area
1952 N 2600 W, Lehi, UT 84043, Utah, United States
View on Google Maps
Price per sqft
Low
High
Joined 11 years ago
You have inquired about this property
The agent will contact you soon by
Listed by
61
Listings
2015
Joined
Book home tour with the agent
Choose a date and whether you'd like a virtual or in-person tour with the agent.
Preferred date
Tour type

CENTURY 21 Everest
6925 S. Union Park Center, Suite 100, 84770, Cottonwood Heights, Utah, United States
View agency profile
Last updated
March 18
First listed
March 18
Listing reference
0F671239-645E-4490-92C8-3D16F0FF8F5E
Similar Properties Nearby
New Listings in Lehi



Explore More Homes for Sale
Lehi, UT, United States property types
Lehi, UT, United States popular searches
- Properties with Open Kitchen in Lehi, UT, United States
- Modern properties in Lehi, UT, United States
- Properties with Terrace in Lehi, UT, United States
- Panoramic / Scenic View properties in Lehi, UT, United States
- Properties with Game Room in Lehi, UT, United States
- Properties with Cinema in Lehi, UT, United States
- Properties with Sauna in Lehi, UT, United States
- Investment Property properties in Lehi, UT, United States
- Gated Community properties in Lehi, UT, United States
- Waterfront properties in Lehi, UT, United States
- Hilltop properties in Lehi, UT, United States
- City View properties in Lehi, UT, United States
- Lakefront properties in Lehi, UT, United States
- Properties with Wine Cellar in Lehi, UT, United States
Related Guides & Stories
Trusted by the World's Leading Brokers
The agents behind the world's most exceptional properties list with JamesEdition.
- Listings from Sotheby's, Christie's, BARNES, and Engel & Völkers
- Every listing reviewed before it goes live
- Connect directly with verified listing agents
By continuing you agree to our Terms and Privacy Policy.
brokerages we
partnered with
partnered with