$7,263,089
Village Du Ferret – A Private Estate Of Three Villas, A Rare Art Of Living Combining Elegance And Pr
- 9 Beds
- 9 Baths
- 4,554 Sqft
- 11,755 Sqft lot
- Updated: Yesterday
About the Property
Conceived as a truly private estate, this exceptional property has been designed to welcome family and friends of all generations, offering a spirit of togetherness while allowing everyone to enjoy their own independence. Three villas with complementary identities, comprising two newly built properties and one fully renovated villa, come together to create a truly distinctive estate, combining gen
Conceived as a truly private estate, this exceptional property has been designed to welcome family and friends of all generations, offering a spirit of togetherness while allowing everyone to enjoy their own independence. Three villas with complementary identities, comprising two newly built properties and one fully renovated villa, come together to create a truly distinctive estate, combining generous volumes, contemporary amenities and an exceptional lifestyle, just a short walk from the town centre.
The first villa, offering approximately 117 sqm of living space, has been fully renovated and is positioned at the front of the property, facing the street. Its layout is particularly well suited to younger generations, with the living areas on the ground floor and three en-suite bedrooms upstairs, ensuring comfort and independence for all.
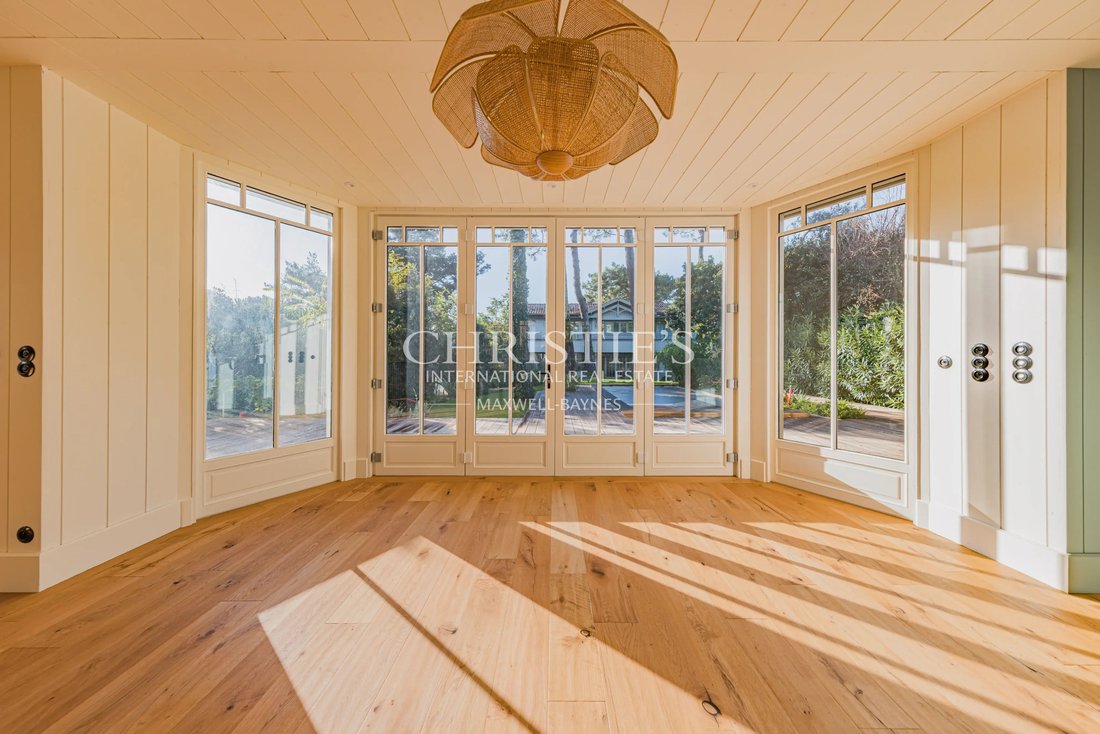
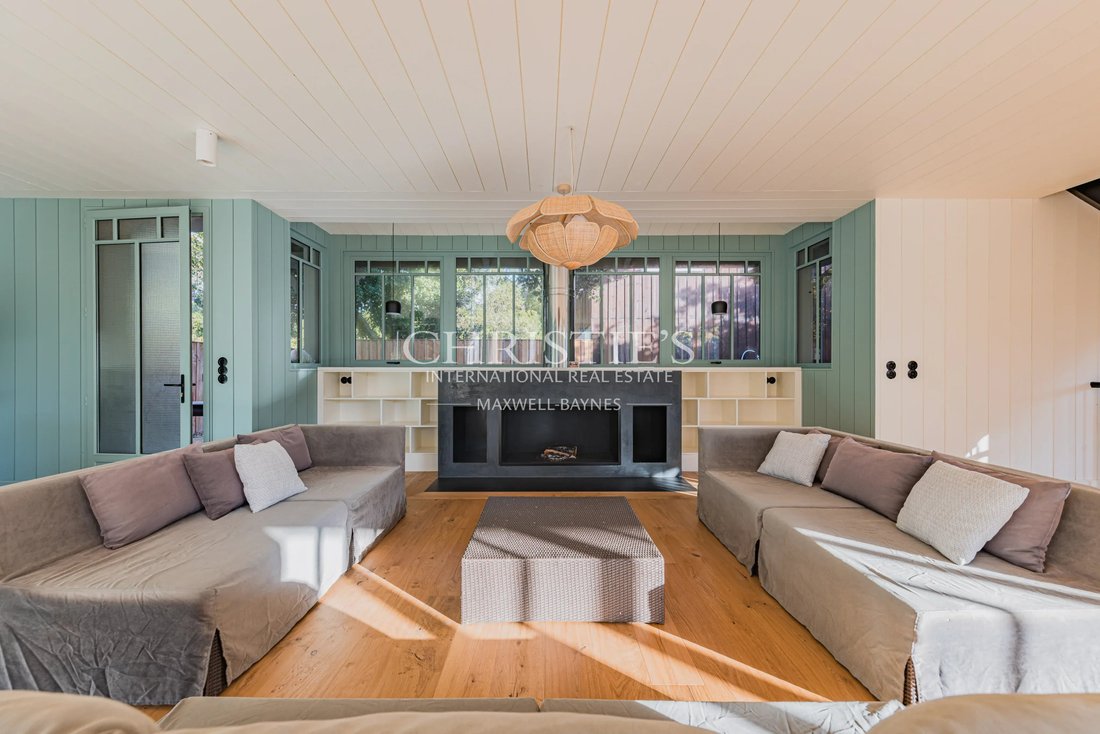
The second villa, newly built and offering approximately 194 sqm, forms the heart of the estate’s entertaining spaces. Upstairs, two en-suite bedrooms, positioned at opposite ends of the house, enjoy remarkable views of the Lighthouse. On the ground floor, a spectacular 80 sqm living area brings together the lounge, dining room and open-plan kitchen in a bright, flowing space. A striking contemporary fireplace with an open hearth lends the room its distinctive character, creating an elegant yet welcoming setting for entertaining. A full basement accommodates the laundry room and technical facilities, preserving the generous proportions and seamless flow of the living spaces above.
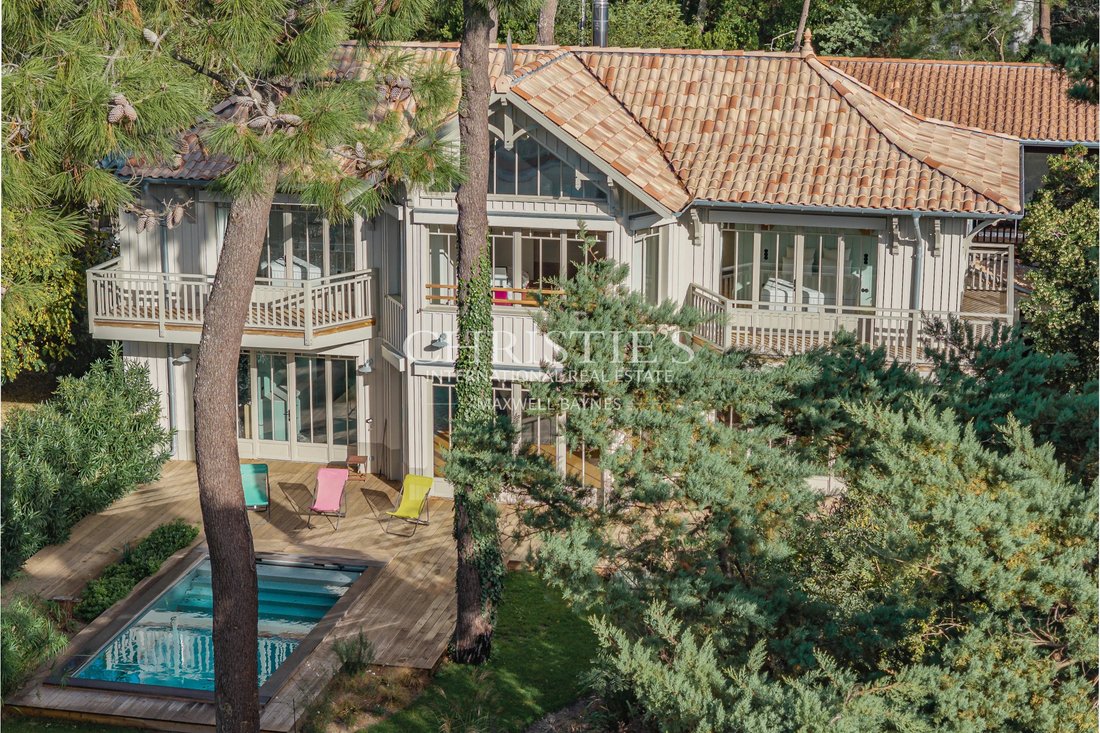
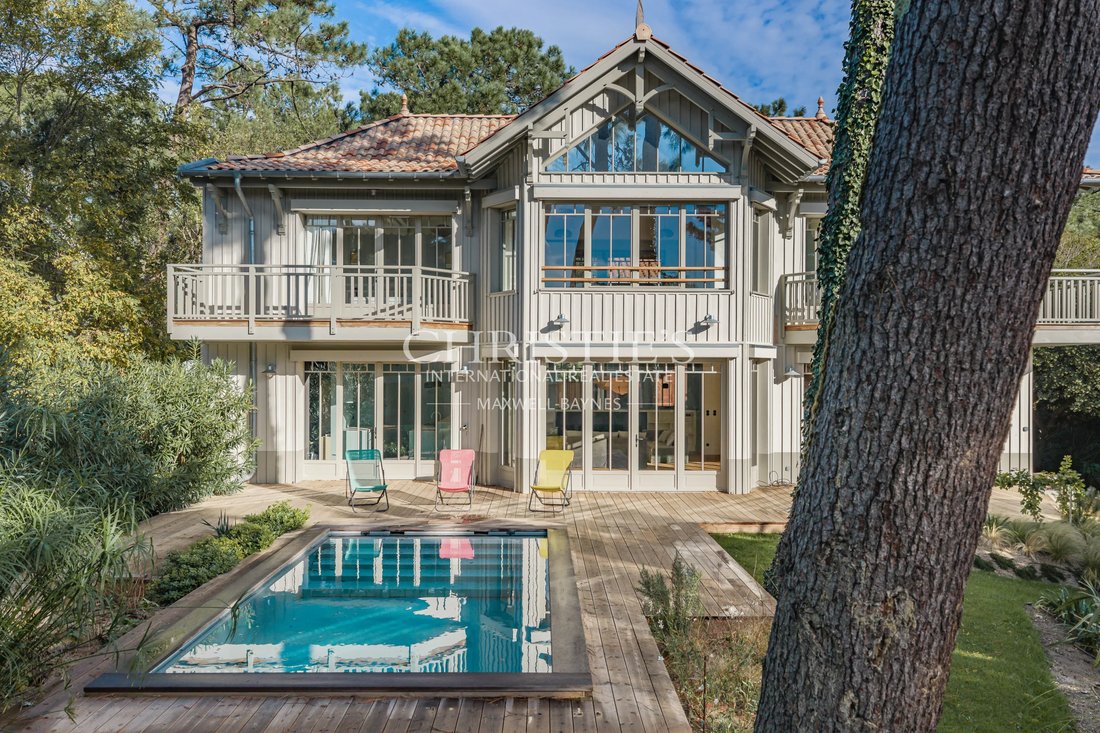
Facing due south, the villa opens onto beautifully landscaped grounds dotted with magnificent mature pine trees. A heated 6 × 3 m swimming pool naturally extends the indoor living areas, inviting you to make the most of the warmer months.
Tucked away at the far end of the garden, the third newly built villa, offering approximately 112 sqm, completes the estate in perfect harmony. It features a lounge, dining room and one en-suite bedroom on the ground floor, with three further en-suite bedrooms upstairs, combining comfort, independence and generous accommodation capacity.
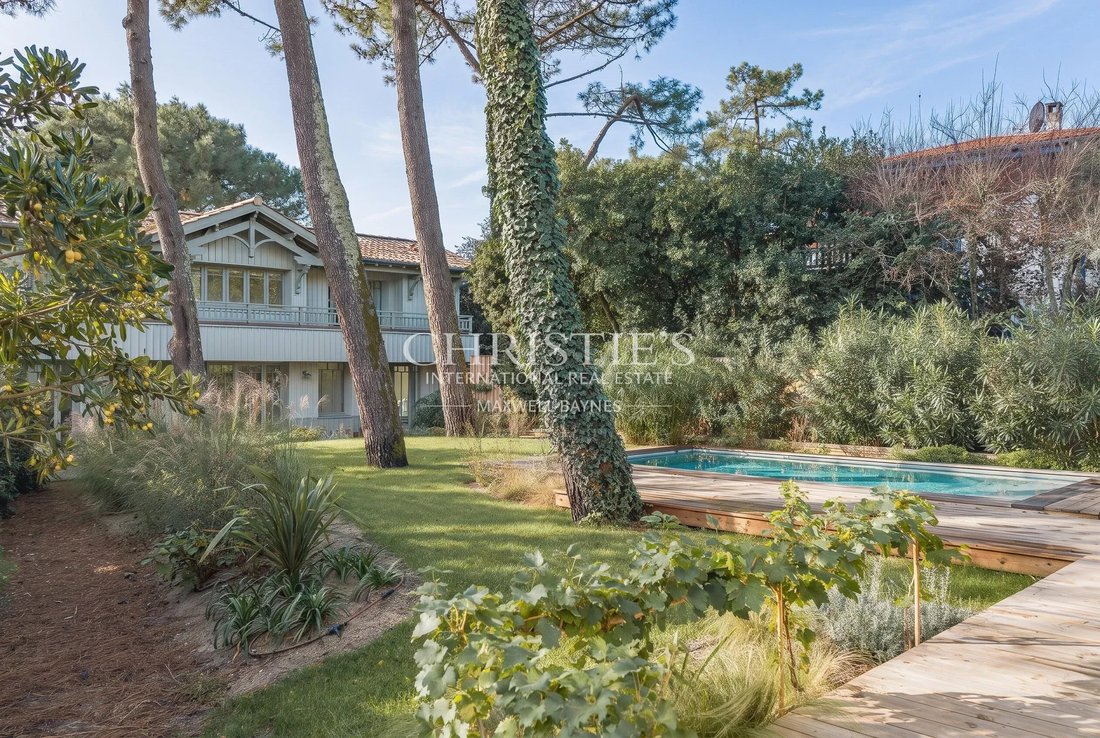
The landscaped garden, shared by the two newly built villas, creates a peaceful natural setting. The carefully considered layout of the three houses, designed by the architect, allows everyone to enjoy their own pace of life, gather in the communal outdoor spaces or retreat into complete privacy. It is a particularly successful balance of conviviality, tranquillity and immediate proximity to the town centre.
Far more than a property, this estate offers exceptional flexibility of use. Whether envisioned as a primary residence for an extended family, a second home designed to bring several generations together, or a long-term property investment with significant rental potential, its configuration of three independent villas, combined with an outstanding sleeping capacity, represents a rare opportunity on the market.
A truly distinctive address, designed for those seeking a place to live, entertain and bring loved ones together while preserving everyone’s privacy, in an exceptionally privileged setting.
Energy Performance Certificate (DPE): currently being prepared.
Asking price: €6,500,000 including agency fees (HAI), of which €350,000 in agency fees payable by the buyer.
Information on the risks to which this property is exposed is available on the Géorisques website: https://www.georisques.gouv.fr/
The first villa, offering approximately 117 sqm of living space, has been fully renovated and is positioned at the front of the property, facing the street. Its layout is particularly well suited to younger generations, with the living areas on the ground floor and three en-suite bedrooms upstairs, ensuring comfort and independence for all.
The second villa, newly built and offering approximately 194 sqm, forms the heart of the estate’s entertaining spaces. Upstairs, two en-suite bedrooms, positioned at opposite ends of the house, enjoy remarkable views of the Lighthouse. On the ground floor, a spectacular 80 sqm living area brings together the lounge, dining room and open-plan kitchen in a bright, flowing space. A striking contemporary fireplace with an open hearth lends the room its distinctive character, creating an elegant yet welcoming setting for entertaining. A full basement accommodates the laundry room and technical facilities, preserving the generous proportions and seamless flow of the living spaces above.
Facing due south, the villa opens onto beautifully landscaped grounds dotted with magnificent mature pine trees. A heated 6 × 3 m swimming pool naturally extends the indoor living areas, inviting you to make the most of the warmer months.
Tucked away at the far end of the garden, the third newly built villa, offering approximately 112 sqm, completes the estate in perfect harmony. It features a lounge, dining room and one en-suite bedroom on the ground floor, with three further en-suite bedrooms upstairs, combining comfort, independence and generous accommodation capacity.
The landscaped garden, shared by the two newly built villas, creates a peaceful natural setting. The carefully considered layout of the three houses, designed by the architect, allows everyone to enjoy their own pace of life, gather in the communal outdoor spaces or retreat into complete privacy. It is a particularly successful balance of conviviality, tranquillity and immediate proximity to the town centre.
Far more than a property, this estate offers exceptional flexibility of use. Whether envisioned as a primary residence for an extended family, a second home designed to bring several generations together, or a long-term property investment with significant rental potential, its configuration of three independent villas, combined with an outstanding sleeping capacity, represents a rare opportunity on the market.
A truly distinctive address, designed for those seeking a place to live, entertain and bring loved ones together while preserving everyone’s privacy, in an exceptionally privileged setting.
Energy Performance Certificate (DPE): currently being prepared.
Asking price: €6,500,000 including agency fees (HAI), of which €350,000 in agency fees payable by the buyer.
Information on the risks to which this property is exposed is available on the Géorisques website: https://www.georisques.gouv.fr/
-
Property type
House
-
Floors
2
-
Year built
2026
-
Price/sqft
$1,595
Features
- Garden
- Pool
- Terrace
- Fireplace
- Jacuzzi
- Open Kitchen
- Renovated
- New Builds
- Basement
Features
Lot
Indoor
- High Ceiling
- Fireplace
- Gas Stovetop
- Jacuzzi
- Open Kitchen
- Basement
- Stone Countertops
Outdoor
Explore the Area
33970 Le Cap-Ferret, Lège-Cap-Ferret, Nouvelle-Aquitaine
View on Google Maps
Price per sqft
Low
High
Listed by
156
Listings
2023
Joined
Book home tour with the agent
Choose a date and whether you'd like a virtual or in-person tour with the agent.
Preferred date
Tour type

Maxwell-Baynes Bordeaux-Bassin - Christie’s International Real Estate
Bordeaux, France
View agency profile
Last updated
Yesterday
First listed
November 5
Listing reference
CB1067
Similar Properties Nearby
New Listings in 33970 Le Cap-Ferret

Explore More Homes for Sale
33970 Le Cap-Ferret property types
33970 Le Cap-Ferret popular searches
- Panoramic / Scenic View properties in 33970 Le Cap-Ferret
- Sea View properties in 33970 Le Cap-Ferret
- Properties with Terrace in 33970 Le Cap-Ferret
- Properties with Bar in 33970 Le Cap-Ferret
- Properties with Game Room in 33970 Le Cap-Ferret
- Properties with Office in 33970 Le Cap-Ferret
- Properties with Elevator in 33970 Le Cap-Ferret
- Mountain View properties in 33970 Le Cap-Ferret
- Properties with Garden in 33970 Le Cap-Ferret
- Properties with Outdoor Kitchen in 33970 Le Cap-Ferret
- Duplex properties in 33970 Le Cap-Ferret
- Coastal properties in 33970 Le Cap-Ferret
- Privacy properties in 33970 Le Cap-Ferret
- Waterfront properties in 33970 Le Cap-Ferret
- Investment Property properties in 33970 Le Cap-Ferret
- Modern properties in 33970 Le Cap-Ferret
- Equestrian properties in 33970 Le Cap-Ferret
- New Builds properties in 33970 Le Cap-Ferret
- Properties with Fitness Center / Gym in 33970 Le Cap-Ferret
- Properties with Sauna in 33970 Le Cap-Ferret
- Properties with Library in 33970 Le Cap-Ferret
- Properties with Air Conditioning in 33970 Le Cap-Ferret
- Oceanfront properties in 33970 Le Cap-Ferret
- Properties with Wine Cellar in 33970 Le Cap-Ferret
- Properties with Jacuzzi in 33970 Le Cap-Ferret
- Properties with Fireplace in 33970 Le Cap-Ferret
- Properties with Pool in 33970 Le Cap-Ferret
- Properties with Garage in 33970 Le Cap-Ferret
- Properties with Balcony in 33970 Le Cap-Ferret
- Properties with Tennis Court in 33970 Le Cap-Ferret
- Seafront properties in 33970 Le Cap-Ferret
- Properties with Private Beach in 33970 Le Cap-Ferret
- Properties with Open Kitchen in 33970 Le Cap-Ferret
- Renovated properties in 33970 Le Cap-Ferret
- Beachfront properties in 33970 Le Cap-Ferret
- Properties with Indoor Pool in 33970 Le Cap-Ferret
- Water View properties in 33970 Le Cap-Ferret
- Ocean View properties in 33970 Le Cap-Ferret
Related Guides & Stories
Trusted by the World's Leading Brokers
The agents behind the world's most exceptional properties list with JamesEdition.
- Listings from Sotheby's, Christie's, BARNES, and Engel & Völkers
- Every listing reviewed before it goes live
- Connect directly with verified listing agents
By continuing you agree to our Terms and Privacy Policy.