$833,753
Sale Of Building Permit Cleared Of All Appeals
- 1,002 Sqft
- 5,167 Sqft lot
- Updated: August 7
About the Property
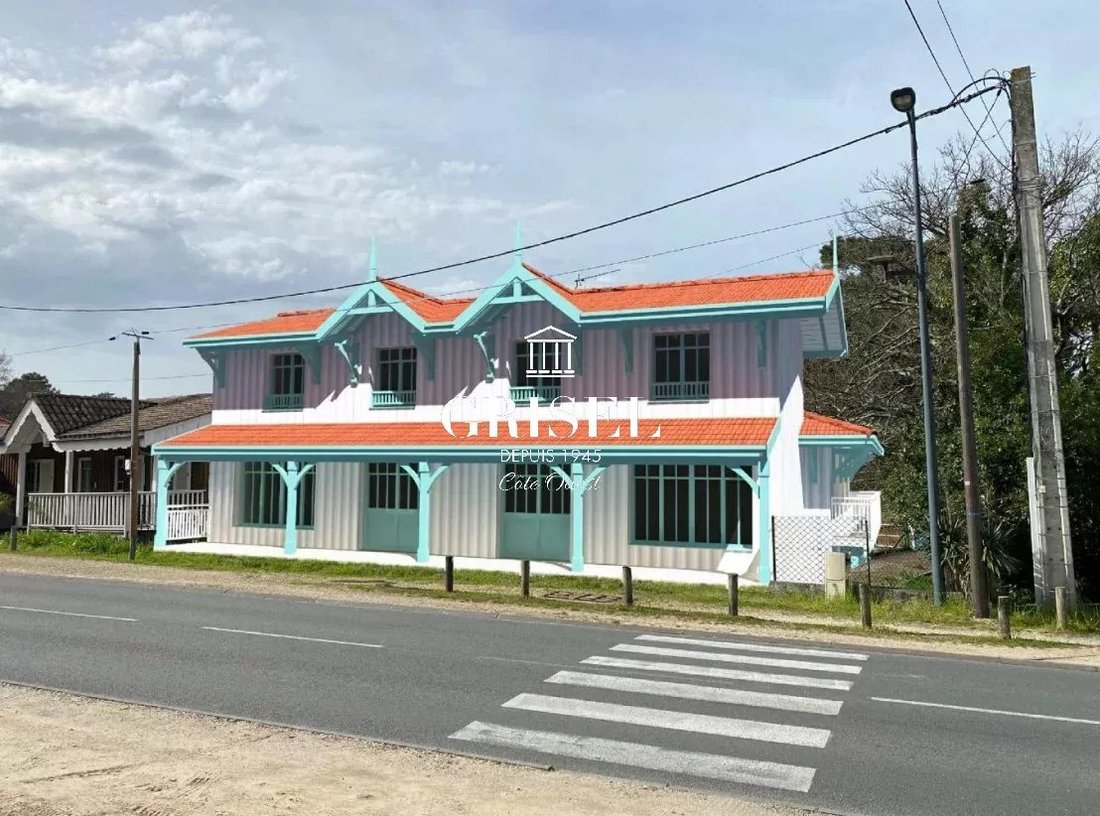
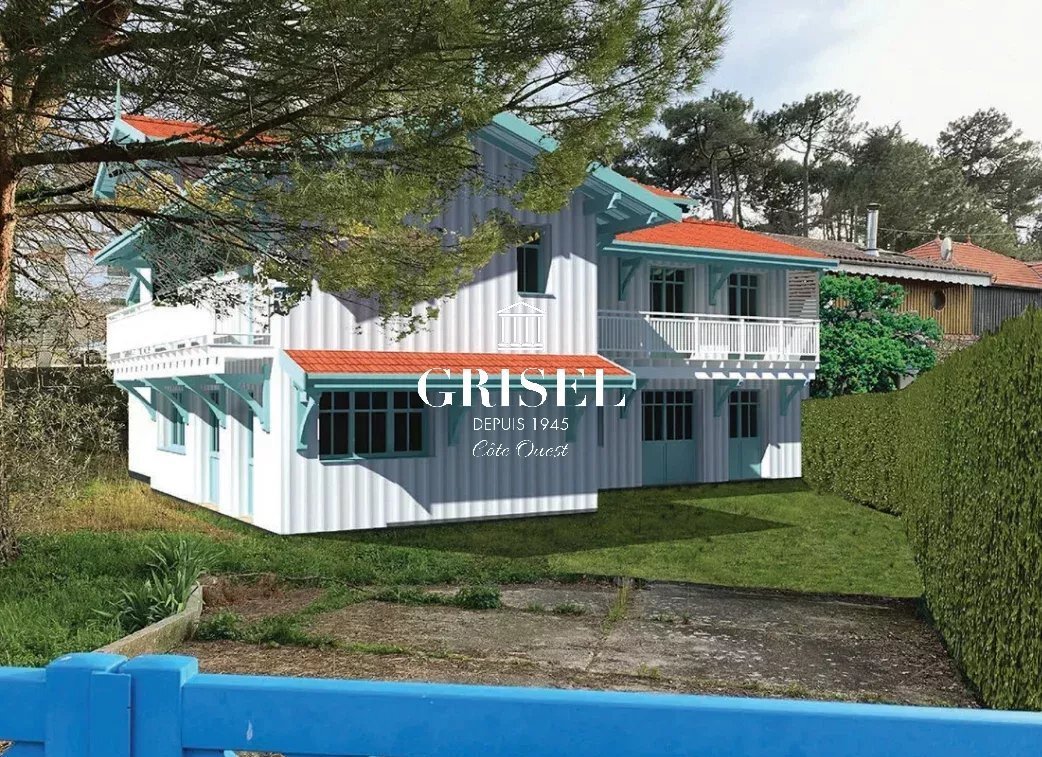
For sale Planning permission for housing/shops/offices
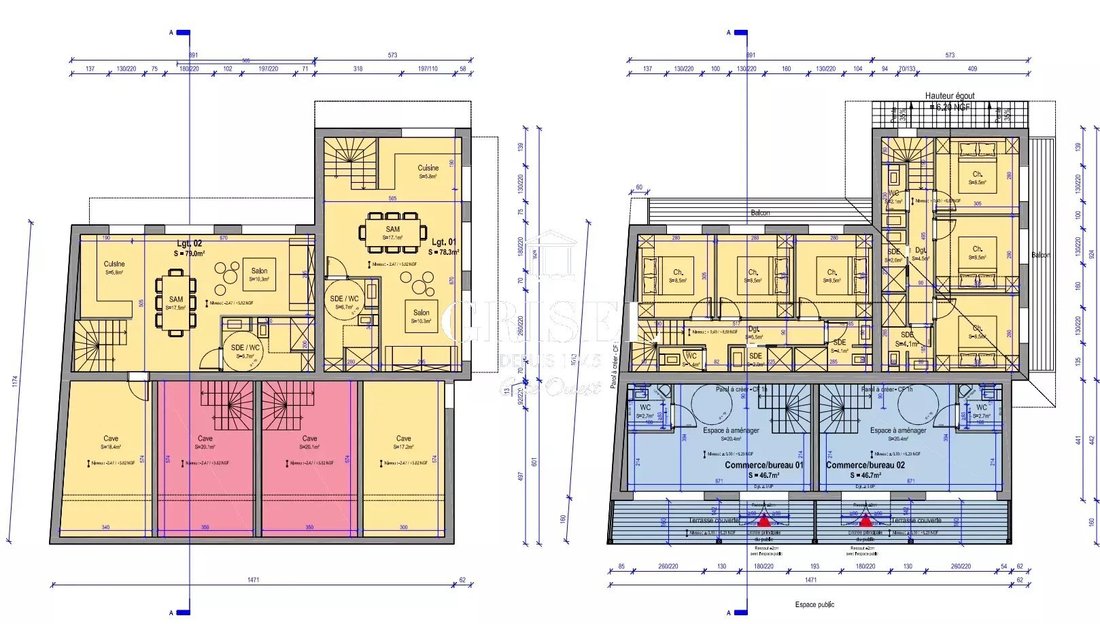
Planning permission for the construction of two single-family dwellings and two semi-detached shops/offices.
Floor area
Existing deleted: 103m2
Created : Residential 101 + 103m2 = 204m2
Retail/office: 67m2 x 2 = 165m2
Total after renovation: 338m2
Floor area
Existing removed: 9
Planning permission for the construction of two single-family dwellings and two semi-detached shops/offices.
Floor area
Existing deleted: 103m2
Created : Residential 101 + 103m2 = 204m2
Retail/office: 67m2 x 2 = 165m2
Total after renovation: 338m2
Floor area
Existing removed: 9
For sale Planning permission for housing/shops/offices
Planning permission for the construction of two single-family dwellings and two semi-detached shops/offices.
Floor area
Existing deleted: 103m2
Created : Residential 101 + 103m2 = 204m2
Retail/office: 67m2 x 2 = 165m2
Total after renovation: 338m2
Floor area
Existing removed: 94m2
Created: 192m2
Information on the risks to which this property is exposed is available on the Géorisques website: https://www.georisques.gouv.fr/
Planning permission for the construction of two single-family dwellings and two semi-detached shops/offices.
Floor area
Existing deleted: 103m2
Created : Residential 101 + 103m2 = 204m2
Retail/office: 67m2 x 2 = 165m2
Total after renovation: 338m2
Floor area
Existing removed: 94m2
Created: 192m2
Information on the risks to which this property is exposed is available on the Géorisques website: https://www.georisques.gouv.fr/
-
Property type
Estate
-
Floors
2
-
Price/sqft
$832
Features
Explore the Area
Centre Cap Ferret, Lège-Cap-Ferret, France
View on Google Maps
Price per sqft
Low
High
Joined 1 year ago
You have inquired about this property
The agent will contact you soon by
Listed by
39
Listings
2025
Joined
Book home tour with the agent
Choose a date and whether you'd like a virtual or in-person tour with the agent.
Preferred date
Tour type
Last updated
August 7
First listed
August 30, 2025
Listing reference
86132828
Similar Properties Nearby
New Listings in Centre Cap Ferret



Explore More Homes for Sale
Centre Cap Ferret property types
Centre Cap Ferret popular searches
- Panoramic / Scenic View properties in Centre Cap Ferret
- Sea View properties in Centre Cap Ferret
- Properties with Terrace in Centre Cap Ferret
- Properties with Bar in Centre Cap Ferret
- Properties with Game Room in Centre Cap Ferret
- Properties with Office in Centre Cap Ferret
- Properties with Elevator in Centre Cap Ferret
- Mountain View properties in Centre Cap Ferret
- Properties with Garden in Centre Cap Ferret
- Properties with Outdoor Kitchen in Centre Cap Ferret
- Duplex properties in Centre Cap Ferret
- Coastal properties in Centre Cap Ferret
- Gated Community properties in Centre Cap Ferret
- Privacy properties in Centre Cap Ferret
- Waterfront properties in Centre Cap Ferret
- Investment Property properties in Centre Cap Ferret
- Modern properties in Centre Cap Ferret
- Equestrian properties in Centre Cap Ferret
- New Builds properties in Centre Cap Ferret
- Properties with Fitness Center / Gym in Centre Cap Ferret
- Properties with Sauna in Centre Cap Ferret
- Properties with Library in Centre Cap Ferret
- Properties with Air Conditioning in Centre Cap Ferret
- Oceanfront properties in Centre Cap Ferret
- Properties with Wine Cellar in Centre Cap Ferret
- Properties with Jacuzzi in Centre Cap Ferret
- Properties with Fireplace in Centre Cap Ferret
- Properties with Pool in Centre Cap Ferret
- Properties with Garage in Centre Cap Ferret
- Properties with Balcony in Centre Cap Ferret
- Properties with Tennis Court in Centre Cap Ferret
- Seafront properties in Centre Cap Ferret
- Properties with Private Beach in Centre Cap Ferret
- Properties with Open Kitchen in Centre Cap Ferret
- Renovated properties in Centre Cap Ferret
- Properties with Cinema in Centre Cap Ferret
- Beachfront properties in Centre Cap Ferret
- Properties with Indoor Pool in Centre Cap Ferret
- Water View properties in Centre Cap Ferret
- Ocean View properties in Centre Cap Ferret
Related Guides & Stories
Trusted by the World's Leading Brokers
The agents behind the world's most exceptional properties list with JamesEdition.
- Listings from Sotheby's, Christie's, BARNES, and Engel & Völkers
- Every listing reviewed before it goes live
- Connect directly with verified listing agents
By continuing you agree to our Terms and Privacy Policy.