


$5,584,472
Cap Ferret Village Property Of 2 Houses, Hotel Transformation Possible.
- 8 Beds
- 1 Baths
- 4,403 Sqft
- 9,688 Sqft lot
- Updated: July 13
- 4
About the Property
CAP-FERRET Center
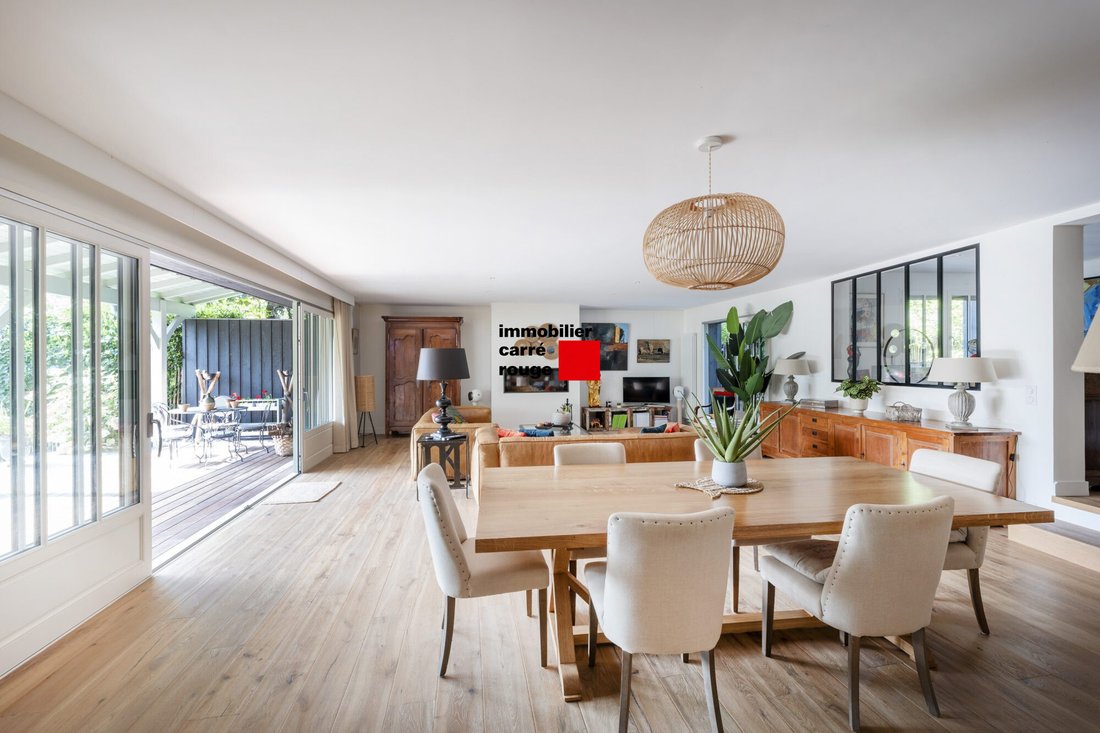
Just steps from the Basin, this spacious villa and its outbuilding, completely renovated and set in the heart of a beautiful plot of 900m2, offer you an exceptional living environment!
Upon your arrival, you will be welcomed and charmed by its lovely landscaped garden leading to a 57m2 terrace-veranda, running alongside the main house. You then enter a spacious living are
Just steps from the Basin, this spacious villa and its outbuilding, completely renovated and set in the heart of a beautiful plot of 900m2, offer you an exceptional living environment!
Upon your arrival, you will be welcomed and charmed by its lovely landscaped garden leading to a 57m2 terrace-veranda, running alongside the main house. You then enter a spacious living are
CAP-FERRET Center
Just steps from the Basin, this spacious villa and its outbuilding, completely renovated and set in the heart of a beautiful plot of 900m2, offer you an exceptional living environment!
Upon your arrival, you will be welcomed and charmed by its lovely landscaped garden leading to a 57m2 terrace-veranda, running alongside the main house. You then enter a spacious living area of 60m2 as well as a fully equipped kitchen, creating a convivial living space.
Continuing on, you will find a boudoir with its 18m2 library as well as an office. The master suite of 31m2 with its bathroom and dressing room opens onto a private terrace.
A superb staircase leads you to the upper floor, where 4 bedrooms, including two with a continuous balcony, and 2 large shower rooms will allow you to host family or friends while preserving everyone’s privacy.
The equally elegant and comfortable outbuilding faces the pool. It consists of two levels, with a main room featuring an open and equipped kitchen, pantry, and 3 bedrooms, each with its respective shower room.
This very beautiful ensemble with distinctly Ferretcapiens codes, combining charm, authenticity, and modernity, promises you all the necessary comfort for both a primary and secondary residence.
Construction - Renovation - Extensions: 2019/2020
Wood insert fireplaces,
A temperature-controlled wine cellar,
Car garage and bicycles, 25m2 with its mezzanine attic,
Outdoor parking for 3 vehicles, Electric car charger
Petanque court
Gym in shed
Well with automatic watering
Lawn mowing robot
Wood shelter
Wooden terraces in IPE
Surfaces:
Total surfaces: 409m2 excluding garage and attic
Carrez Main house: 253m2
Carrez Outbuilding: 124m2
Complete file subject to prior confidentiality letter.
Information on the risks to which this property is exposed is available on the Géorisques website: https://www.georisques.gouv.fr/
Just steps from the Basin, this spacious villa and its outbuilding, completely renovated and set in the heart of a beautiful plot of 900m2, offer you an exceptional living environment!
Upon your arrival, you will be welcomed and charmed by its lovely landscaped garden leading to a 57m2 terrace-veranda, running alongside the main house. You then enter a spacious living area of 60m2 as well as a fully equipped kitchen, creating a convivial living space.
Continuing on, you will find a boudoir with its 18m2 library as well as an office. The master suite of 31m2 with its bathroom and dressing room opens onto a private terrace.
A superb staircase leads you to the upper floor, where 4 bedrooms, including two with a continuous balcony, and 2 large shower rooms will allow you to host family or friends while preserving everyone’s privacy.
The equally elegant and comfortable outbuilding faces the pool. It consists of two levels, with a main room featuring an open and equipped kitchen, pantry, and 3 bedrooms, each with its respective shower room.
This very beautiful ensemble with distinctly Ferretcapiens codes, combining charm, authenticity, and modernity, promises you all the necessary comfort for both a primary and secondary residence.
Construction - Renovation - Extensions: 2019/2020
Wood insert fireplaces,
A temperature-controlled wine cellar,
Car garage and bicycles, 25m2 with its mezzanine attic,
Outdoor parking for 3 vehicles, Electric car charger
Petanque court
Gym in shed
Well with automatic watering
Lawn mowing robot
Wood shelter
Wooden terraces in IPE
Surfaces:
Total surfaces: 409m2 excluding garage and attic
Carrez Main house: 253m2
Carrez Outbuilding: 124m2
Complete file subject to prior confidentiality letter.
Information on the risks to which this property is exposed is available on the Géorisques website: https://www.georisques.gouv.fr/
-
Property type
House
-
Price/sqft
$1,268
Features
Features
Lot
Indoor
- High Ceiling
- Office
- Fireplace
- Air Conditioning
- Kitchen island
- Washer Dryer
- Bar
- Laundry Room
- Wine Cellar
- Library
- Fitness Center / Gym
Outdoor
Explore the Area
33970 Le Cap-Ferret, Lège-Cap-Ferret, Nouvelle-Aquitaine
View on Google Maps
Price per sqft
Low
High
Joined 1 year ago
You have inquired about this property
The agent will contact you soon by
Listed by
25
Listings
2025
Joined
Book home tour with the agent
Choose a date and whether you'd like a virtual or in-person tour with the agent.
Preferred date
Tour type
Last updated
July 13
First listed
June 22
Listing reference
VM308
All property information is shown based on the most accurate data we have at the time of publication. Details on how we collect and verify this data can be found in section 5 of our Terms & Conditions.
Similar Properties Nearby
New Listings in 33970 Le Cap-Ferret


Explore More Homes for Sale
33970 Le Cap-Ferret property types
33970 Le Cap-Ferret popular searches
- Panoramic / Scenic View properties in 33970 Le Cap-Ferret
- Sea View properties in 33970 Le Cap-Ferret
- Properties with Terrace in 33970 Le Cap-Ferret
- Properties with Bar in 33970 Le Cap-Ferret
- Properties with Game Room in 33970 Le Cap-Ferret
- Properties with Office in 33970 Le Cap-Ferret
- Mountain View properties in 33970 Le Cap-Ferret
- Properties with Garden in 33970 Le Cap-Ferret
- Properties with Outdoor Kitchen in 33970 Le Cap-Ferret
- Duplex properties in 33970 Le Cap-Ferret
- Coastal properties in 33970 Le Cap-Ferret
- Privacy properties in 33970 Le Cap-Ferret
- Waterfront properties in 33970 Le Cap-Ferret
- Investment Property properties in 33970 Le Cap-Ferret
- Modern properties in 33970 Le Cap-Ferret
- Equestrian properties in 33970 Le Cap-Ferret
- New Builds properties in 33970 Le Cap-Ferret
- Properties with Fitness Center / Gym in 33970 Le Cap-Ferret
- Properties with Sauna in 33970 Le Cap-Ferret
- Properties with Library in 33970 Le Cap-Ferret
- Properties with Air Conditioning in 33970 Le Cap-Ferret
- Oceanfront properties in 33970 Le Cap-Ferret
- Properties with Wine Cellar in 33970 Le Cap-Ferret
- Properties with Jacuzzi in 33970 Le Cap-Ferret
- Properties with Fireplace in 33970 Le Cap-Ferret
- Properties with Pool in 33970 Le Cap-Ferret
- Properties with Garage in 33970 Le Cap-Ferret
- Properties with Balcony in 33970 Le Cap-Ferret
- Properties with Tennis Court in 33970 Le Cap-Ferret
- Seafront properties in 33970 Le Cap-Ferret
- Properties with Private Beach in 33970 Le Cap-Ferret
- Properties with Open Kitchen in 33970 Le Cap-Ferret
- Renovated properties in 33970 Le Cap-Ferret
- Beachfront properties in 33970 Le Cap-Ferret
- Properties with Indoor Pool in 33970 Le Cap-Ferret
- Water View properties in 33970 Le Cap-Ferret
- Ocean View properties in 33970 Le Cap-Ferret
Related Guides & Stories
Trusted by the World's Leading Brokers
The agents behind the world's most exceptional properties list with JamesEdition.
- Listings from Sotheby's, Christie's, BARNES, and Engel & Völkers
- Every listing reviewed before it goes live
- Connect directly with verified listing agents
By continuing you agree to our Terms and Privacy Policy.