$1,847,337
CAP-FERRET — Pine Forest, Villa Project
- 4 Beds
- 1 Baths
- 1,292 Sqft
- 11,841 Sqft lot
- Updated: Today
About the Property
Leave the road behind, and the pine forest closes its silence around the plot.
Here, in one of the most sought-after areas of Cap Ferret, a project is taking shape: to restore and extend a 1950s house without losing any of its charm. A building permit application has been submitted.
The project extends the house rather than erasing it.
The outbuildings make way for the garden
Here, in one of the most sought-after areas of Cap Ferret, a project is taking shape: to restore and extend a 1950s house without losing any of its charm. A building permit application has been submitted.
The project extends the house rather than erasing it.
The outbuildings make way for the garden
Leave the road behind, and the pine forest closes its silence around the plot.
Here, in one of the most sought-after areas of Cap Ferret, a project is taking shape: to restore and extend a 1950s house without losing any of its charm. A building permit application has been submitted.
The project extends the house rather than erasing it.
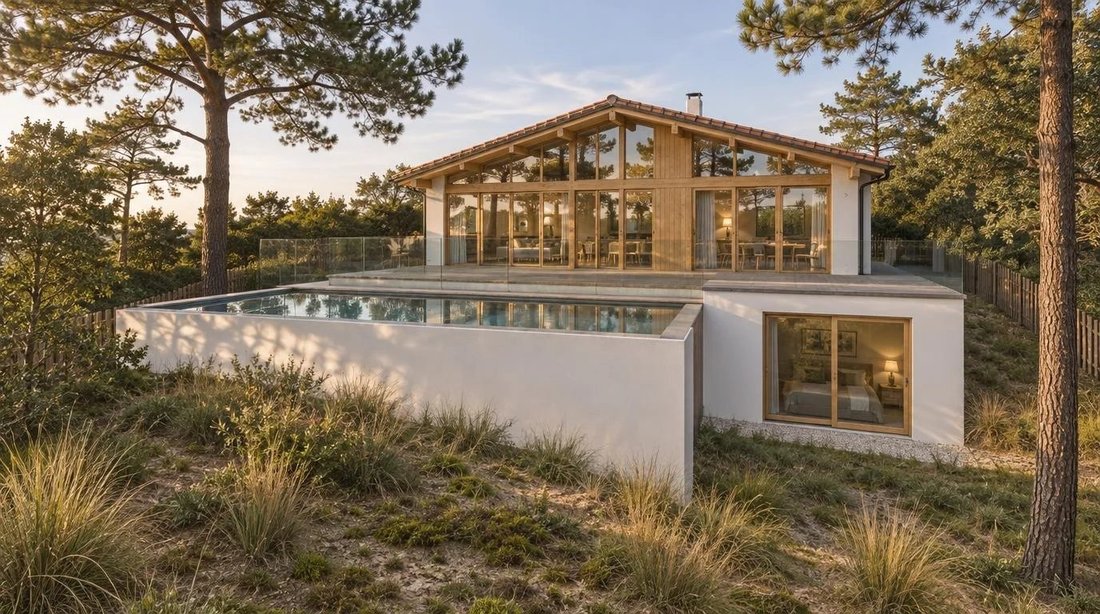
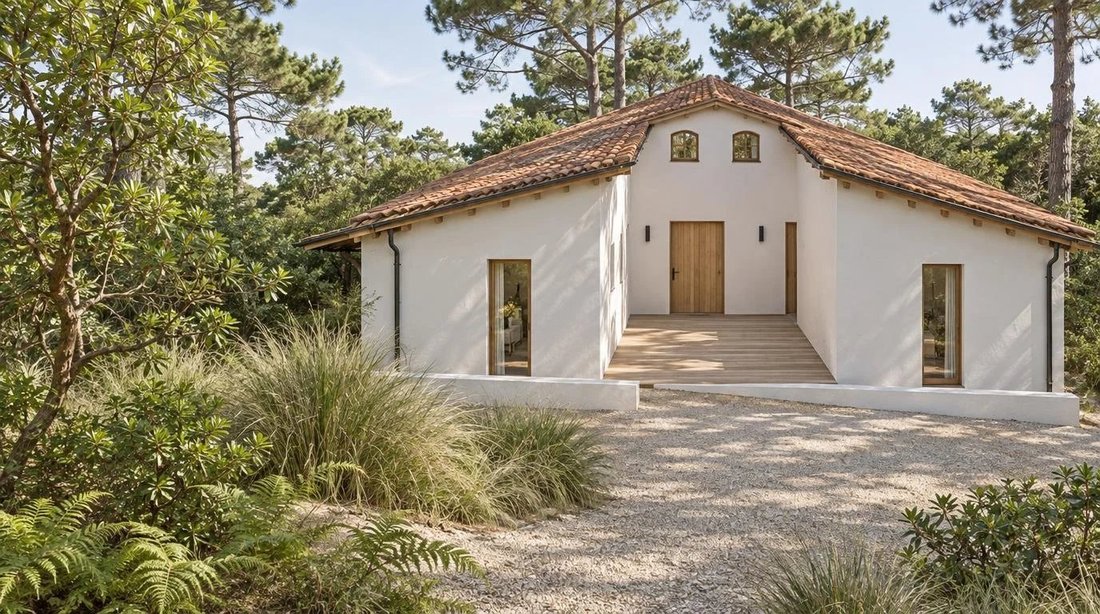
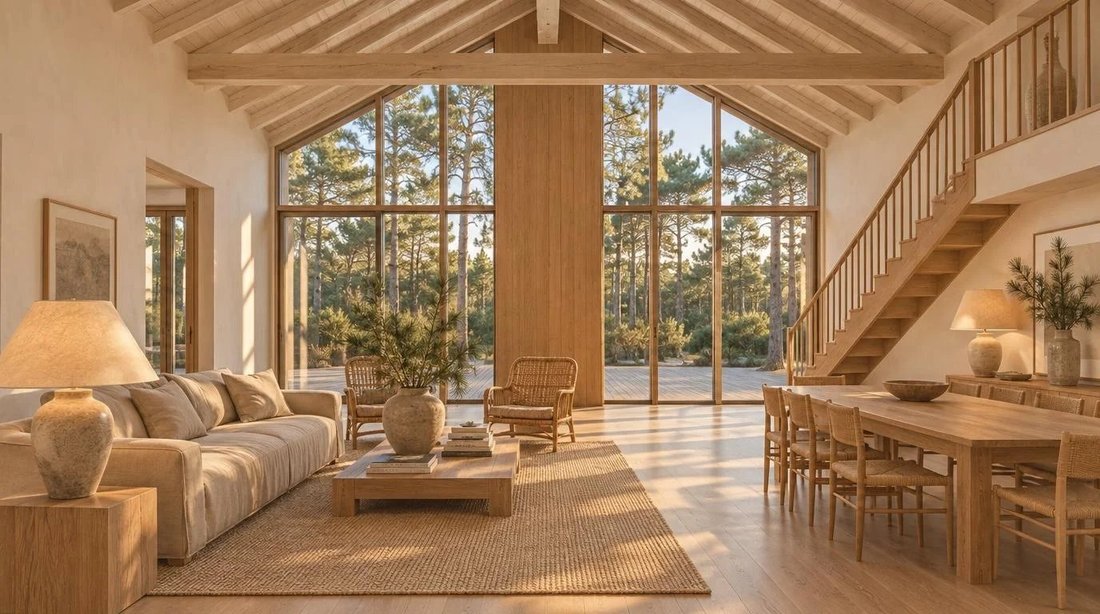
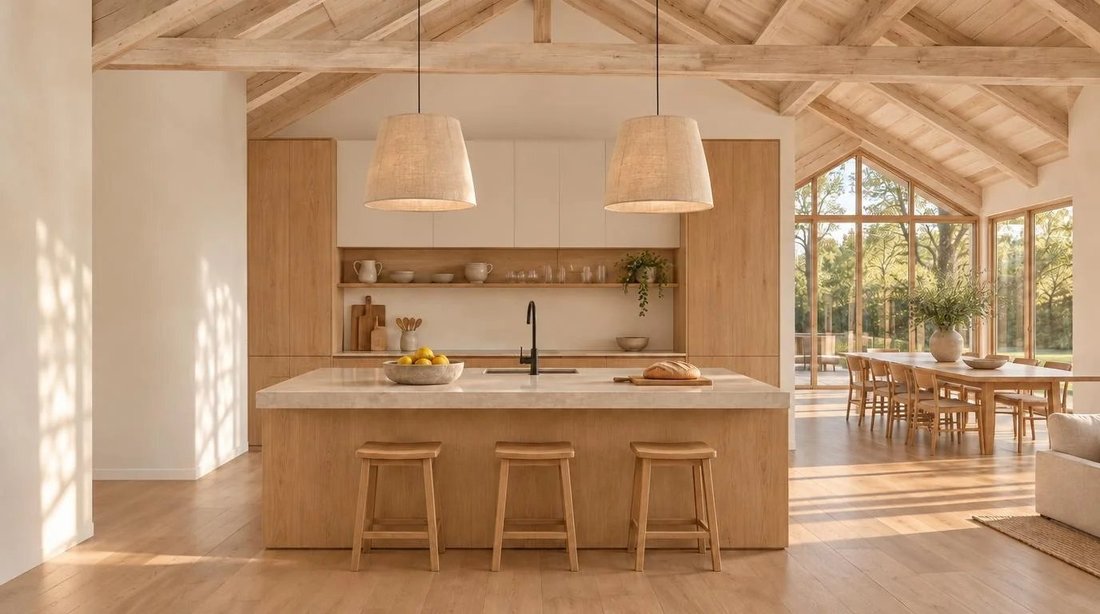
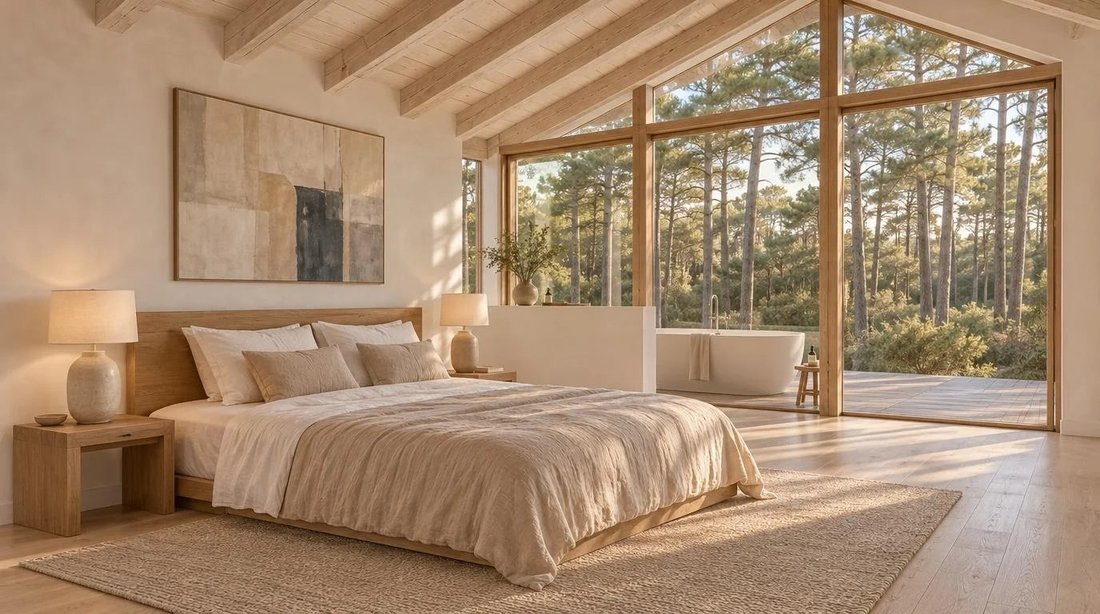
The outbuildings make way for the garden to recover its full breadth. On the street side, a new wing mirrors the existing one, balancing the façade and adding a fifth bedroom. On the garden side, the living area reaches out towards the pines. It opens through a wide timber glazed frontage that echoes the vertical rhythm of the original windows. A terrace, then a swimming pool, carry this movement outdoors.
The house keeps its materials: white render, clay tiles, exposed timber framing. Its height and volumes remain unchanged. It is still a Cap Ferret house, only with more space.
Today, the house offers four bedrooms across approximately 120 m², on a 1,100 m² south-facing plot planted with pines. It is a sound starting point, in a location where the land alone justifies the acquisition.
A project for those who wish to build their home in Cap Ferret without starting from a blank page.
Be singular.
Information on the risks to which this property is exposed is available on the Géorisques website: https://www.georisques.gouv.fr/
Here, in one of the most sought-after areas of Cap Ferret, a project is taking shape: to restore and extend a 1950s house without losing any of its charm. A building permit application has been submitted.
The project extends the house rather than erasing it.
The outbuildings make way for the garden to recover its full breadth. On the street side, a new wing mirrors the existing one, balancing the façade and adding a fifth bedroom. On the garden side, the living area reaches out towards the pines. It opens through a wide timber glazed frontage that echoes the vertical rhythm of the original windows. A terrace, then a swimming pool, carry this movement outdoors.
The house keeps its materials: white render, clay tiles, exposed timber framing. Its height and volumes remain unchanged. It is still a Cap Ferret house, only with more space.
Today, the house offers four bedrooms across approximately 120 m², on a 1,100 m² south-facing plot planted with pines. It is a sound starting point, in a location where the land alone justifies the acquisition.
A project for those who wish to build their home in Cap Ferret without starting from a blank page.
Be singular.
Information on the risks to which this property is exposed is available on the Géorisques website: https://www.georisques.gouv.fr/
-
Property type
Villa
-
Floors
1
-
Year built
1950
-
Price/sqft
$1,430
Explore the Area
Centre Cap Ferret, Lège-Cap-Ferret, France
Price per sqft
Low
High
Approximate location · ask the agent for the exact address.
Joined 5 months ago
You have inquired about this property
The agent will contact you soon by
Listed by
19
Listings
2026
Joined
Book home tour with the agent
Choose a date and whether you'd like a virtual or in-person tour with the agent.
Preferred date
Tour type
Last updated
Today
First listed
June 26
Listing reference
127022066
Similar Properties Nearby
New Listings in Centre Cap Ferret

Explore More Homes for Sale
Centre Cap Ferret property types
Centre Cap Ferret popular searches
- Panoramic / Scenic View properties in Centre Cap Ferret
- Sea View properties in Centre Cap Ferret
- Properties with Terrace in Centre Cap Ferret
- Properties with Bar in Centre Cap Ferret
- Properties with Game Room in Centre Cap Ferret
- Properties with Office in Centre Cap Ferret
- Properties with Elevator in Centre Cap Ferret
- Mountain View properties in Centre Cap Ferret
- Properties with Garden in Centre Cap Ferret
- Properties with Outdoor Kitchen in Centre Cap Ferret
- Duplex properties in Centre Cap Ferret
- Coastal properties in Centre Cap Ferret
- Gated Community properties in Centre Cap Ferret
- Privacy properties in Centre Cap Ferret
- Waterfront properties in Centre Cap Ferret
- Investment Property properties in Centre Cap Ferret
- Modern properties in Centre Cap Ferret
- Equestrian properties in Centre Cap Ferret
- New Builds properties in Centre Cap Ferret
- Properties with Fitness Center / Gym in Centre Cap Ferret
- Properties with Sauna in Centre Cap Ferret
- Properties with Library in Centre Cap Ferret
- Properties with Air Conditioning in Centre Cap Ferret
- Oceanfront properties in Centre Cap Ferret
- Properties with Wine Cellar in Centre Cap Ferret
- Properties with Jacuzzi in Centre Cap Ferret
- Properties with Fireplace in Centre Cap Ferret
- Properties with Pool in Centre Cap Ferret
- Properties with Garage in Centre Cap Ferret
- Properties with Balcony in Centre Cap Ferret
- Properties with Tennis Court in Centre Cap Ferret
- Seafront properties in Centre Cap Ferret
- Properties with Private Beach in Centre Cap Ferret
- Properties with Open Kitchen in Centre Cap Ferret
- Renovated properties in Centre Cap Ferret
- Properties with Cinema in Centre Cap Ferret
- Beachfront properties in Centre Cap Ferret
- Properties with Indoor Pool in Centre Cap Ferret
- Water View properties in Centre Cap Ferret
- Ocean View properties in Centre Cap Ferret
Related Guides & Stories
Trusted by the World's Leading Brokers
The agents behind the world's most exceptional properties list with JamesEdition.
- Listings from Sotheby's, Christie's, BARNES, and Engel & Völkers
- Every listing reviewed before it goes live
- Connect directly with verified listing agents
By continuing you agree to our Terms and Privacy Policy.