
$1,901,138
Luxuriöse, Im Bau Befindliche Erdvilla Nahe Dem Strand Kathisma Auf Lefkadaπολυτελής Υπόσκαφη Βίλα Υ
- 3 Beds
- 6 Baths
- 1,863 Sqft
- 10,894 Sqft lot
- Updated: Today
About the Property
Auf einer Höhe von etwa 190 Metern und nur 400 Meter vom berühmten Strand Kathisma entfernt, stellt die The Ionian Horizon Cave Villa ein außergewöhnliches, derzeit im Bau befindliches Höhlenhaus an der spektakulären Westküste von Lefkada dar. Als anspruchsvolle Verbindung von Architektur, Landschaftsgestaltung und technischer Präzision konzipiert, vereint die Villa absolute Privatsphäre mit einem
Auf einer Höhe von etwa 190 Metern und nur 400 Meter vom berühmten Strand Kathisma entfernt, stellt die The Ionian Horizon Cave Villa ein außergewöhnliches, derzeit im Bau befindliches Höhlenhaus an der spektakulären Westküste von Lefkada dar. Als anspruchsvolle Verbindung von Architektur, Landschaftsgestaltung und technischer Präzision konzipiert, vereint die Villa absolute Privatsphäre mit einem ungehinderten Panoramablick auf das Ionische Meer und die beeindruckenden Sonnenuntergänge an der Westseite der Insel. Die Fertigstellung ist für den 1. April 2027 geplant.
Das Wohnhaus wird sorgfältig in den natürlichen Hang integriert, sodass der Baukörper dem bestehenden Gelände folgt und eine zurückhaltende architektonische Präsenz in der Landschaft bewahrt. Statt sich der Umgebung aufzudrängen, fügt sich die Villa durch eine niedrige, horizontale Komposition, großflächige Verglasungen, begrünte Flächen und natürliche Stützelemente organisch in die Hanglage ein. Dieser Gestaltungsansatz verbessert die Privatsphäre, den Sichtschutz und die thermische Stabilität und erhält zugleich die wichtigsten Innenräume in ständigem Kontakt mit dem Meer, dem Horizont und dem wechselnden westlichen Licht.
Die Architektursprache ist eindeutig zeitgenössisch, bleibt jedoch tief mit der Materialität und dem natürlichen Charakter von Lefkada verbunden. Klare Konstruktionslinien werden durch Naturstein, warme Holzoberflächen, dezente Putzflächen und große Öffnungen mit Verglasungen ausgewogen. Das Ergebnis ist eine schlichte, jedoch nicht strenge Komposition, die architektonische Präzision mit der Textur, den Farben und der natürlichen Wärme der mediterranen Landschaft verbindet.
Die Villa bietet etwa 173 m² bebaute Fläche, die mit dem Ziel maximaler Raumeffizienz, Privatsphäre und einer nahtlosen Verbindung zwischen Innen- und Außenwohnbereichen organisiert ist. Das Tragwerk wird aus Stahlbeton errichtet – einem Material, das aufgrund seiner Beständigkeit, Tragfähigkeit und Eignung für die sichere Integration des Gebäudes in den natürlichen Hang gewählt wurde.
In die Konstruktion werden leistungsstarke Wärmedämmsysteme, moderne Abdichtungsmembranen und sorgfältig geplante Entwässerungsnetze integriert, um das Gebäude langfristig vor Bodenfeuchtigkeit, Temperaturschwankungen und den besonderen Bedingungen der Küstenumgebung zu schützen.
Ein umfassendes unterirdisches Belüftungssystem gewährleistet einen kontinuierlichen Luftaustausch und trägt zu einem hohen Maß an Wohnkomfort bei. In Verbindung mit der hochwertigen Gebäudehülle, den Anlagen zur Klimaregelung und den Energiemanagementsystemen wurde das Wohnhaus so konzipiert, dass es das ganze Jahr über ein verbessertes thermisches Verhalten, stabile Innenraumbedingungen und einen effizienten Betrieb bietet.
Der private Bereich umfasst drei großzügige Master-Bedroom-Suiten, die jeweils als vollständig eigenständige Wohneinheit konzipiert sind. Jede Suite verfügt über ein privates en-suite Badezimmer, einen begehbaren Kleiderschrank und sorgfältig organisierte Stauraumflächen. Ihre Ausrichtung und die großen Öffnungen gewährleisten zudem einen direkten visuellen Bezug zur Außenlandschaft.
Die Anordnung der Schlafzimmer sorgt für eine klare Trennung von den wichtigsten Tageswohnbereichen und erhöht die Privatsphäre, ohne den natürlichen Lichteinfall oder den gezielt ausgerichteten Blick auf das Ionische Meer einzuschränken.
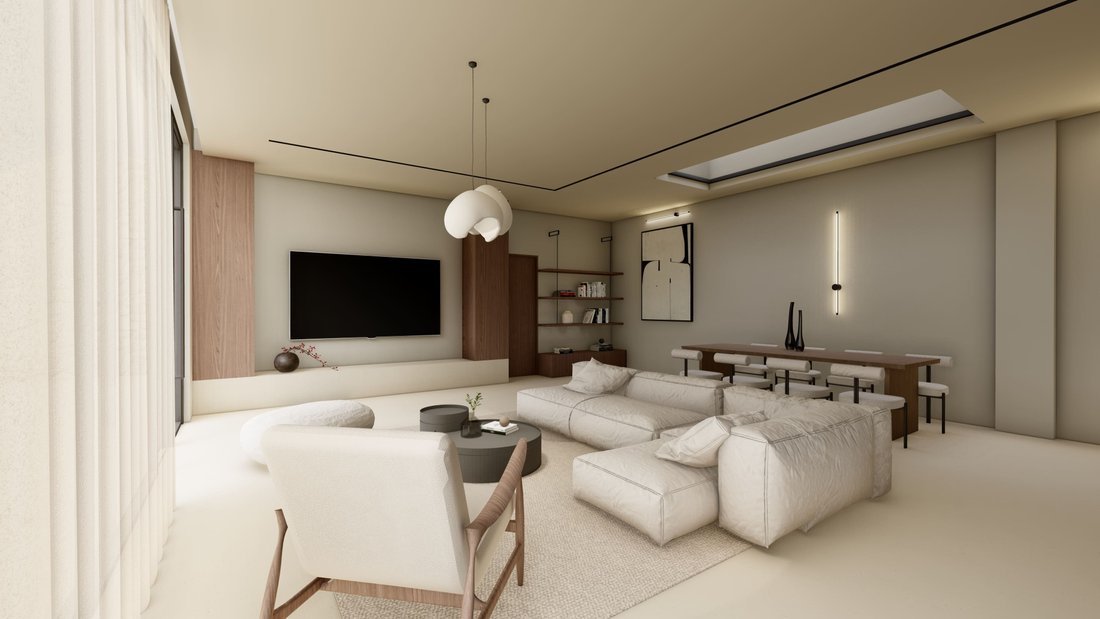
Wohnzimmer, Essbereich und Küche sind als zusammenhängender, offen gestalteter Raum mit großzügigen Proportionen und großflächigen, vom Boden bis zur Decke reichenden Verglasungen organisiert. Die großen Glasflächen lösen die visuelle Grenze zwischen Innenraum und Terrassen auf und ermöglichen es dem Meer und dem Horizont, zu einem dauerhaften Bestandteil des täglichen Wohnerlebnisses zu werden.
Die architektonische Organisation wurde so konzipiert, dass sie den natürlichen Lichteinfall, die Querlüftung und den direkten Zugang zu den Außenwohnbereichen maximiert.
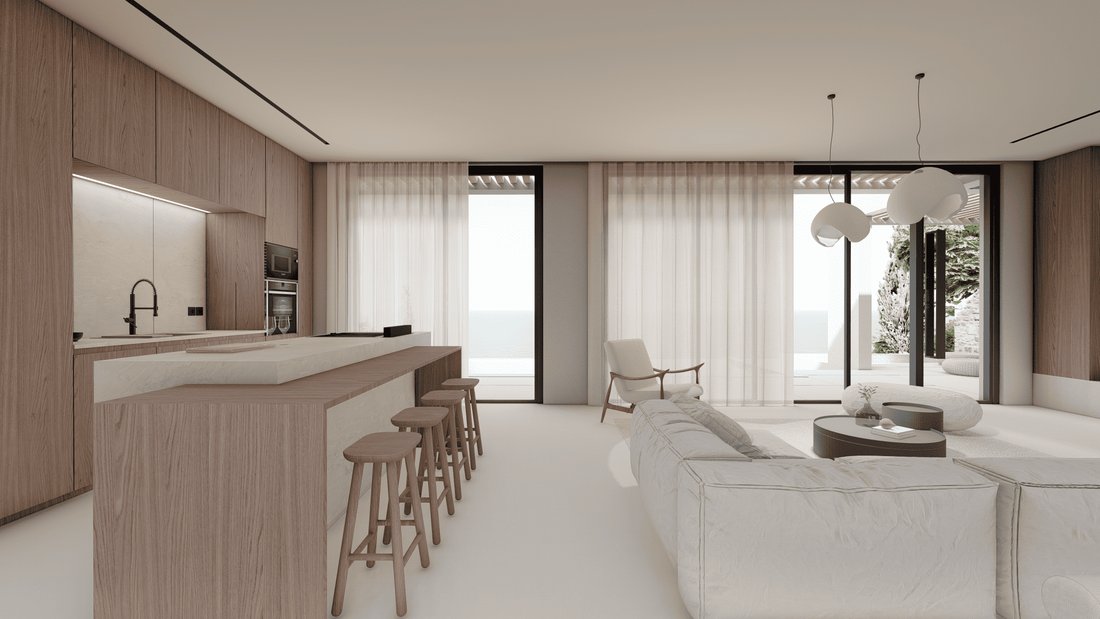
Die moderne Küche bildet einen organischen Teil des Hauptwohnbereichs und verbindet hochwertige Funktionalität mit einer dezenten, eleganten Ästhetik. Ihr Design kann vollständig integrierte Elektrogeräte der Spitzenklasse, verborgene Stauraumlösungen, Smart-Home-Systeme und einen speziell gestalteten Weinkühlbereich umfassen und unterstützt sowohl die tägliche Nutzung als auch anspruchsvolle Bewirtung.
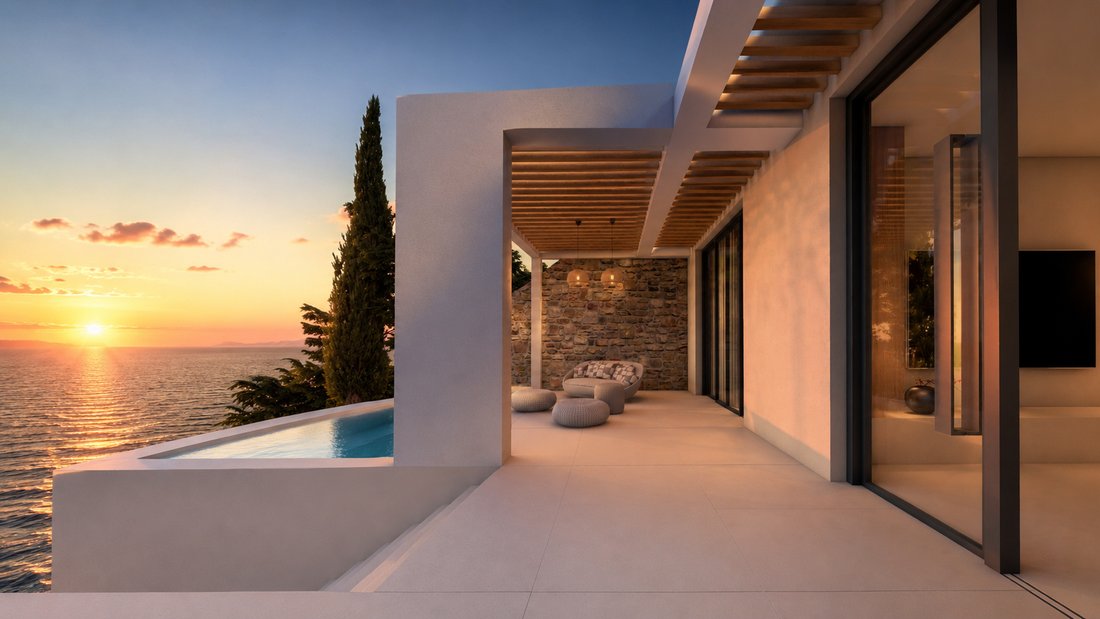
Die Außenbereiche sind ein wesentlicher und untrennbarer Bestandteil des architektonischen Konzepts. Ein beeindruckender Infinity-Pool erstreckt sich entlang der zum Meer ausgerichteten Hauptfassade und erzeugt den visuellen Eindruck, dass sich das Wasser bis zum Horizont des Ionischen Meeres fortsetzt. Die Geometrie des Pools betont die horizontalen Linien des Gebäudes und schafft eine kontinuierliche Beziehung zwischen Pool, Meer und Himmel.
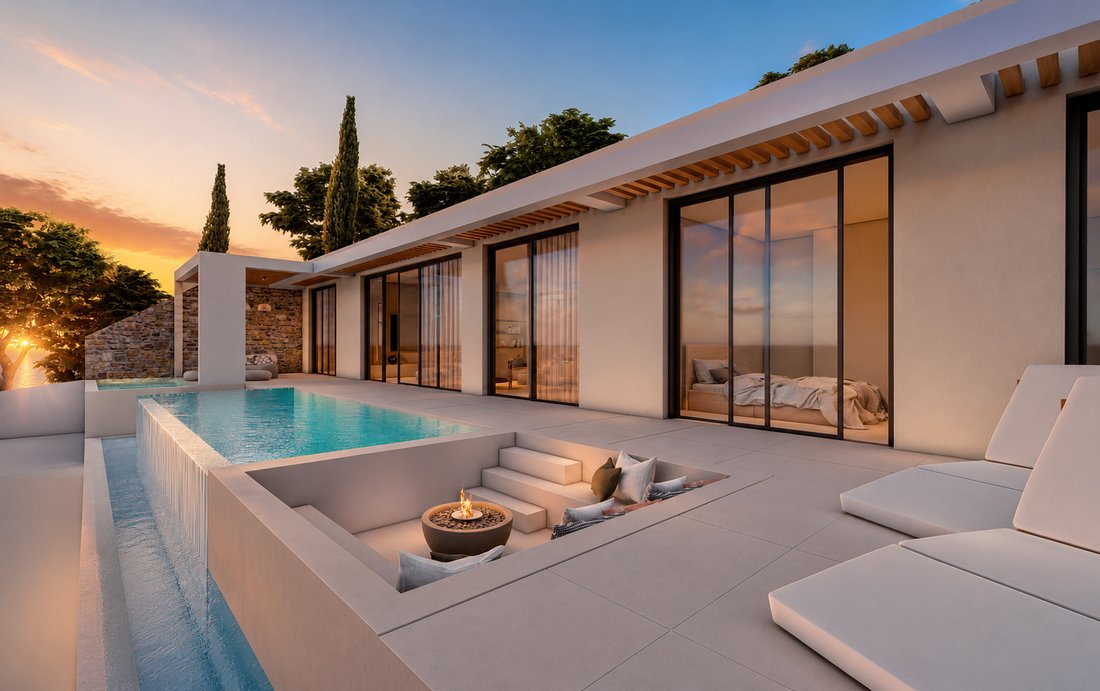
Der Bereich rund um den Pool ist als Abfolge sorgfältig gestalteter Außenräume organisiert, darunter schattige Sitzbereiche, Sonnenterrassen, ein Essbereich im Freien und private Rückzugsbereiche. Natursteinbeläge, integrierte Sitzgelegenheiten und eine dezente architektonische Beleuchtung schaffen eine ruhige und harmonische Umgebung, die sowohl tagsüber als auch nach Sonnenuntergang funktional ist.
Der Außenkamin dient als Blickfang für die abendliche Nutzung der Außenbereiche, während die Außendusche in den Sommermonaten zusätzlichen Komfort bietet. Die Landschaftsgestaltung basiert auf heimischen und trockenheitsresistenten mediterranen Pflanzenarten wie Olivenbäumen, aromatischen Sträuchern, Ziergräsern und pflegeleichten Bepflanzungen, die für die klimatischen Bedingungen der Insel geeignet sind.
Die Bepflanzungsstrategie wurde so entwickelt, dass sie die architektonischen Baukörper abmildert, die Privatsphäre stärkt und es dem Wohnhaus ermöglicht, sich im Laufe der Zeit noch stärker in den natürlichen Hang einzufügen.
Die westliche Ausrichtung der Villa zählt zu ihren wichtigsten Merkmalen. Von den Hauptwohnbereichen, den Master-Suiten, den Terrassen und dem Infinity-Pool aus genießt das Wohnhaus einen weitreichenden Blick auf das Ionische Meer und die beeindruckenden Sonnenuntergänge, für die die Westküste von Lefkada bekannt ist.
Die erhöhte Lage bietet eine außergewöhnliche Tiefenwirkung, während das Fehlen unmittelbarer Sichtbarrieren das ununterbrochene Gefühl von Freiheit, Privatsphäre und Abgeschiedenheit bewahrt.
Trotz ihrer ruhigen und geschützten Umgebung bleibt die The Ionian Horizon Cave Villa unmittelbar mit den wichtigsten Zielen der Insel verbunden. Der Strand Kathisma ist in wenigen Minuten erreichbar, die Stadt Lefkada in etwa zehn Minuten und der internationale Flughafen Aktio in ungefähr dreißig Minuten. Damit ist eine bequeme Anbindung an das griechische Festland und zahlreiche europäische Reiseziele gewährleistet.
Mit ihrer vollständig integrierten Höhlenarchitektur, den fortschrittlichen Konstruktionsstandards, drei Master-Suiten, einer Gesamtfläche von etwa 173 m² und einem Infinity-Pool mit Blick auf das Ionische Meer stellt die The Ionian Horizon Cave Villa ein außergewöhnliches Wohnkonzept im Westen von Lefkada dar.
Sie verbindet technische und bauliche Qualität, ein energieeffizientes Gestaltungskonzept, ein hohes Maß an Privatsphäre und eine herausragende natürliche Umgebung in einem Wohnhaus, das für anspruchsvolles zeitgemäßes Wohnen entworfen wurde.
Das im Bau befindliche Wohnhaus eignet sich sowohl als privater mediterraner Rückzugsort als auch als hochwertiges Anlageobjekt und bietet eine seltene Gelegenheit zum Erwerb einer architektonisch vollendeten Villa an einem der begehrtesten und landschaftlich beeindruckendsten Küstenstandorte von Lefkada.Σε υψόμετρο περίπου 190 μέτρων και σε απόσταση μόλις 400 μέτρων από τη φημισμένη παραλία Κάθισμα, η The Ionian Horizon Cave Villa αποτελεί μία εξαιρετική υπόσκαφη κατοικία, η οποία βρίσκεται σήμερα υπό κατασκευή στη θεαματική δυτική ακτογραμμή της Λευκάδας. Σχεδιασμένη ως μία εκλεπτυσμένη σύνθεση αρχιτεκτονικής, τοπίου και τεχνικής αρτιότητας, η βίλα συνδυάζει απόλυτη ιδιωτικότητα με ανεμπόδιστη, πανοραμική θέα στο Ιόνιο Πέλαγος και στα εντυπωσιακά ηλιοβασιλέματα της δυτικής πλευράς του νησιού. Η ολοκλήρωση της κατασκευής έχει προγραμματιστεί για την 1η Απριλίου 2027.
Η κατοικία ενσωματώνεται προσεκτικά στη φυσική πλαγιά, επιτρέποντας στον κτιριακό όγκο να ακολουθεί το υφιστάμενο ανάγλυφο και να διατηρεί μία διακριτική αρχιτεκτονική παρουσία μέσα στο τοπίο. Αντί να επιβάλλεται στο περιβάλλον, η βίλα εντάσσεται οργανικά στην κλίση του εδάφους μέσω μιας χαμηλής, οριζόντιας σύνθεσης, εκτεταμένων υαλοστασίων, φυτεμένων επιφανειών και φυσικών στοιχείων αντιστήριξης. Η συγκεκριμένη σχεδιαστική προσέγγιση ενισχύει την ιδιωτικότητα, την οπτική προστασία και τη θερμική σταθερότητα, διατηρώντας παράλληλα τους κύριους εσωτερικούς χώρους σε συνεχή επαφή με τη θάλασσα, τον ορίζοντα και το μεταβαλλόμενο δυτικό φως.
Η αρχιτεκτονική γλώσσα είναι σαφώς σύγχρονη, παραμένει όμως βαθιά συνδεδεμένη με την υλικότητα και τον φυσικό χαρακτήρα της Λευκάδας. Οι καθαρές κατασκευαστικές γραμμές εξισορροπούνται από φυσική πέτρα, θερμές ξύλινες επιφάνειες, διακριτικά επιχρίσματα και μεγάλα ανοίγματα με υαλοστάσια. Το αποτέλεσμα είναι μία σύνθεση λιτή αλλά όχι αυστηρή, η οποία συνδυάζει την αρχιτεκτονική ακρίβεια με την υφή, το χρώμα και τη φυσική θερμότητα του μεσογειακού τοπίου.
Η βίλα προσφέρει περίπου 173 τ.μ. δομημένης επιφάνειας, οργανωμένης με στόχο τη μέγιστη χωρική αποδοτικότητα, την ιδιωτικότητα και την απρόσκοπτη σύνδεση μεταξύ εσωτερικής και υπαίθριας διαβίωσης. Ο φέρων οργανισμός κατασκευάζεται από οπλισμένο σκυρόδεμα, υλικό που έχει επιλεγεί για την αντοχή, τη φέρουσα ικανότητα και την καταλληλότητά του για την ασφαλή ενσωμάτωση του κτιρίου στη φυσική πλαγιά.
Στην κατασκευή ενσωματώνονται συστήματα θερμομόνωσης υψηλών επιδόσεων, προηγμένες μεμβράνες στεγανοποίησης και προσεκτικά μελετημένα δίκτυα αποστράγγισης, με σκοπό τη μακροχρόνια προστασία του κτιρίου από την εδαφική υγρασία, τις θερμοκρασιακές μεταβολές και τις ιδιαίτερες συνθήκες του παράκτιου περιβάλλοντος.
Ένα ολοκληρωμένο υπόγειο σύστημα αερισμού εξασφαλίζει τη συνεχή ανανέωση του αέρα και συμβάλλει στη διατήρηση υψηλού επιπέδου εσωτερικής άνεσης. Σε συνδυασμό με το κέλυφος υψηλών προδιαγραφών, τις εγκαταστάσεις κλιματικού ελέγχου και τα συστήματα ενεργειακής διαχείρισης, η κατοικία έχει σχεδιαστεί ώστε να προσφέρει βελτιωμένη θερμική συμπεριφορά, σταθερές εσωτερικές συνθήκες και αποδοτική λειτουργία καθ’ όλη τη διάρκεια του έτους.
Η ιδιωτική ζώνη περιλαμβάνει τρεις ευρύχωρες master bedroom suites, καθεμία σχεδιασμένη ως μία πλήρως αυτόνομη ενότητα διαμονής. Κάθε σουίτα διαθέτει ιδιωτικό en-suite λουτρό, walk-in wardrobe και προσεκτικά οργανωμένους αποθηκευτικούς χώρους, ενώ ο προσανατολισμός και τα μεγάλα ανοίγματά της εξασφαλίζουν άμεση οπτική σχέση με το εξωτερικό τοπίο.
Η διάταξη των υπνοδωματίων προσφέρει σαφή διαχωρισμό από τους κύριους χώρους ημερήσιας διαβίωσης, ενισχύοντας την ιδιωτικότητα χωρίς να περιορίζει τον φυσικό φωτισμό ή την επιλεγμένη θέα προς το Ιόνιο Πέλαγος.
Οι χώροι καθιστικού, τραπεζαρίας και κουζίνας οργανώνονται ως ένα ενιαίο, συνεχές περιβάλλον ανοικτής διάταξης, με γενναιόδωρες αναλογίες και εκτεταμένα υαλοστάσια από το δάπεδο έως την οροφή. Οι μεγάλες γυάλινες επιφάνειες καταργούν οπτικά το όριο μεταξύ εσωτερικού χώρου και βεραντών, επιτρέποντας στη θάλασσα και στον ορίζοντα να αποτελούν μόνιμο στοιχείο της καθημερινής εμπειρίας της κατοικίας.
Η αρχιτεκτονική οργάνωση έχει μελετηθεί ώστε να μεγιστοποιεί τον φυσικό φωτισμό, τον διαμπερή αερισμό και την άμεση πρόσβαση στους εξωτερικούς χώρους διαβίωσης.
Η σύγχρονη κουζίνα αποτελεί οργανικό τμήμα του κύριου χώρου και συνδυάζει λειτουργικότητα υψηλών προδιαγραφών με διακριτική, κομψή αισθητική. Ο σχεδιασμός της μπορεί να περιλαμβάνει πλήρως εντοιχισμένες ηλεκτρικές συσκευές ανώτερης κατηγορίας, κρυφούς αποθηκευτικούς χώρους, συστήματα smart home και ειδικά διαμορφωμένη ζώνη συντήρησης κρασιών, υποστηρίζοντας τόσο την καθημερινή χρήση όσο και τη φιλοξενία υψηλού επιπέδου.
Οι εξωτερικοί χώροι αποτελούν βασικό και αναπόσπαστο τμήμα του αρχιτεκτονικού προγράμματος. Μία εντυπωσιακή πισίνα υπερχείλισης αναπτύσσεται κατά μήκος της κύριας όψης προς τη θάλασσα, δημιουργώντας την οπτική εντύπωση ότι το νερό συνεχίζεται προς τον ορίζοντα του Ιονίου. Η γεωμετρία της πισίνας ενισχύει τις οριζόντιες γραμμές του κτιρίου και διαμορφώνει μία συνεχή σχέση ανάμεσα στην πισίνα, τη θάλασσα και τον ουρανό.
Η περιοχή γύρω από την πισίνα οργανώνεται ως μία αλληλουχία προσεκτικά διαμορφωμένων υπαίθριων χώρων, στους οποίους περιλαμβάνονται σκιασμένες ζώνες καθιστικού, χώροι ηλιοθεραπείας, υπαίθρια τραπεζαρία και ιδιωτικές περιοχές χαλάρωσης. Οι επιστρώσεις φυσικής πέτρας, τα ενσωματωμένα καθιστικά και ο διακριτικός αρχιτεκτονικός φωτισμός δημιουργούν ένα ήρεμο και ενιαίο περιβάλλον, λειτουργικό τόσο κατά τη διάρκεια της ημέρας όσο και μετά τη δύση του ηλίου.
Το υπαίθριο τζάκι λειτουργεί ως σημείο αναφοράς για τη βραδινή χρήση των εξωτερικών χώρων, ενώ το εξωτερικό ντους προσφέρει πρόσθετη πρακτικότητα κατά τους θερινούς μήνες. Η διαμόρφωση του περιβάλλοντος χώρου βασίζεται σε γηγενή και ανθεκτικά στην ξηρασία μεσογειακά είδη, όπως ελαιόδεντρα, αρωματικοί θάμνοι, καλλωπιστικά αγρωστώδη και φυτεύσεις χαμηλών απαιτήσεων, κατάλληλες για τις κλιματικές συνθήκες του νησιού.
Η στρατηγική φύτευσης έχει σχεδιαστεί ώστε να απαλύνει τους αρχιτεκτονικούς όγκους, να ενισχύει την ιδιωτικότητα και να επιτρέπει στην κατοικία να ενσωματώνεται ακόμη περισσότερο στη φυσική πλαγιά με την πάροδο του χρόνου.
Ο δυτικός προσανατολισμός της βίλας αποτελεί ένα από τα βασικά χαρακτηριστικά της. Από τους κύριους χώρους διαβίωσης, τις master suites, τις βεράντες και την πισίνα υπερχείλισης, η κατοικία απολαμβάνει εκτεταμένη θέα προς το Ιόνιο Πέλαγος και τα εντυπωσιακά ηλιοβασιλέματα για τα οποία είναι γνωστή η δυτική ακτογραμμή της Λευκάδας.
Η υπερυψωμένη θέση προσφέρει εξαιρετικό οπτικό βάθος, ενώ η απουσία άμεσων οπτικών εμποδίων διατηρεί αδιάλειπτη την αίσθηση ελευθερίας, ιδιωτικότητας και απομόνωσης.
Παρά το ήρεμο και προστατευμένο περιβάλλον της, η The Ionian Horizon Cave Villa παραμένει άμεσα συνδεδεμένη με τους σημαντικότερους προορισμούς του νησιού. Η παραλία Κάθισμα βρίσκεται σε απόσταση λίγων λεπτών, η πόλη της Λευκάδας προσεγγίζεται σε περίπου δέκα λεπτά, ενώ το Διεθνές Αεροδρόμιο Ακτίου απέχει περίπου τριάντα λεπτά, εξασφαλίζοντας εύκολη πρόσβαση στην ηπειρωτική Ελλάδα και σε μεγάλο αριθμό ευρωπαϊκών προορισμών.
Με την πλήρως ενσωματωμένη υπόσκαφη αρχιτεκτονική της, τις προηγμένες κατασκευαστικές προδιαγραφές, τις τρεις master suites, τη συνολική επιφάνεια περίπου 173 τ.μ. και την πισίνα υπερχείλισης με θέα στο Ιόνιο, η The Ionian Horizon Cave Villa αποτελεί μία ιδιαίτερη οικιστική πρόταση στη δυτική Λευκάδα.
Συνδυάζει τεχνική και κατασκευαστική αρτιότητα, ενεργειακά συνειδητό σχεδιασμό, υψηλό επίπεδο ιδιωτικότητας και ένα εξαιρετικό φυσικό περιβάλλον, μέσα σε μία κατοικία σχεδιασμένη για εκλεπτυσμένη σύγχρονη διαβίωση.
Κατάλληλη τόσο ως ιδιωτικό μεσογειακό καταφύγιο όσο και ως επενδυτικό ακίνητο υψηλής αξίας, η υπό κατασκευή κατοικία προσφέρει μία σπάνια ευκαιρία απόκτησης μιας αρχιτεκτονικά ολοκληρωμένης βίλας σε μία από τις πλέον περιζήτητες και οπτικά εντυπωσιακές παράκτιες τοποθεσίες της Λευκάδας. Perched approximately 190 metres above sea level and positioned just 400 metres from the renowned Kathisma Beach, The Ionian Horizon Cave Villa is an exceptional subterranean residence currently under construction on the dramatic western coastline of Lefkada. Conceived as a refined synthesis of architecture, landscape and engineering, the villa combines complete privacy with uninterrupted panoramic views across the Ionian Sea and the island’s celebrated west-facing sunsets. Completion is scheduled for 1 April 2027.
The residence has been carefully embedded into the natural hillside, allowing the built form to follow the existing topography while maintaining a discreet architectural presence within the landscape. Rather than imposing upon its setting, the villa is integrated into the slope through a low-profile composition of horizontal volumes, extensive glazing, planted surfaces and natural retaining elements. This approach provides enhanced privacy, visual protection and thermal stability, while ensuring that the principal interior spaces remain continuously connected to the sea, the horizon and the changing western light.
The architectural language is distinctly contemporary yet closely rooted in the material character of Lefkada. Clean structural lines are balanced by natural stone, warm timber finishes, restrained rendered surfaces and large-format glazed openings. The resulting composition is minimal but not austere, combining architectural precision with the texture, colour and warmth of the surrounding Mediterranean landscape.
The villa provides approximately 173 m² of built accommodation, arranged to maximise spatial efficiency, privacy and fluid indoor–outdoor living. The structural system is based on reinforced concrete, selected for its durability, load-bearing performance and suitability for integration into the hillside. High-performance thermal insulation, advanced waterproofing membranes and carefully detailed drainage systems are incorporated into the construction in order to provide long-term protection against ground moisture, thermal variation and coastal exposure.
An integrated underground ventilation system supports continuous air renewal and environmental comfort throughout the residence. Together with the high-specification building envelope, climate-control installations and energy-management systems, the villa has been designed to achieve improved thermal performance, stable internal conditions and efficient year-round operation.
The private accommodation comprises three generously proportioned master bedroom suites, each conceived as a self-contained retreat. Every suite incorporates a private en-suite bathroom, a walk-in wardrobe and carefully planned storage, while its orientation and glazed openings establish a direct visual relationship with the exterior landscape. The arrangement of the suites provides separation from the principal living areas, ensuring privacy without compromising natural light or framed views towards the Ionian Sea.
The main living, dining and kitchen areas are organised as a continuous open-plan environment, characterised by generous proportions and extensive floor-to-ceiling glazing. These glazed surfaces dissolve the visual boundary between the interior and the terraces, allowing the sea and horizon to become a permanent element of the internal experience. The architectural layout has been developed to maximise daylight, cross-ventilation and direct access to the outdoor living areas.
The contemporary kitchen is designed as an integral part of the principal living space, combining high-specification functionality with restrained, elegant detailing. It may be equipped with premium integrated appliances, concealed storage, smart-home controls and a dedicated wine-storage area, supporting both everyday living and sophisticated entertaining.
The external spaces form an essential part of the villa’s architectural programme. A striking infinity pool is positioned along the principal sea-facing elevation, creating the visual impression that the water extends directly into the Ionian horizon. Its geometry reinforces the horizontal lines of the architecture and establishes a continuous relationship between the pool, the sea and the sky.
The pool terrace is conceived as a sequence of carefully defined outdoor environments, including shaded lounge areas, sun terraces, external dining zones and private relaxation spaces. Natural-stone paving, integrated seating and discreet architectural lighting are used to create a calm and cohesive setting throughout the day and after sunset.
An outdoor fireplace provides a focal point for evening use, while an external shower offers additional practicality during the summer months. The surrounding landscape is designed with native and drought-resistant Mediterranean planting, incorporating olive trees, aromatic shrubs, grasses and low-maintenance species suited to the island’s climate. The planting strategy is intended to soften the architectural volumes, reinforce privacy and allow the residence to merge naturally into the hillside over time.
The villa’s west-facing orientation is one of its defining characteristics. From the principal living areas, bedroom suites, terraces and infinity pool, the property captures expansive views across the Ionian Sea and the extraordinary sunsets for which Lefkada’s western coastline is renowned. The elevated position provides exceptional visual depth, while the absence of immediate visual obstructions preserves the sense of openness and seclusion.
Despite its private and tranquil setting, The Ionian Horizon Cave Villa remains conveniently connected to the island’s principal destinations. Kathisma Beach is only a few minutes away, Lefkada Town can be reached in approximately ten minutes, and Aktion International Airport is located around thirty minutes from the property, providing direct access to mainland Greece and a wide range of European destinations.
With its integrated cave-villa architecture, advanced construction specification, three master suites, approximately 173 m² of accommodation and infinity pool overlooking the Ionian Sea, The Ionian Horizon Cave Villa represents a distinctive residential proposition on western Lefkada. It combines structural sophistication, energy-conscious design, privacy and exceptional natural surroundings within a residence conceived for refined contemporary living.
Equally suited as a private Mediterranean retreat or as a high-value real estate investment, the property offers a rare opportunity to acquire an architecturally resolved villa under construction in one of the island’s most desirable and visually dramatic coastal locations.
Lage: Lefkada liegt im Ionischen Meer und ist eine der wenigen griechischen Inseln mit einer Straßenverbindung zum Festland über eine schwimmende Brücke. Ihre strategische Lage ermöglicht einen einfachen Zugang nach Preveza und zum Flughafen Aktio.
Einzigartige Merkmale: Lefkada ist für ihre exotischen Strände, das türkisfarbene Wasser und die moderne touristische Entwicklung bekannt. Die Insel verbindet natürliche Schönheit, lebhaften Segeltourismus und hochwertige Ferienimmobilien.
Erreichbarkeit: Der einfache Zugang über das Straßennetz, die Nähe zum Flughafen Aktio und die Verbindung zu nahe gelegenen Reisezielen wie Paxos und Kefalonia machen Lefkada das ganze Jahr über besonders gut erreichbar.
Investitionspotenzial: Der Immobilienmarkt auf Lefkada verzeichnet ein kontinuierliches Wachstum, mit zunehmendem Interesse an Luxusvillen, touristischen Anlagen und erstklassigen Grundstücken. Investitionen in Ferienimmobilien und Kurzzeitvermietungen bieten hohe Renditen und erhebliche Wertsteigerungsperspektiven.Τοποθεσία: Η Λευκάδα βρίσκεται στο Ιόνιο Πέλαγος και αποτελεί ένα από τα ελάχιστα ελληνικά νησιά με οδική σύνδεση με την ηπειρωτική Ελλάδα μέσω πλωτής γέφυρας. Η στρατηγική της θέση προσφέρει εύκολη πρόσβαση στην Πρέβεζα και το αεροδρόμιο του Ακτίου.
Μοναδικά χαρακτηριστικά: Η Λευκάδα είναι γνωστή για τις εξωτικές παραλίες, τα γαλαζοπράσινα νερά και τη σύγχρονη τουριστική ανάπτυξη. Το νησί συνδυάζει φυσική ομορφιά, έντονη ιστιοπλοϊκή δραστηριότητα και υψηλής ποιότητας παραθεριστικές κατοικίες.
Προσβασιμότητα: Η εύκολη οδική πρόσβαση, η εγγύτητα στο αεροδρόμιο του Ακτίου και η σύνδεση με κοντινούς προορισμούς όπως οι Παξοί και η Κεφαλονιά καθιστούν τη Λευκάδα ιδιαίτερα προσιτή όλο τον χρόνο.
Επενδυτική δυναμική: Η αγορά ακινήτων στη Λευκάδα παρουσιάζει συνεχή ανάπτυξη, με αυξημένο ενδιαφέρον για πολυτελείς βίλες, τουριστικές μονάδες και premium οικόπεδα. Οι επενδύσεις σε εξοχικές κατοικίες και βραχυχρόνιες μισθώσεις προσφέρουν υψηλές αποδόσεις και σημαντικές προοπτικές υπεραξίας. Location: Lefkada is located in the Ionian Sea and is one of the few Greek islands connected to mainland Greece by road through a floating bridge. Its strategic position offers easy access to Preveza and Aktion International Airport.
Features: Lefkada is renowned for its exotic beaches, turquoise waters, and modern tourism development. The island combines natural beauty, strong sailing culture, and high-quality holiday residences.
Accessibility: Easy road access, proximity to Aktion Airport, and connections to nearby destinations such as Paxos and Kefalonia make Lefkada highly accessible throughout the year.
Investment Potential: Lefkada’s real estate market continues to grow steadily, attracting interest in luxury villas, boutique tourist developments, and premium land plots. Investments in holiday homes and short-term rentals offer high yields and strong appreciation potential.
Abstellkammer, Wasserblick, Yes, außen, PrivateAppliances, Water view, Yes, outdoor, PrivateAppliances, Water view, Yes, outdoor, Private
Das Wohnhaus wird sorgfältig in den natürlichen Hang integriert, sodass der Baukörper dem bestehenden Gelände folgt und eine zurückhaltende architektonische Präsenz in der Landschaft bewahrt. Statt sich der Umgebung aufzudrängen, fügt sich die Villa durch eine niedrige, horizontale Komposition, großflächige Verglasungen, begrünte Flächen und natürliche Stützelemente organisch in die Hanglage ein. Dieser Gestaltungsansatz verbessert die Privatsphäre, den Sichtschutz und die thermische Stabilität und erhält zugleich die wichtigsten Innenräume in ständigem Kontakt mit dem Meer, dem Horizont und dem wechselnden westlichen Licht.
Die Architektursprache ist eindeutig zeitgenössisch, bleibt jedoch tief mit der Materialität und dem natürlichen Charakter von Lefkada verbunden. Klare Konstruktionslinien werden durch Naturstein, warme Holzoberflächen, dezente Putzflächen und große Öffnungen mit Verglasungen ausgewogen. Das Ergebnis ist eine schlichte, jedoch nicht strenge Komposition, die architektonische Präzision mit der Textur, den Farben und der natürlichen Wärme der mediterranen Landschaft verbindet.
Die Villa bietet etwa 173 m² bebaute Fläche, die mit dem Ziel maximaler Raumeffizienz, Privatsphäre und einer nahtlosen Verbindung zwischen Innen- und Außenwohnbereichen organisiert ist. Das Tragwerk wird aus Stahlbeton errichtet – einem Material, das aufgrund seiner Beständigkeit, Tragfähigkeit und Eignung für die sichere Integration des Gebäudes in den natürlichen Hang gewählt wurde.
In die Konstruktion werden leistungsstarke Wärmedämmsysteme, moderne Abdichtungsmembranen und sorgfältig geplante Entwässerungsnetze integriert, um das Gebäude langfristig vor Bodenfeuchtigkeit, Temperaturschwankungen und den besonderen Bedingungen der Küstenumgebung zu schützen.
Ein umfassendes unterirdisches Belüftungssystem gewährleistet einen kontinuierlichen Luftaustausch und trägt zu einem hohen Maß an Wohnkomfort bei. In Verbindung mit der hochwertigen Gebäudehülle, den Anlagen zur Klimaregelung und den Energiemanagementsystemen wurde das Wohnhaus so konzipiert, dass es das ganze Jahr über ein verbessertes thermisches Verhalten, stabile Innenraumbedingungen und einen effizienten Betrieb bietet.
Der private Bereich umfasst drei großzügige Master-Bedroom-Suiten, die jeweils als vollständig eigenständige Wohneinheit konzipiert sind. Jede Suite verfügt über ein privates en-suite Badezimmer, einen begehbaren Kleiderschrank und sorgfältig organisierte Stauraumflächen. Ihre Ausrichtung und die großen Öffnungen gewährleisten zudem einen direkten visuellen Bezug zur Außenlandschaft.
Die Anordnung der Schlafzimmer sorgt für eine klare Trennung von den wichtigsten Tageswohnbereichen und erhöht die Privatsphäre, ohne den natürlichen Lichteinfall oder den gezielt ausgerichteten Blick auf das Ionische Meer einzuschränken.
Wohnzimmer, Essbereich und Küche sind als zusammenhängender, offen gestalteter Raum mit großzügigen Proportionen und großflächigen, vom Boden bis zur Decke reichenden Verglasungen organisiert. Die großen Glasflächen lösen die visuelle Grenze zwischen Innenraum und Terrassen auf und ermöglichen es dem Meer und dem Horizont, zu einem dauerhaften Bestandteil des täglichen Wohnerlebnisses zu werden.
Die architektonische Organisation wurde so konzipiert, dass sie den natürlichen Lichteinfall, die Querlüftung und den direkten Zugang zu den Außenwohnbereichen maximiert.
Die moderne Küche bildet einen organischen Teil des Hauptwohnbereichs und verbindet hochwertige Funktionalität mit einer dezenten, eleganten Ästhetik. Ihr Design kann vollständig integrierte Elektrogeräte der Spitzenklasse, verborgene Stauraumlösungen, Smart-Home-Systeme und einen speziell gestalteten Weinkühlbereich umfassen und unterstützt sowohl die tägliche Nutzung als auch anspruchsvolle Bewirtung.
Die Außenbereiche sind ein wesentlicher und untrennbarer Bestandteil des architektonischen Konzepts. Ein beeindruckender Infinity-Pool erstreckt sich entlang der zum Meer ausgerichteten Hauptfassade und erzeugt den visuellen Eindruck, dass sich das Wasser bis zum Horizont des Ionischen Meeres fortsetzt. Die Geometrie des Pools betont die horizontalen Linien des Gebäudes und schafft eine kontinuierliche Beziehung zwischen Pool, Meer und Himmel.
Der Bereich rund um den Pool ist als Abfolge sorgfältig gestalteter Außenräume organisiert, darunter schattige Sitzbereiche, Sonnenterrassen, ein Essbereich im Freien und private Rückzugsbereiche. Natursteinbeläge, integrierte Sitzgelegenheiten und eine dezente architektonische Beleuchtung schaffen eine ruhige und harmonische Umgebung, die sowohl tagsüber als auch nach Sonnenuntergang funktional ist.
Der Außenkamin dient als Blickfang für die abendliche Nutzung der Außenbereiche, während die Außendusche in den Sommermonaten zusätzlichen Komfort bietet. Die Landschaftsgestaltung basiert auf heimischen und trockenheitsresistenten mediterranen Pflanzenarten wie Olivenbäumen, aromatischen Sträuchern, Ziergräsern und pflegeleichten Bepflanzungen, die für die klimatischen Bedingungen der Insel geeignet sind.
Die Bepflanzungsstrategie wurde so entwickelt, dass sie die architektonischen Baukörper abmildert, die Privatsphäre stärkt und es dem Wohnhaus ermöglicht, sich im Laufe der Zeit noch stärker in den natürlichen Hang einzufügen.
Die westliche Ausrichtung der Villa zählt zu ihren wichtigsten Merkmalen. Von den Hauptwohnbereichen, den Master-Suiten, den Terrassen und dem Infinity-Pool aus genießt das Wohnhaus einen weitreichenden Blick auf das Ionische Meer und die beeindruckenden Sonnenuntergänge, für die die Westküste von Lefkada bekannt ist.
Die erhöhte Lage bietet eine außergewöhnliche Tiefenwirkung, während das Fehlen unmittelbarer Sichtbarrieren das ununterbrochene Gefühl von Freiheit, Privatsphäre und Abgeschiedenheit bewahrt.
Trotz ihrer ruhigen und geschützten Umgebung bleibt die The Ionian Horizon Cave Villa unmittelbar mit den wichtigsten Zielen der Insel verbunden. Der Strand Kathisma ist in wenigen Minuten erreichbar, die Stadt Lefkada in etwa zehn Minuten und der internationale Flughafen Aktio in ungefähr dreißig Minuten. Damit ist eine bequeme Anbindung an das griechische Festland und zahlreiche europäische Reiseziele gewährleistet.
Mit ihrer vollständig integrierten Höhlenarchitektur, den fortschrittlichen Konstruktionsstandards, drei Master-Suiten, einer Gesamtfläche von etwa 173 m² und einem Infinity-Pool mit Blick auf das Ionische Meer stellt die The Ionian Horizon Cave Villa ein außergewöhnliches Wohnkonzept im Westen von Lefkada dar.
Sie verbindet technische und bauliche Qualität, ein energieeffizientes Gestaltungskonzept, ein hohes Maß an Privatsphäre und eine herausragende natürliche Umgebung in einem Wohnhaus, das für anspruchsvolles zeitgemäßes Wohnen entworfen wurde.
Das im Bau befindliche Wohnhaus eignet sich sowohl als privater mediterraner Rückzugsort als auch als hochwertiges Anlageobjekt und bietet eine seltene Gelegenheit zum Erwerb einer architektonisch vollendeten Villa an einem der begehrtesten und landschaftlich beeindruckendsten Küstenstandorte von Lefkada.Σε υψόμετρο περίπου 190 μέτρων και σε απόσταση μόλις 400 μέτρων από τη φημισμένη παραλία Κάθισμα, η The Ionian Horizon Cave Villa αποτελεί μία εξαιρετική υπόσκαφη κατοικία, η οποία βρίσκεται σήμερα υπό κατασκευή στη θεαματική δυτική ακτογραμμή της Λευκάδας. Σχεδιασμένη ως μία εκλεπτυσμένη σύνθεση αρχιτεκτονικής, τοπίου και τεχνικής αρτιότητας, η βίλα συνδυάζει απόλυτη ιδιωτικότητα με ανεμπόδιστη, πανοραμική θέα στο Ιόνιο Πέλαγος και στα εντυπωσιακά ηλιοβασιλέματα της δυτικής πλευράς του νησιού. Η ολοκλήρωση της κατασκευής έχει προγραμματιστεί για την 1η Απριλίου 2027.
Η κατοικία ενσωματώνεται προσεκτικά στη φυσική πλαγιά, επιτρέποντας στον κτιριακό όγκο να ακολουθεί το υφιστάμενο ανάγλυφο και να διατηρεί μία διακριτική αρχιτεκτονική παρουσία μέσα στο τοπίο. Αντί να επιβάλλεται στο περιβάλλον, η βίλα εντάσσεται οργανικά στην κλίση του εδάφους μέσω μιας χαμηλής, οριζόντιας σύνθεσης, εκτεταμένων υαλοστασίων, φυτεμένων επιφανειών και φυσικών στοιχείων αντιστήριξης. Η συγκεκριμένη σχεδιαστική προσέγγιση ενισχύει την ιδιωτικότητα, την οπτική προστασία και τη θερμική σταθερότητα, διατηρώντας παράλληλα τους κύριους εσωτερικούς χώρους σε συνεχή επαφή με τη θάλασσα, τον ορίζοντα και το μεταβαλλόμενο δυτικό φως.
Η αρχιτεκτονική γλώσσα είναι σαφώς σύγχρονη, παραμένει όμως βαθιά συνδεδεμένη με την υλικότητα και τον φυσικό χαρακτήρα της Λευκάδας. Οι καθαρές κατασκευαστικές γραμμές εξισορροπούνται από φυσική πέτρα, θερμές ξύλινες επιφάνειες, διακριτικά επιχρίσματα και μεγάλα ανοίγματα με υαλοστάσια. Το αποτέλεσμα είναι μία σύνθεση λιτή αλλά όχι αυστηρή, η οποία συνδυάζει την αρχιτεκτονική ακρίβεια με την υφή, το χρώμα και τη φυσική θερμότητα του μεσογειακού τοπίου.
Η βίλα προσφέρει περίπου 173 τ.μ. δομημένης επιφάνειας, οργανωμένης με στόχο τη μέγιστη χωρική αποδοτικότητα, την ιδιωτικότητα και την απρόσκοπτη σύνδεση μεταξύ εσωτερικής και υπαίθριας διαβίωσης. Ο φέρων οργανισμός κατασκευάζεται από οπλισμένο σκυρόδεμα, υλικό που έχει επιλεγεί για την αντοχή, τη φέρουσα ικανότητα και την καταλληλότητά του για την ασφαλή ενσωμάτωση του κτιρίου στη φυσική πλαγιά.
Στην κατασκευή ενσωματώνονται συστήματα θερμομόνωσης υψηλών επιδόσεων, προηγμένες μεμβράνες στεγανοποίησης και προσεκτικά μελετημένα δίκτυα αποστράγγισης, με σκοπό τη μακροχρόνια προστασία του κτιρίου από την εδαφική υγρασία, τις θερμοκρασιακές μεταβολές και τις ιδιαίτερες συνθήκες του παράκτιου περιβάλλοντος.
Ένα ολοκληρωμένο υπόγειο σύστημα αερισμού εξασφαλίζει τη συνεχή ανανέωση του αέρα και συμβάλλει στη διατήρηση υψηλού επιπέδου εσωτερικής άνεσης. Σε συνδυασμό με το κέλυφος υψηλών προδιαγραφών, τις εγκαταστάσεις κλιματικού ελέγχου και τα συστήματα ενεργειακής διαχείρισης, η κατοικία έχει σχεδιαστεί ώστε να προσφέρει βελτιωμένη θερμική συμπεριφορά, σταθερές εσωτερικές συνθήκες και αποδοτική λειτουργία καθ’ όλη τη διάρκεια του έτους.
Η ιδιωτική ζώνη περιλαμβάνει τρεις ευρύχωρες master bedroom suites, καθεμία σχεδιασμένη ως μία πλήρως αυτόνομη ενότητα διαμονής. Κάθε σουίτα διαθέτει ιδιωτικό en-suite λουτρό, walk-in wardrobe και προσεκτικά οργανωμένους αποθηκευτικούς χώρους, ενώ ο προσανατολισμός και τα μεγάλα ανοίγματά της εξασφαλίζουν άμεση οπτική σχέση με το εξωτερικό τοπίο.
Η διάταξη των υπνοδωματίων προσφέρει σαφή διαχωρισμό από τους κύριους χώρους ημερήσιας διαβίωσης, ενισχύοντας την ιδιωτικότητα χωρίς να περιορίζει τον φυσικό φωτισμό ή την επιλεγμένη θέα προς το Ιόνιο Πέλαγος.
Οι χώροι καθιστικού, τραπεζαρίας και κουζίνας οργανώνονται ως ένα ενιαίο, συνεχές περιβάλλον ανοικτής διάταξης, με γενναιόδωρες αναλογίες και εκτεταμένα υαλοστάσια από το δάπεδο έως την οροφή. Οι μεγάλες γυάλινες επιφάνειες καταργούν οπτικά το όριο μεταξύ εσωτερικού χώρου και βεραντών, επιτρέποντας στη θάλασσα και στον ορίζοντα να αποτελούν μόνιμο στοιχείο της καθημερινής εμπειρίας της κατοικίας.
Η αρχιτεκτονική οργάνωση έχει μελετηθεί ώστε να μεγιστοποιεί τον φυσικό φωτισμό, τον διαμπερή αερισμό και την άμεση πρόσβαση στους εξωτερικούς χώρους διαβίωσης.
Η σύγχρονη κουζίνα αποτελεί οργανικό τμήμα του κύριου χώρου και συνδυάζει λειτουργικότητα υψηλών προδιαγραφών με διακριτική, κομψή αισθητική. Ο σχεδιασμός της μπορεί να περιλαμβάνει πλήρως εντοιχισμένες ηλεκτρικές συσκευές ανώτερης κατηγορίας, κρυφούς αποθηκευτικούς χώρους, συστήματα smart home και ειδικά διαμορφωμένη ζώνη συντήρησης κρασιών, υποστηρίζοντας τόσο την καθημερινή χρήση όσο και τη φιλοξενία υψηλού επιπέδου.
Οι εξωτερικοί χώροι αποτελούν βασικό και αναπόσπαστο τμήμα του αρχιτεκτονικού προγράμματος. Μία εντυπωσιακή πισίνα υπερχείλισης αναπτύσσεται κατά μήκος της κύριας όψης προς τη θάλασσα, δημιουργώντας την οπτική εντύπωση ότι το νερό συνεχίζεται προς τον ορίζοντα του Ιονίου. Η γεωμετρία της πισίνας ενισχύει τις οριζόντιες γραμμές του κτιρίου και διαμορφώνει μία συνεχή σχέση ανάμεσα στην πισίνα, τη θάλασσα και τον ουρανό.
Η περιοχή γύρω από την πισίνα οργανώνεται ως μία αλληλουχία προσεκτικά διαμορφωμένων υπαίθριων χώρων, στους οποίους περιλαμβάνονται σκιασμένες ζώνες καθιστικού, χώροι ηλιοθεραπείας, υπαίθρια τραπεζαρία και ιδιωτικές περιοχές χαλάρωσης. Οι επιστρώσεις φυσικής πέτρας, τα ενσωματωμένα καθιστικά και ο διακριτικός αρχιτεκτονικός φωτισμός δημιουργούν ένα ήρεμο και ενιαίο περιβάλλον, λειτουργικό τόσο κατά τη διάρκεια της ημέρας όσο και μετά τη δύση του ηλίου.
Το υπαίθριο τζάκι λειτουργεί ως σημείο αναφοράς για τη βραδινή χρήση των εξωτερικών χώρων, ενώ το εξωτερικό ντους προσφέρει πρόσθετη πρακτικότητα κατά τους θερινούς μήνες. Η διαμόρφωση του περιβάλλοντος χώρου βασίζεται σε γηγενή και ανθεκτικά στην ξηρασία μεσογειακά είδη, όπως ελαιόδεντρα, αρωματικοί θάμνοι, καλλωπιστικά αγρωστώδη και φυτεύσεις χαμηλών απαιτήσεων, κατάλληλες για τις κλιματικές συνθήκες του νησιού.
Η στρατηγική φύτευσης έχει σχεδιαστεί ώστε να απαλύνει τους αρχιτεκτονικούς όγκους, να ενισχύει την ιδιωτικότητα και να επιτρέπει στην κατοικία να ενσωματώνεται ακόμη περισσότερο στη φυσική πλαγιά με την πάροδο του χρόνου.
Ο δυτικός προσανατολισμός της βίλας αποτελεί ένα από τα βασικά χαρακτηριστικά της. Από τους κύριους χώρους διαβίωσης, τις master suites, τις βεράντες και την πισίνα υπερχείλισης, η κατοικία απολαμβάνει εκτεταμένη θέα προς το Ιόνιο Πέλαγος και τα εντυπωσιακά ηλιοβασιλέματα για τα οποία είναι γνωστή η δυτική ακτογραμμή της Λευκάδας.
Η υπερυψωμένη θέση προσφέρει εξαιρετικό οπτικό βάθος, ενώ η απουσία άμεσων οπτικών εμποδίων διατηρεί αδιάλειπτη την αίσθηση ελευθερίας, ιδιωτικότητας και απομόνωσης.
Παρά το ήρεμο και προστατευμένο περιβάλλον της, η The Ionian Horizon Cave Villa παραμένει άμεσα συνδεδεμένη με τους σημαντικότερους προορισμούς του νησιού. Η παραλία Κάθισμα βρίσκεται σε απόσταση λίγων λεπτών, η πόλη της Λευκάδας προσεγγίζεται σε περίπου δέκα λεπτά, ενώ το Διεθνές Αεροδρόμιο Ακτίου απέχει περίπου τριάντα λεπτά, εξασφαλίζοντας εύκολη πρόσβαση στην ηπειρωτική Ελλάδα και σε μεγάλο αριθμό ευρωπαϊκών προορισμών.
Με την πλήρως ενσωματωμένη υπόσκαφη αρχιτεκτονική της, τις προηγμένες κατασκευαστικές προδιαγραφές, τις τρεις master suites, τη συνολική επιφάνεια περίπου 173 τ.μ. και την πισίνα υπερχείλισης με θέα στο Ιόνιο, η The Ionian Horizon Cave Villa αποτελεί μία ιδιαίτερη οικιστική πρόταση στη δυτική Λευκάδα.
Συνδυάζει τεχνική και κατασκευαστική αρτιότητα, ενεργειακά συνειδητό σχεδιασμό, υψηλό επίπεδο ιδιωτικότητας και ένα εξαιρετικό φυσικό περιβάλλον, μέσα σε μία κατοικία σχεδιασμένη για εκλεπτυσμένη σύγχρονη διαβίωση.
Κατάλληλη τόσο ως ιδιωτικό μεσογειακό καταφύγιο όσο και ως επενδυτικό ακίνητο υψηλής αξίας, η υπό κατασκευή κατοικία προσφέρει μία σπάνια ευκαιρία απόκτησης μιας αρχιτεκτονικά ολοκληρωμένης βίλας σε μία από τις πλέον περιζήτητες και οπτικά εντυπωσιακές παράκτιες τοποθεσίες της Λευκάδας. Perched approximately 190 metres above sea level and positioned just 400 metres from the renowned Kathisma Beach, The Ionian Horizon Cave Villa is an exceptional subterranean residence currently under construction on the dramatic western coastline of Lefkada. Conceived as a refined synthesis of architecture, landscape and engineering, the villa combines complete privacy with uninterrupted panoramic views across the Ionian Sea and the island’s celebrated west-facing sunsets. Completion is scheduled for 1 April 2027.
The residence has been carefully embedded into the natural hillside, allowing the built form to follow the existing topography while maintaining a discreet architectural presence within the landscape. Rather than imposing upon its setting, the villa is integrated into the slope through a low-profile composition of horizontal volumes, extensive glazing, planted surfaces and natural retaining elements. This approach provides enhanced privacy, visual protection and thermal stability, while ensuring that the principal interior spaces remain continuously connected to the sea, the horizon and the changing western light.
The architectural language is distinctly contemporary yet closely rooted in the material character of Lefkada. Clean structural lines are balanced by natural stone, warm timber finishes, restrained rendered surfaces and large-format glazed openings. The resulting composition is minimal but not austere, combining architectural precision with the texture, colour and warmth of the surrounding Mediterranean landscape.
The villa provides approximately 173 m² of built accommodation, arranged to maximise spatial efficiency, privacy and fluid indoor–outdoor living. The structural system is based on reinforced concrete, selected for its durability, load-bearing performance and suitability for integration into the hillside. High-performance thermal insulation, advanced waterproofing membranes and carefully detailed drainage systems are incorporated into the construction in order to provide long-term protection against ground moisture, thermal variation and coastal exposure.
An integrated underground ventilation system supports continuous air renewal and environmental comfort throughout the residence. Together with the high-specification building envelope, climate-control installations and energy-management systems, the villa has been designed to achieve improved thermal performance, stable internal conditions and efficient year-round operation.
The private accommodation comprises three generously proportioned master bedroom suites, each conceived as a self-contained retreat. Every suite incorporates a private en-suite bathroom, a walk-in wardrobe and carefully planned storage, while its orientation and glazed openings establish a direct visual relationship with the exterior landscape. The arrangement of the suites provides separation from the principal living areas, ensuring privacy without compromising natural light or framed views towards the Ionian Sea.
The main living, dining and kitchen areas are organised as a continuous open-plan environment, characterised by generous proportions and extensive floor-to-ceiling glazing. These glazed surfaces dissolve the visual boundary between the interior and the terraces, allowing the sea and horizon to become a permanent element of the internal experience. The architectural layout has been developed to maximise daylight, cross-ventilation and direct access to the outdoor living areas.
The contemporary kitchen is designed as an integral part of the principal living space, combining high-specification functionality with restrained, elegant detailing. It may be equipped with premium integrated appliances, concealed storage, smart-home controls and a dedicated wine-storage area, supporting both everyday living and sophisticated entertaining.
The external spaces form an essential part of the villa’s architectural programme. A striking infinity pool is positioned along the principal sea-facing elevation, creating the visual impression that the water extends directly into the Ionian horizon. Its geometry reinforces the horizontal lines of the architecture and establishes a continuous relationship between the pool, the sea and the sky.
The pool terrace is conceived as a sequence of carefully defined outdoor environments, including shaded lounge areas, sun terraces, external dining zones and private relaxation spaces. Natural-stone paving, integrated seating and discreet architectural lighting are used to create a calm and cohesive setting throughout the day and after sunset.
An outdoor fireplace provides a focal point for evening use, while an external shower offers additional practicality during the summer months. The surrounding landscape is designed with native and drought-resistant Mediterranean planting, incorporating olive trees, aromatic shrubs, grasses and low-maintenance species suited to the island’s climate. The planting strategy is intended to soften the architectural volumes, reinforce privacy and allow the residence to merge naturally into the hillside over time.
The villa’s west-facing orientation is one of its defining characteristics. From the principal living areas, bedroom suites, terraces and infinity pool, the property captures expansive views across the Ionian Sea and the extraordinary sunsets for which Lefkada’s western coastline is renowned. The elevated position provides exceptional visual depth, while the absence of immediate visual obstructions preserves the sense of openness and seclusion.
Despite its private and tranquil setting, The Ionian Horizon Cave Villa remains conveniently connected to the island’s principal destinations. Kathisma Beach is only a few minutes away, Lefkada Town can be reached in approximately ten minutes, and Aktion International Airport is located around thirty minutes from the property, providing direct access to mainland Greece and a wide range of European destinations.
With its integrated cave-villa architecture, advanced construction specification, three master suites, approximately 173 m² of accommodation and infinity pool overlooking the Ionian Sea, The Ionian Horizon Cave Villa represents a distinctive residential proposition on western Lefkada. It combines structural sophistication, energy-conscious design, privacy and exceptional natural surroundings within a residence conceived for refined contemporary living.
Equally suited as a private Mediterranean retreat or as a high-value real estate investment, the property offers a rare opportunity to acquire an architecturally resolved villa under construction in one of the island’s most desirable and visually dramatic coastal locations.
Lage: Lefkada liegt im Ionischen Meer und ist eine der wenigen griechischen Inseln mit einer Straßenverbindung zum Festland über eine schwimmende Brücke. Ihre strategische Lage ermöglicht einen einfachen Zugang nach Preveza und zum Flughafen Aktio.
Einzigartige Merkmale: Lefkada ist für ihre exotischen Strände, das türkisfarbene Wasser und die moderne touristische Entwicklung bekannt. Die Insel verbindet natürliche Schönheit, lebhaften Segeltourismus und hochwertige Ferienimmobilien.
Erreichbarkeit: Der einfache Zugang über das Straßennetz, die Nähe zum Flughafen Aktio und die Verbindung zu nahe gelegenen Reisezielen wie Paxos und Kefalonia machen Lefkada das ganze Jahr über besonders gut erreichbar.
Investitionspotenzial: Der Immobilienmarkt auf Lefkada verzeichnet ein kontinuierliches Wachstum, mit zunehmendem Interesse an Luxusvillen, touristischen Anlagen und erstklassigen Grundstücken. Investitionen in Ferienimmobilien und Kurzzeitvermietungen bieten hohe Renditen und erhebliche Wertsteigerungsperspektiven.Τοποθεσία: Η Λευκάδα βρίσκεται στο Ιόνιο Πέλαγος και αποτελεί ένα από τα ελάχιστα ελληνικά νησιά με οδική σύνδεση με την ηπειρωτική Ελλάδα μέσω πλωτής γέφυρας. Η στρατηγική της θέση προσφέρει εύκολη πρόσβαση στην Πρέβεζα και το αεροδρόμιο του Ακτίου.
Μοναδικά χαρακτηριστικά: Η Λευκάδα είναι γνωστή για τις εξωτικές παραλίες, τα γαλαζοπράσινα νερά και τη σύγχρονη τουριστική ανάπτυξη. Το νησί συνδυάζει φυσική ομορφιά, έντονη ιστιοπλοϊκή δραστηριότητα και υψηλής ποιότητας παραθεριστικές κατοικίες.
Προσβασιμότητα: Η εύκολη οδική πρόσβαση, η εγγύτητα στο αεροδρόμιο του Ακτίου και η σύνδεση με κοντινούς προορισμούς όπως οι Παξοί και η Κεφαλονιά καθιστούν τη Λευκάδα ιδιαίτερα προσιτή όλο τον χρόνο.
Επενδυτική δυναμική: Η αγορά ακινήτων στη Λευκάδα παρουσιάζει συνεχή ανάπτυξη, με αυξημένο ενδιαφέρον για πολυτελείς βίλες, τουριστικές μονάδες και premium οικόπεδα. Οι επενδύσεις σε εξοχικές κατοικίες και βραχυχρόνιες μισθώσεις προσφέρουν υψηλές αποδόσεις και σημαντικές προοπτικές υπεραξίας. Location: Lefkada is located in the Ionian Sea and is one of the few Greek islands connected to mainland Greece by road through a floating bridge. Its strategic position offers easy access to Preveza and Aktion International Airport.
Features: Lefkada is renowned for its exotic beaches, turquoise waters, and modern tourism development. The island combines natural beauty, strong sailing culture, and high-quality holiday residences.
Accessibility: Easy road access, proximity to Aktion Airport, and connections to nearby destinations such as Paxos and Kefalonia make Lefkada highly accessible throughout the year.
Investment Potential: Lefkada’s real estate market continues to grow steadily, attracting interest in luxury villas, boutique tourist developments, and premium land plots. Investments in holiday homes and short-term rentals offer high yields and strong appreciation potential.
Abstellkammer, Wasserblick, Yes, außen, PrivateAppliances, Water view, Yes, outdoor, PrivateAppliances, Water view, Yes, outdoor, Private
-
Property type
Villa
-
Year built
2027
-
Price/sqft
$1,020
Features
Features
Lot
Indoor
Outdoor
Explore the Area
Kathisma, Lefkada, 311 00, Greece
View on Google Maps
Price per sqft
Low
High
Listed by
300
Listings
2025
Joined
Book home tour with Engel & Völkers Greece Second Home MMC
Choose a date and whether you'd like a virtual or in-person tour with the agent.
Preferred date
Tour type

Are you dreaming of owning your own four walls and wondering about all the different things that need to be conside
Are you dreaming of owning your own four walls and wondering about all the different things that need to be considered? When is the right time to buy a property? What type of property is best suited to you? And most importantly: what are the costs involved? For most people, buying a property is a very special milestone that marks the biggest investment of their lives. That’s why it is so important to think it through carefully beforehand.
Last updated
Today
First listed
November 1, 2025
Listing reference
I-046OH2-W-046OH2
Similar Properties Nearby
New Listings in Aleksandrou





Explore More Homes for Sale
Aleksandrou, Greece property types
Aleksandrou, Greece popular searches
- Panoramic / Scenic View properties in Aleksandrou, Greece
- Sea View properties in Aleksandrou, Greece
- Properties with Terrace in Aleksandrou, Greece
- Properties with Bar in Aleksandrou, Greece
- Properties with Office in Aleksandrou, Greece
- Properties with Elevator in Aleksandrou, Greece
- City View properties in Aleksandrou, Greece
- Mountain View properties in Aleksandrou, Greece
- Properties with Garden in Aleksandrou, Greece
- Properties with Outdoor Kitchen in Aleksandrou, Greece
- Coastal properties in Aleksandrou, Greece
- Privacy properties in Aleksandrou, Greece
- Waterfront properties in Aleksandrou, Greece
- Investment Property properties in Aleksandrou, Greece
- Modern properties in Aleksandrou, Greece
- Equestrian properties in Aleksandrou, Greece
- New Builds properties in Aleksandrou, Greece
- Properties with Fitness Center / Gym in Aleksandrou, Greece
- Properties with Sauna in Aleksandrou, Greece
- Properties with Steam Room in Aleksandrou, Greece
- Properties with Air Conditioning in Aleksandrou, Greece
- Oceanfront properties in Aleksandrou, Greece
- Properties with Jacuzzi in Aleksandrou, Greece
- Properties with Fireplace in Aleksandrou, Greece
- Properties with Pool in Aleksandrou, Greece
- Properties with Garage in Aleksandrou, Greece
- Properties with Balcony in Aleksandrou, Greece
- Properties with Tennis Court in Aleksandrou, Greece
- Properties with Helipad in Aleksandrou, Greece
- Seafront properties in Aleksandrou, Greece
- Properties with Vineyard / Winery in Aleksandrou, Greece
- Properties with Open Kitchen in Aleksandrou, Greece
- Properties with Cinema in Aleksandrou, Greece
- Beachfront properties in Aleksandrou, Greece
- Water View properties in Aleksandrou, Greece
Aleksandrou, Greece neighborhoods
Related Guides & Stories
Trusted by the World's Leading Brokers
The agents behind the world's most exceptional properties list with JamesEdition.
- Listings from Sotheby's, Christie's, BARNES, and Engel & Völkers
- Every listing reviewed before it goes live
- Connect directly with verified listing agents
By continuing you agree to our Terms and Privacy Policy.