


$1,049,000
Single Family Detached Leesburg
- 5 Beds
- 5 Baths
- 4,337 Sqft
- 5,663 Sqft lot
- Updated: September 9
- MLS#VALO2129640
About the Property
Spacious, flexible Leesburg home seeks new owner for morning coffee on the screened porch, dinners around the kitchen island, movie nights upstairs, and a floor plan with enough flexibility to change for all the seasons of your life!
Must appreciate spaces that bring people together while still providing privacy when it’s wanted but remaining in touch with your neighbors and friends. Espe
Must appreciate spaces that bring people together while still providing privacy when it’s wanted but remaining in touch with your neighbors and friends. Espe
Spacious, flexible Leesburg home seeks new owner for morning coffee on the screened porch, dinners around the kitchen island, movie nights upstairs, and a floor plan with enough flexibility to change for all the seasons of your life!
Must appreciate spaces that bring people together while still providing privacy when it’s wanted but remaining in touch with your neighbors and friends. Especially well matched with anyone searching for true multigenerational living, thanks to a private main-level suite that’s far more than an extra bedroom.
Sound interesting? Come inside.
The handsome stone, siding, and shake exterior makes a great first impression, but what really sets this home apart is how thoughtfully it works for everyday life.
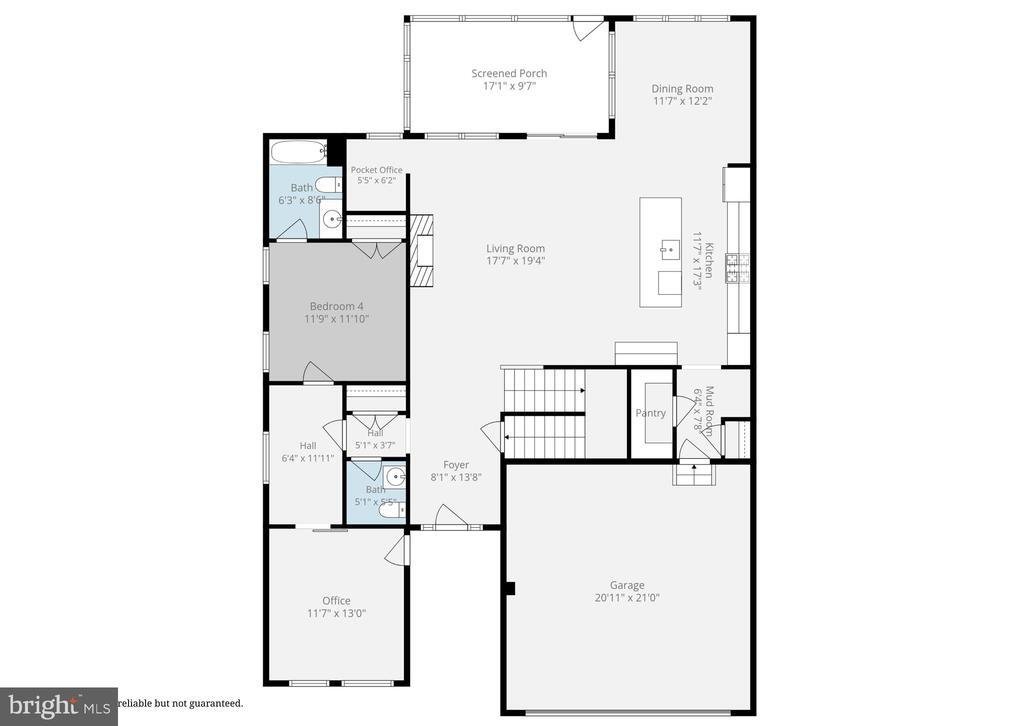
The open main level centers around a kitchen designed for gathering, with an expansive island and abundant cabinetry. The adjoining family room provides a comfortable place to unwind, while a builder-designed pocket office is ready for working from home, studying, reading, or keeping everyday life organized.
Then there’s the screened porch.
Connected directly to the family room, it becomes another living space for morning coffee, summer dinners, or evenings spent outside. Neighbors gather to kick the ball around or have spontaneous yard parties. Even the practical details have been considered. Enter through the garage and a generous mudroom provides easy access to a large pantry and coat closet, making groceries, bags, coats, and everyday clutter easier to manage.
But the private main-level suite may be the feature that changes everything.
With its own exterior entrance, spacious sitting room, bedroom, and full bathroom, this isn’t simply a first-floor bedroom. It’s an entire private living area within the home.
For buyers seeking multigenerational living, it offers the rare ability to live under one roof while maintaining meaningful privacy and independence. It could also become exceptional guest accommodations, executive offices, creative space, or a private and professional home business. As needs change over time, the space can change with them.
Upstairs, an airy loft creates a second gathering space for movies, gaming, hobbies, or relaxing. The spacious primary suite provides a private retreat, while two additional bedrooms and a full hall bath complete the level.
And there’s still another floor.
The finished walk-up lower level includes a large recreation room, fifth bedroom, and full bathroom, adding even more options for guests, work, recreation, or hobbies. Or if you happen to have a boomerang offspring, you can welcome them home! An expansive unfinished media and storage room provides abundant storage today with the potential for additional finished living space in the future.
The house is only half the story.
White Oaks Farm offers neighborhood walking paths, green spaces, and a playground, with dedicated paths to Catoctin Elementary School. The W&OD Trail provides a scenic connection toward Historic Downtown Leesburg, while Wegmans, Costco, Target, Ida Lee Recreation Center, shopping, dining, and everyday conveniences are just minutes away.
This isn’t simply a five-bedroom home with an impressive list of features. It’s a home designed around options: places to gather and places to retreat, spaces to work and entertain, and a rare setup for multigenerational living that allows different needs and routines to comfortably coexist.
Seeking: someone ready to make all that possibility their own. My price is also appealing- just saying!
Could that be you?
Must appreciate spaces that bring people together while still providing privacy when it’s wanted but remaining in touch with your neighbors and friends. Especially well matched with anyone searching for true multigenerational living, thanks to a private main-level suite that’s far more than an extra bedroom.
Sound interesting? Come inside.
The handsome stone, siding, and shake exterior makes a great first impression, but what really sets this home apart is how thoughtfully it works for everyday life.
The open main level centers around a kitchen designed for gathering, with an expansive island and abundant cabinetry. The adjoining family room provides a comfortable place to unwind, while a builder-designed pocket office is ready for working from home, studying, reading, or keeping everyday life organized.
Then there’s the screened porch.
Connected directly to the family room, it becomes another living space for morning coffee, summer dinners, or evenings spent outside. Neighbors gather to kick the ball around or have spontaneous yard parties. Even the practical details have been considered. Enter through the garage and a generous mudroom provides easy access to a large pantry and coat closet, making groceries, bags, coats, and everyday clutter easier to manage.
But the private main-level suite may be the feature that changes everything.
With its own exterior entrance, spacious sitting room, bedroom, and full bathroom, this isn’t simply a first-floor bedroom. It’s an entire private living area within the home.
For buyers seeking multigenerational living, it offers the rare ability to live under one roof while maintaining meaningful privacy and independence. It could also become exceptional guest accommodations, executive offices, creative space, or a private and professional home business. As needs change over time, the space can change with them.
Upstairs, an airy loft creates a second gathering space for movies, gaming, hobbies, or relaxing. The spacious primary suite provides a private retreat, while two additional bedrooms and a full hall bath complete the level.
And there’s still another floor.
The finished walk-up lower level includes a large recreation room, fifth bedroom, and full bathroom, adding even more options for guests, work, recreation, or hobbies. Or if you happen to have a boomerang offspring, you can welcome them home! An expansive unfinished media and storage room provides abundant storage today with the potential for additional finished living space in the future.
The house is only half the story.
White Oaks Farm offers neighborhood walking paths, green spaces, and a playground, with dedicated paths to Catoctin Elementary School. The W&OD Trail provides a scenic connection toward Historic Downtown Leesburg, while Wegmans, Costco, Target, Ida Lee Recreation Center, shopping, dining, and everyday conveniences are just minutes away.
This isn’t simply a five-bedroom home with an impressive list of features. It’s a home designed around options: places to gather and places to retreat, spaces to work and entertain, and a rare setup for multigenerational living that allows different needs and routines to comfortably coexist.
Seeking: someone ready to make all that possibility their own. My price is also appealing- just saying!
Could that be you?
-
Property type
House
-
Year built
2022
-
Price/sqft
$241
Features
- Fireplace
- Garage
- Garden
- Playground
- Privacy
- Office
- Kitchen island
Explore the Area
819 BANKER DRIVE SW, LEESBURG, VA 20175, Virginia, United States
View on Google Maps
Price per sqft
Low
High
Joined 5 years ago
You have inquired about this property
The agent will contact you soon by
Listed by
6
Listings
2022
Joined
Book home tour with Kim Spear
Choose a date and whether you'd like a virtual or in-person tour with the agent.
Preferred date
Tour type

Last updated
September 9
First listed
July 9
Agent licence
#0225077886
Listing reference
2134951062674338
Listing status
Active-bright
Similar Properties Nearby
New Listings in Leesburg





Explore More Homes for Sale
Leesburg, VA, United States property types
Leesburg, VA, United States popular searches
- Properties with Pool in Leesburg, VA, United States
- Properties with Vineyard / Winery in Leesburg, VA, United States
- Mountain View properties in Leesburg, VA, United States
- Gated Community properties in Leesburg, VA, United States
- Equestrian properties in Leesburg, VA, United States
- Properties with Elevator in Leesburg, VA, United States
- Properties with Library in Leesburg, VA, United States
- Properties with Sauna in Leesburg, VA, United States
- River View properties in Leesburg, VA, United States
- New Builds properties in Leesburg, VA, United States
- Lake View properties in Leesburg, VA, United States
- Lakefront properties in Leesburg, VA, United States
- Properties with Indoor Pool in Leesburg, VA, United States
- Properties with Steam Room in Leesburg, VA, United States
- Modern properties in Leesburg, VA, United States
- Mansion properties in Leesburg, VA, United States
- Investment Property properties in Leesburg, VA, United States
Related Guides & Stories
Trusted by the World's Leading Brokers
The agents behind the world's most exceptional properties list with JamesEdition.
- Listings from Sotheby's, Christie's, BARNES, and Engel & Völkers
- Every listing reviewed before it goes live
- Connect directly with verified listing agents
By continuing you agree to our Terms and Privacy Policy.
brokerages we
partnered with
partnered with