$1,025,000
43576 Merchant Mill Ter
- 4 Beds
- 4 Baths
- 4,160 Sqft
- 4,356 Sqft lot
- Updated: Yesterday
About the Property
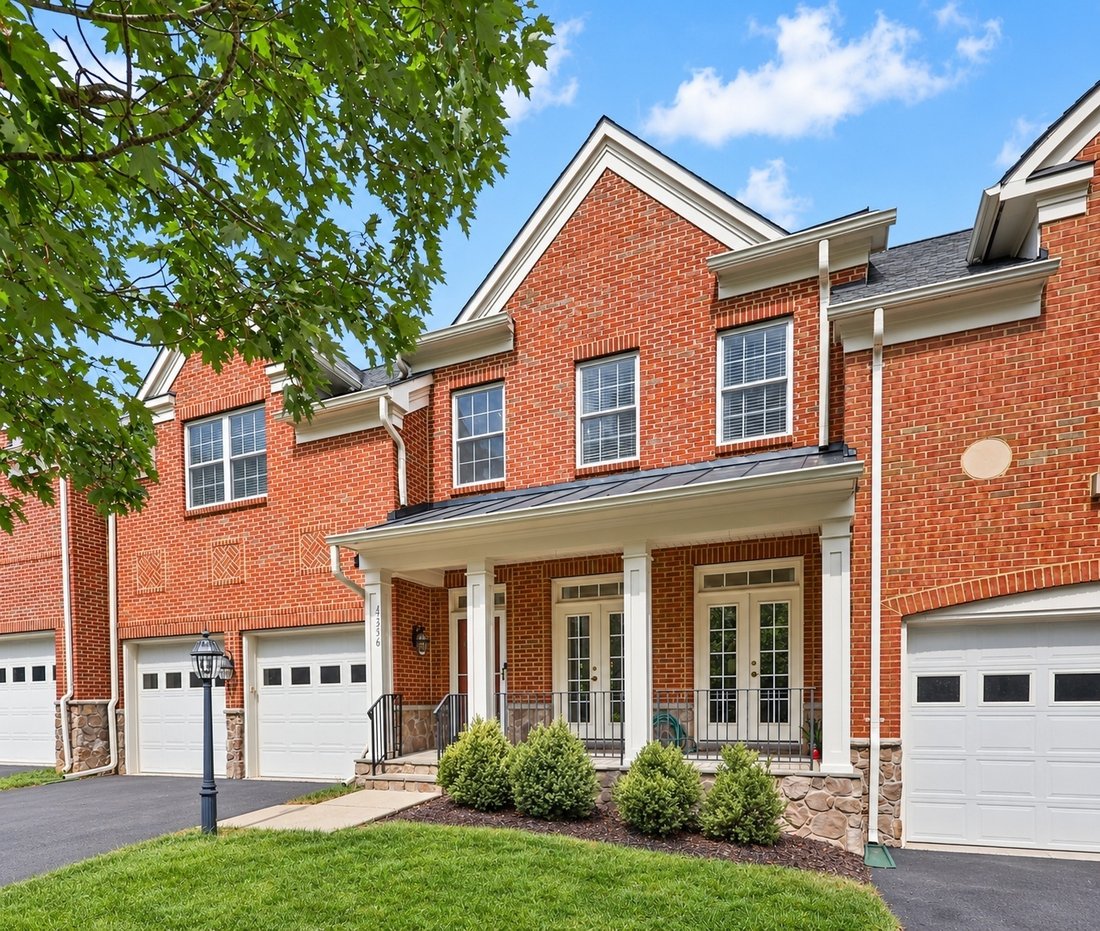
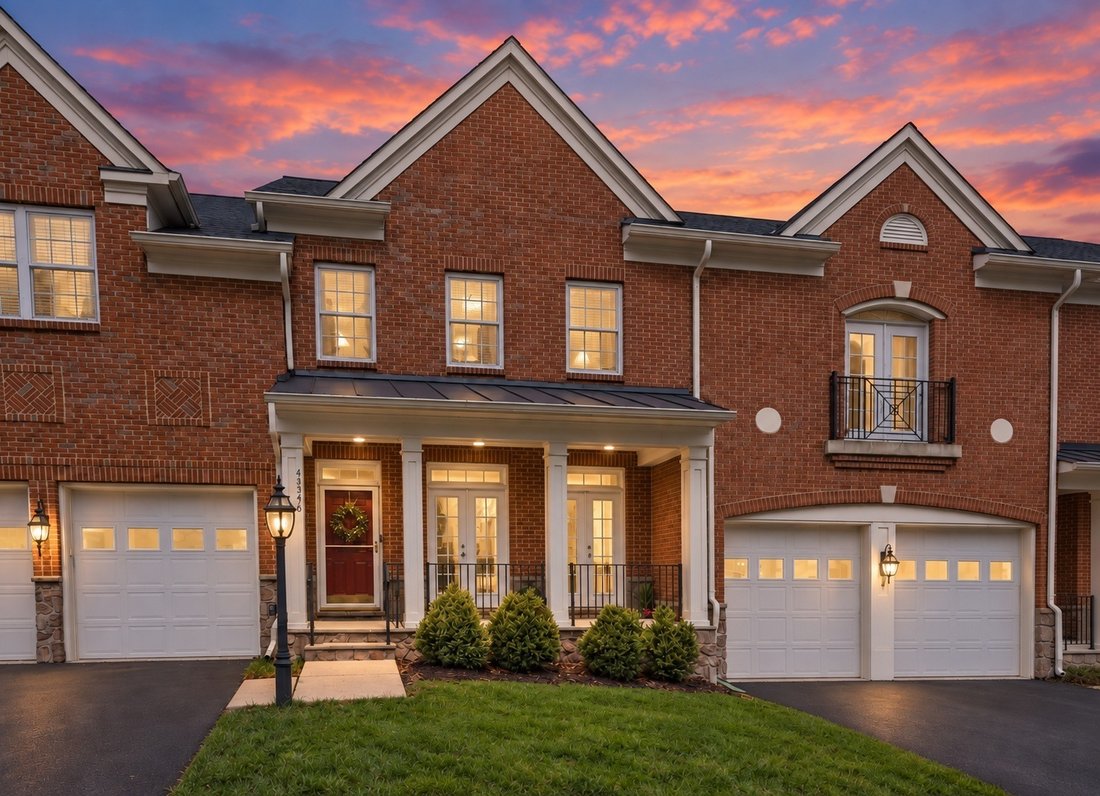
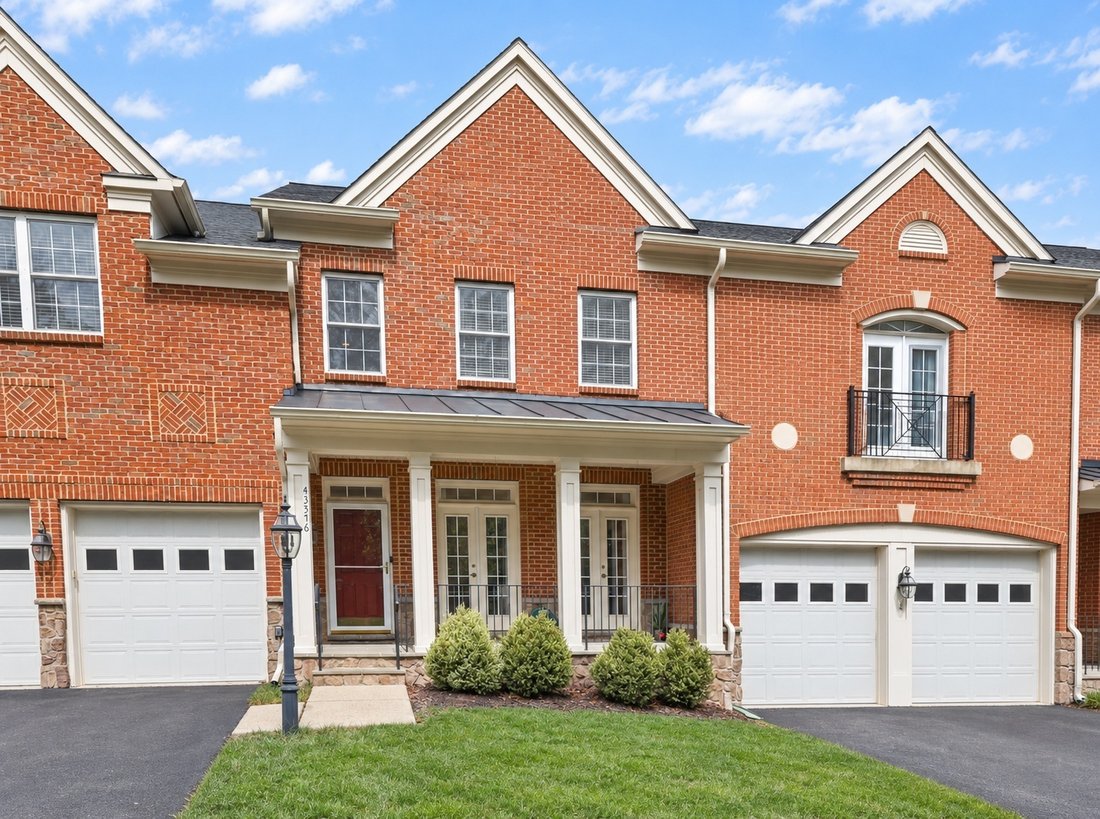
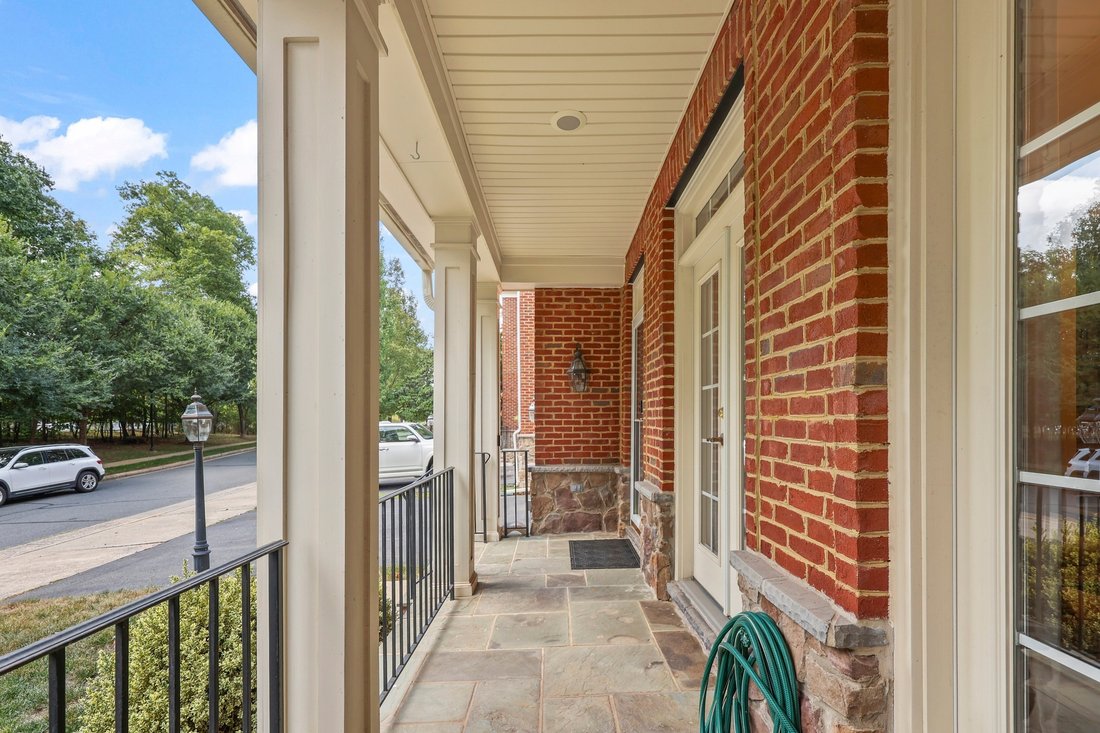
Welcome to this stunning Lansdowne villa-style townhome, offering the feel of a single-family home without the maintenance—along with a level of privacy that makes it feel like your own secluded retreat. With a wooded area behind the home and another across the street, there are no houses directly in front or behind, creating a peaceful setting with no neighbors looking in. Gorgeous curb appeal, a
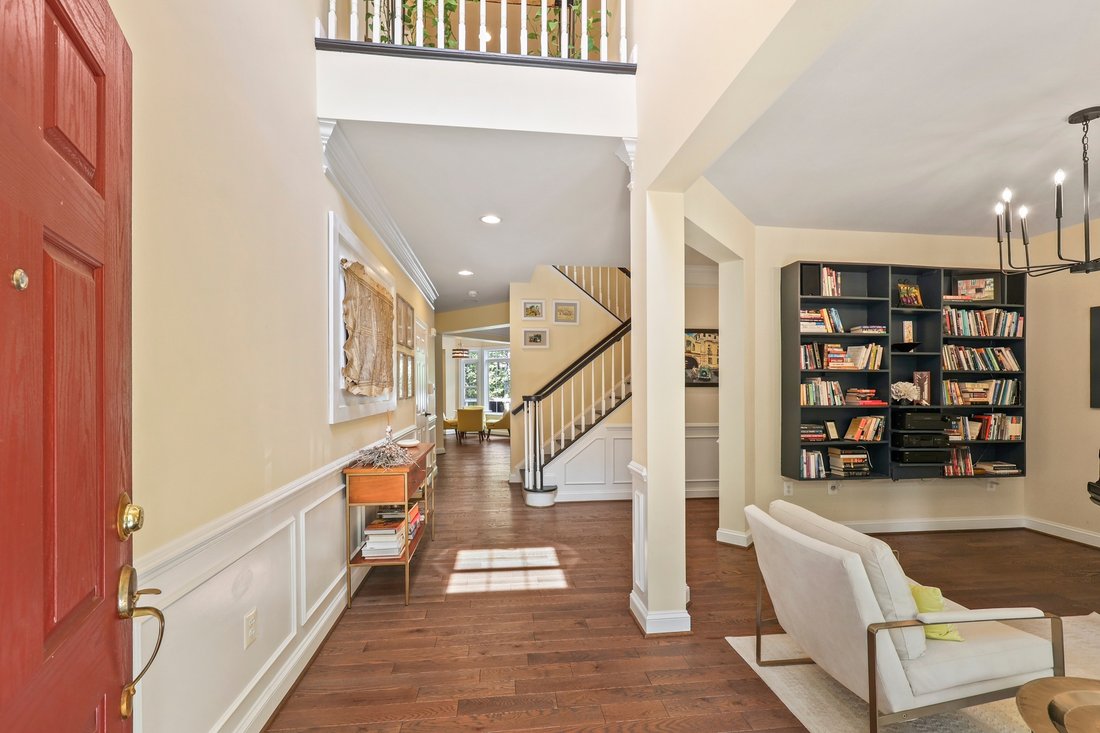
Welcome to this stunning Lansdowne villa-style townhome, offering the feel of a single-family home without the maintenance—along with a level of privacy that makes it feel like your own secluded retreat. With a wooded area behind the home and another across the street, there are no houses directly in front or behind, creating a peaceful setting with no neighbors looking in. Gorgeous curb appeal, a welcoming front sitting porch, two-car garage, and driveway parking create an inviting first impression. Step inside to a grand two-story foyer, with a front den offering a comfortable space for a home office, reading nook, or quiet retreat. The open-concept floor plan features a gourmet kitchen with updated KitchenAid appliances, recessed and pendant lighting, granite countertops, an eat-in island, and walk-in pantry. The kitchen flows into a beautiful living area featuring a gorgeous stacked stone fireplace and a wall of windows providing a stunning view of the woods. The adjacent breakfast nook and full formal dining room provide inviting spaces for everyday meals and entertaining. The main level and upstairs feature built-in wired speakers compatible with Bluetooth. Upstairs, the oversized primary suite offers cozy carpeting, an ensuite bathroom with a stall shower, soaking tub, dual vanity, and walk-in closets. Additionally, the second-largest upstairs bedroom features an ensuite bathroom, providing the feel of two primary suites. On the lower level, the generously sized, carpeted flex space offers room for activities, hobbies, or recreation. The bonus room, known as the “Zoom Room, ” features acoustic treatment and is ideal for web conferences, online teaching, podcasting, and multimedia production, including green-screen video. A full bathroom and storage space complete the lower level. Recent HVAC system replacements add peace of mind, with the replaced systems covered by a 10-year Snell warranty. The attached two-car garage comes equipped with an EV charger. Step outside to enjoy a recently installed Trex deck designed for low maintenance, along with patio space and a fully fenced yard with lush green lawn. Lansdowne on the Potomac is an active community offering an array of amenities, including an indoor and outdoor pool, fitness center, trails, tot lots, tennis, pickleball, and more. Conveniently located near parks, dining, shopping, commuter routes, and the Potomac, this home offers privacy, comfort, and convenience in one inviting package. Don’t miss the chance to make it yours—book your tour today!
-
Property type
House
-
Year built
2005
-
Price/sqft
$246
Features
- Fireplace
- Garage
- Garden
- Walk In Closet
- Indoor Pool
- Basketball Court
- Open Kitchen
- Tennis Court
- Fitness Center / Gym
Features
Lot
- Privacy
Indoor
- Office
- Fireplace
- Kitchen island
- Gas Stovetop
- Bar
- Open Kitchen
- Indoor Pool
- Stone Countertops
- Walk In Closet
- Fitness Center / Gym
Outdoor
- Parking
- Pool
- Garage
- Tennis Court
- Garden
- Basketball Court
Explore the Area
43576 Merchant Mill Ter, VA, Leesburg, Virginia, United States
View on Google Maps
Price per sqft
Low
High

Joined 2 years ago
You have inquired about this property
The agent will contact you soon by
Listed by
2
Listings
2025
Joined
Book home tour with Allison Taylor
Choose a date and whether you'd like a virtual or in-person tour with the agent.
Preferred date
Tour type

Premier by Redfin serves clients with exceptional homes that deserve extra time and attention. You get the persona
Premier by Redfin serves clients with exceptional homes that deserve extra time and attention. You get the personal service and local expertise you’d expect from a high-end brokerage, plus the most comprehensive marketing plan in real estate. Your Redfin agent will create a winning strategy to prepare your home for a flawless debut and market it to attract the most qualified buyers.
Last updated
Yesterday
First listed
October 9
Listing reference
224071157.0
Similar Properties Nearby
New Listings in Leesburg









Explore More Homes for Sale
Leesburg, VA, United States property types
Leesburg, VA, United States popular searches
- Properties with Pool in Leesburg, VA, United States
- Properties with Vineyard / Winery in Leesburg, VA, United States
- Gated Community properties in Leesburg, VA, United States
- Mountain View properties in Leesburg, VA, United States
- Equestrian properties in Leesburg, VA, United States
- Properties with Elevator in Leesburg, VA, United States
- Properties with Library in Leesburg, VA, United States
- Properties with Sauna in Leesburg, VA, United States
- River View properties in Leesburg, VA, United States
- New Builds properties in Leesburg, VA, United States
- Investment Property properties in Leesburg, VA, United States
- Properties with Steam Room in Leesburg, VA, United States
- Lake View properties in Leesburg, VA, United States
- Mansion properties in Leesburg, VA, United States
- Modern properties in Leesburg, VA, United States
- Golf View properties in Leesburg, VA, United States
- Lakefront properties in Leesburg, VA, United States
Related Guides & Stories
Trusted by the World's Leading Brokers
The agents behind the world's most exceptional properties list with JamesEdition.
- Listings from Sotheby's, Christie's, BARNES, and Engel & Völkers
- Every listing reviewed before it goes live
- Connect directly with verified listing agents
By continuing you agree to our Terms and Privacy Policy.
brokerages we
partnered with
partnered with