$850,000
Single Family Detached Lee's Summit
- 6 Beds
- 5 Baths
- 3,373 Sqft
- 8,965 Sqft lot
- Updated: Yesterday
- MLS#2647006
About the Property
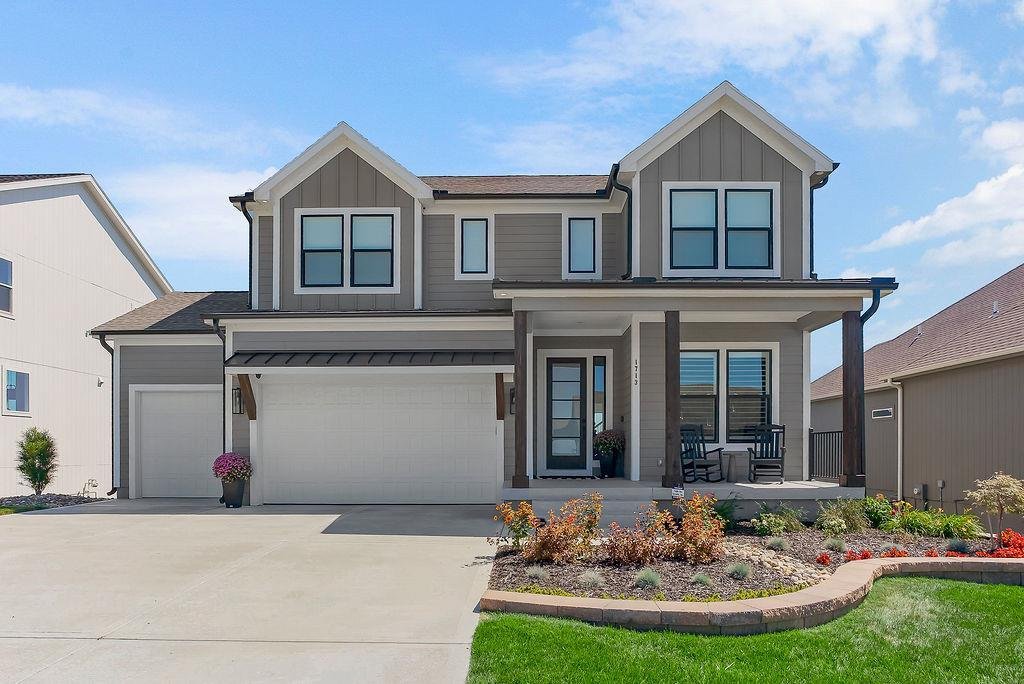
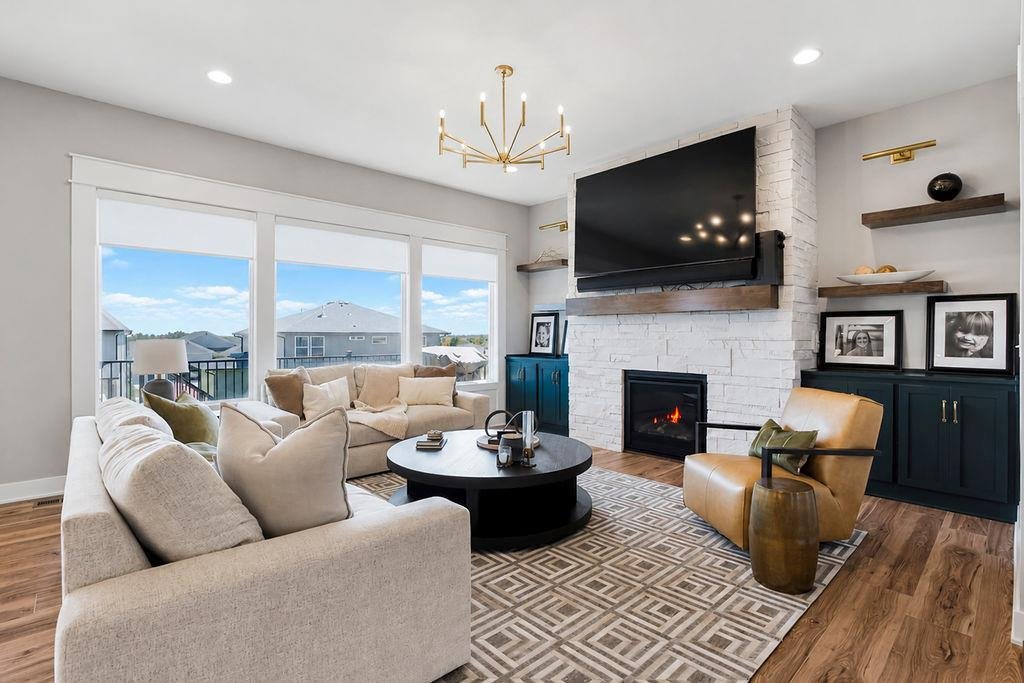
This former model home is packed with custom upgrades, designer finishes, and incredible spaces for entertaining! Soaring 10-foot ceilings welcome you into the main level, featuring custom great-room built-ins, floating shelves, fireplace sconces, designer lighting, and beautiful Craftsman-style trim.
The stunning kitchen features Calacatta Ultra quartz countertops, soft-close cabinetry,
The stunning kitchen features Calacatta Ultra quartz countertops, soft-close cabinetry,
This former model home is packed with custom upgrades, designer finishes, and incredible spaces for entertaining! Soaring 10-foot ceilings welcome you into the main level, featuring custom great-room built-ins, floating shelves, fireplace sconces, designer lighting, and beautiful Craftsman-style trim.
The stunning kitchen features Calacatta Ultra quartz countertops, soft-close cabinetry, champagne gold hardware, a 5-burner gas cooktop, upgraded GE appliances, built-in ovens, custom wood hood, hexagon tile backsplash, and under-cabinet lighting. Decorative dining-room ceiling beams, iron stair spindles, upgraded doors, and a built-in boot bench add thoughtful touches throughout. A versatile main-level bedroom or office includes French doors and custom wainscoting.
Upstairs, the spacious primary suite offers a tray ceiling, HUGE walk-in closet, and beautifully upgraded bath with quartz countertops, makeup vanity, tile flooring, and tiled shower with bench. Every bedroom features a walk-in closet and ceiling fan!
The finished walkout basement offers even more living space with a 6th bedroom, 4th full bath, and spacious family room with electric fireplace and custom mantel. An impressive wet bar features granite countertops, beverage fridge, and floor-to-ceiling backsplash.
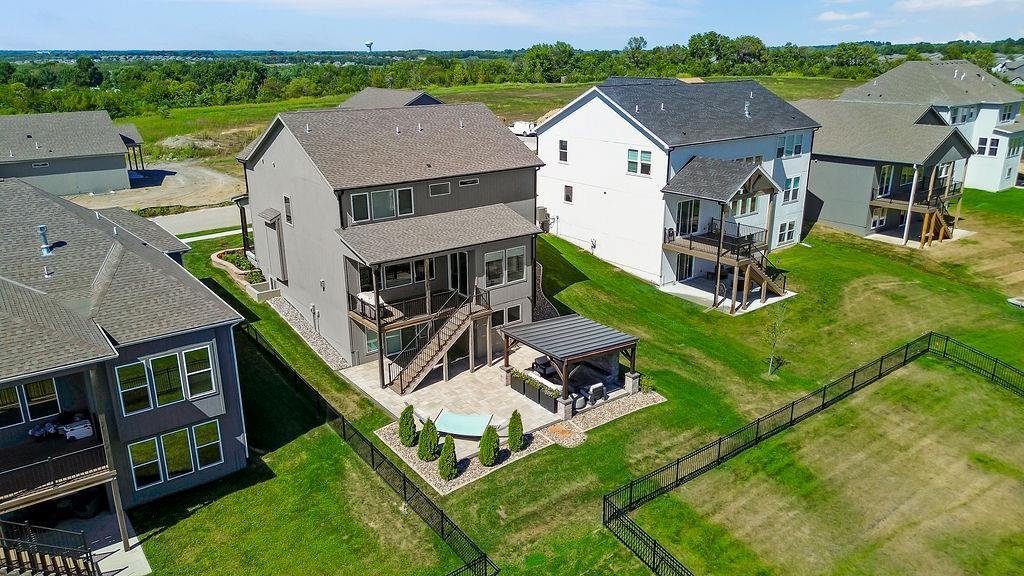
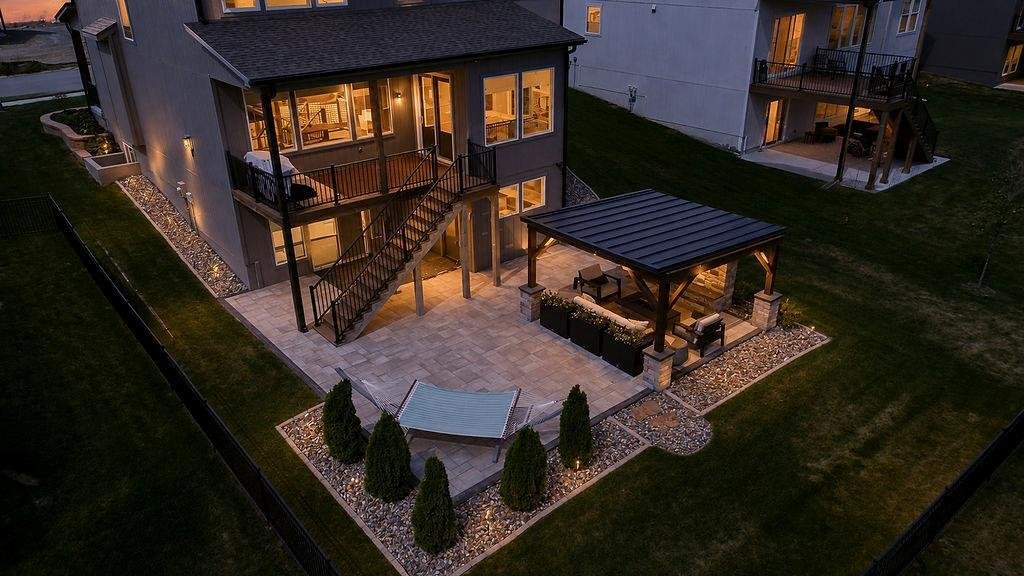
Step outside to your own backyard retreat! Enjoy the covered deck with ceiling fan, expansive 50x50 paver patio, and enclosed 20x25 gazebo complete with propane fireplace, seating area, and TV. Upgraded landscaping and an irrigation system complete the outdoor space.
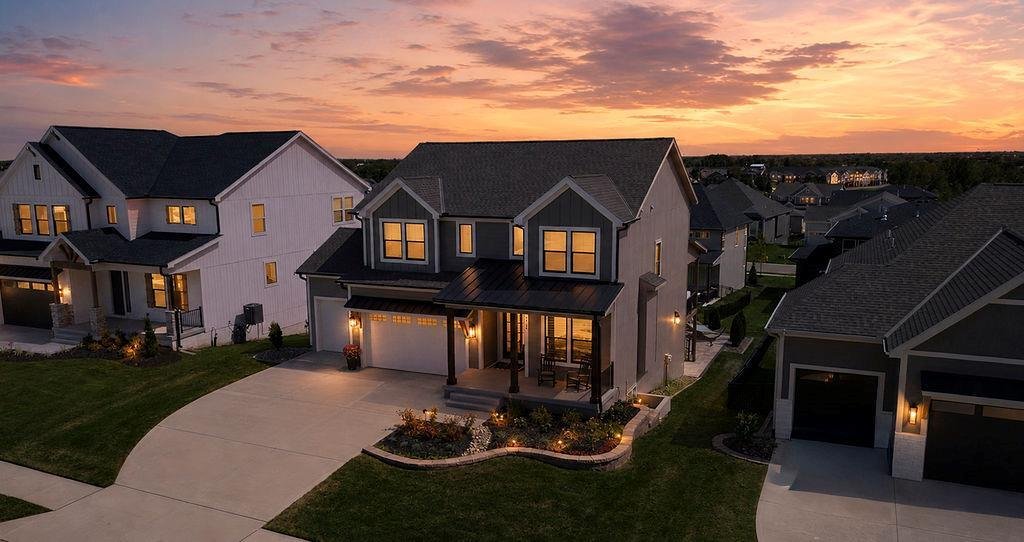
Additional highlights include custom remote-controlled blinds, whole-house humidifier, upgraded carpet padding, garage door openers, and a 3-car garage with a 4-foot front extension for larger vehicles.
Enjoy the feel of new construction with all the extras already included. Move right in and enjoy!
The stunning kitchen features Calacatta Ultra quartz countertops, soft-close cabinetry, champagne gold hardware, a 5-burner gas cooktop, upgraded GE appliances, built-in ovens, custom wood hood, hexagon tile backsplash, and under-cabinet lighting. Decorative dining-room ceiling beams, iron stair spindles, upgraded doors, and a built-in boot bench add thoughtful touches throughout. A versatile main-level bedroom or office includes French doors and custom wainscoting.
Upstairs, the spacious primary suite offers a tray ceiling, HUGE walk-in closet, and beautifully upgraded bath with quartz countertops, makeup vanity, tile flooring, and tiled shower with bench. Every bedroom features a walk-in closet and ceiling fan!
The finished walkout basement offers even more living space with a 6th bedroom, 4th full bath, and spacious family room with electric fireplace and custom mantel. An impressive wet bar features granite countertops, beverage fridge, and floor-to-ceiling backsplash.
Step outside to your own backyard retreat! Enjoy the covered deck with ceiling fan, expansive 50x50 paver patio, and enclosed 20x25 gazebo complete with propane fireplace, seating area, and TV. Upgraded landscaping and an irrigation system complete the outdoor space.
Additional highlights include custom remote-controlled blinds, whole-house humidifier, upgraded carpet padding, garage door openers, and a 3-car garage with a 4-foot front extension for larger vehicles.
Enjoy the feel of new construction with all the extras already included. Move right in and enjoy!
-
Property type
House
-
Year built
2024
-
Price/sqft
$252
Features
- Fireplace
- Garage
- Garden
- Walk In Closet
- Gas Stovetop
- High Ceiling
- Basement
- Office
- Bar
Explore the Area
1713 SW Arbormill Terrace, Lee's Summit, MO 64082, Missouri, United States
View on Google Maps
Price per sqft
Low
High
Joined 5 years ago
You have inquired about this property
The agent will contact you soon by
Listed by
5
Listings
2022
Joined
Book home tour with Cathy Counti
Choose a date and whether you'd like a virtual or in-person tour with the agent.
Preferred date
Tour type

Last updated
Yesterday
First listed
October 15
Listing reference
2169586285471962
Listing status
Similar Properties Nearby
New Listings in Lee's Summit





Explore More Homes for Sale
Lee's Summit, MO, United States property types
Lee's Summit, MO, United States popular searches
Related Guides & Stories
Trusted by the World's Leading Brokers
The agents behind the world's most exceptional properties list with JamesEdition.
- Listings from Sotheby's, Christie's, BARNES, and Engel & Völkers
- Every listing reviewed before it goes live
- Connect directly with verified listing agents
By continuing you agree to our Terms and Privacy Policy.
brokerages we
partnered with
partnered with