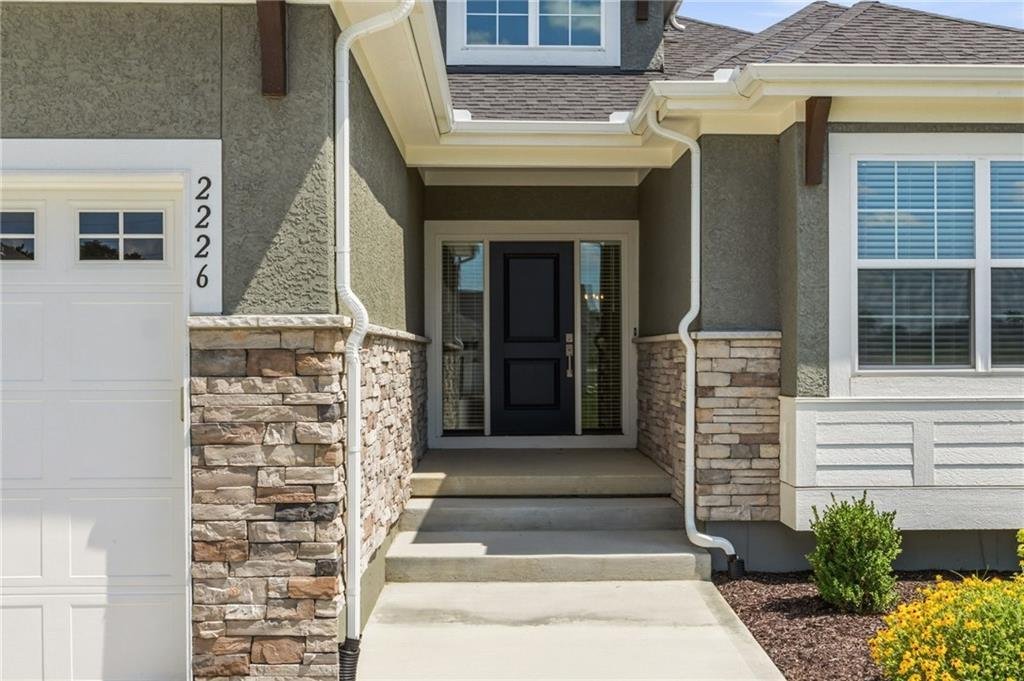
$795,000
Price decreased by $50,000 on Jul 24, 2026
Single Family Detached Lee's Summit
- 4 Beds
- 4 Baths
- 3,250 Sqft
- 13,020 Sqft lot
- Updated: August 5
-
1
Views for last 30 days
- MLS#2630663
About the Property
NEW PRICE IMPROVEMENT! $50,000 OFF! NEW CONSTRUCTION NEVER LIVED IN with the UPGRADES already done for you: custom BLINDS/SHADES, full yard FENCE, and EPOXY GARAGE FLOORING - so your budget can go straight toward making this home your own! Step into ranch living with the Malbec floorplan by SAB Construction! The main level offers a coveted single-story layout with 3 bedrooms, a private office, and
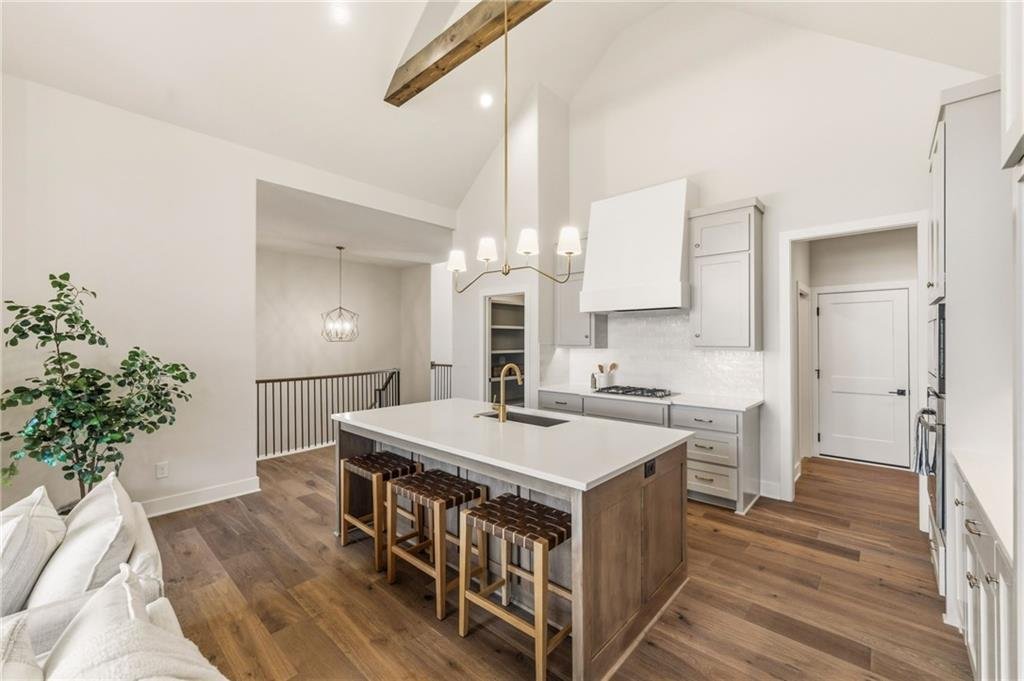
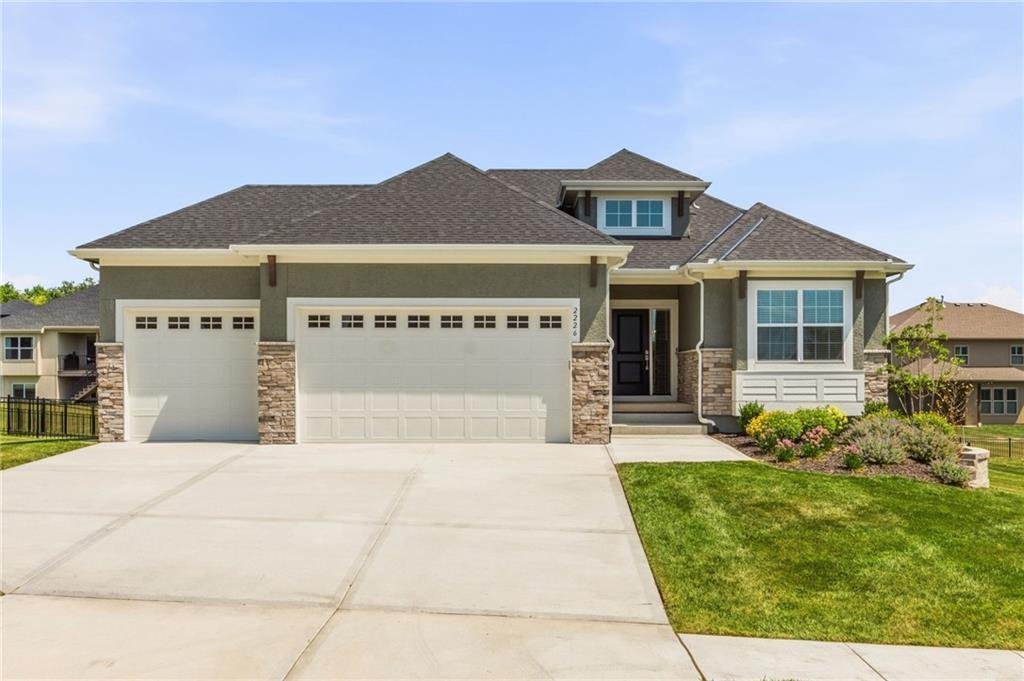
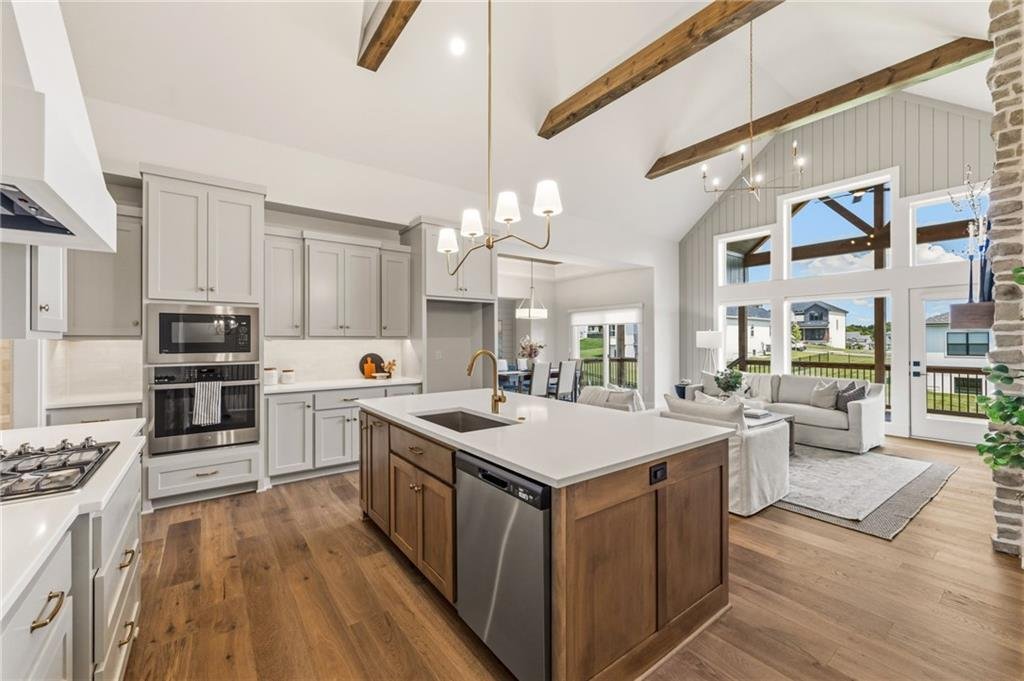
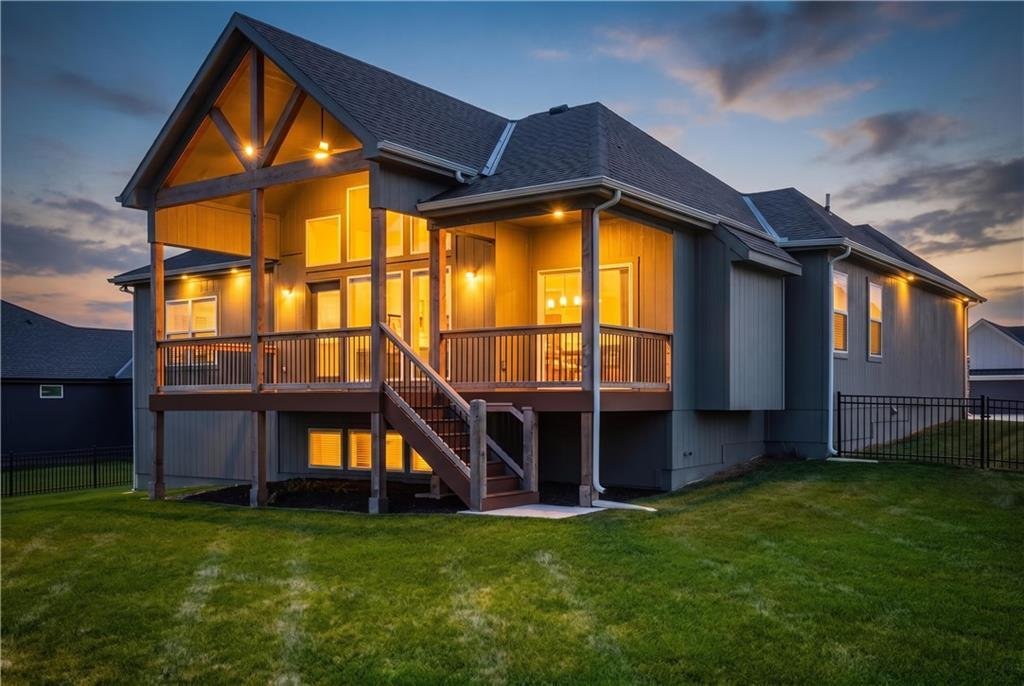
NEW PRICE IMPROVEMENT! $50,000 OFF! NEW CONSTRUCTION NEVER LIVED IN with the UPGRADES already done for you: custom BLINDS/SHADES, full yard FENCE, and EPOXY GARAGE FLOORING - so your budget can go straight toward making this home your own! Step into ranch living with the Malbec floorplan by SAB Construction! The main level offers a coveted single-story layout with 3 bedrooms, a private office, and guest suite, all wrapped in high-end finishes. A soaring living room commands attention with a stone fireplace stretching to the ceiling, framed by double wood beams and abundant light. Warm wood floors, shiplap detailing, and stunning light fixtures carry the same character throughout. The chef’s kitchen is a true showpiece, featuring an oversized island, custom cabinetry, and a walk-in pantry, flowing into its own distinct dining room built for hosting. Together with the adjoining living space, this home is made for entertaining in style. The primary suite is a private sanctuary featuring dual vanities, a spa-inspired soaker tub, an oversized walk-in shower, and a spacious walk-in closet. Step out to an oversized covered composite deck, overlooking a fully fenced backyard perfect for entertaining, morning coffee, or evening gatherings under cover. The fully finished lower level goes well beyond builder-grade expectations, with a wine cellar, full wet bar, private gym/or office, an expansive living space, and a 4th bedroom and full bath all bathed in natural light.
The upgrades already complete add exceptional value: custom blinds and roller shades, custom storage shelving, full yard fencing, a composite deck, and an epoxy-coated garage floor so your budget can go straight toward making this home your own!!! Ideally situated in Hook Farms, offering a community garden, resort-style pool, and scenic walking trails, within the sought-after Lee’s Summit West High School attendance area. Make this your home today!!!!
The upgrades already complete add exceptional value: custom blinds and roller shades, custom storage shelving, full yard fencing, a composite deck, and an epoxy-coated garage floor so your budget can go straight toward making this home your own!!! Ideally situated in Hook Farms, offering a community garden, resort-style pool, and scenic walking trails, within the sought-after Lee’s Summit West High School attendance area. Make this your home today!!!!
-
Property type
House
-
Year built
2025
-
Price/sqft
$244
Features
- Fireplace
- Garage
- Pool
- Garden
- Wine Cellar
- Fitness Center / Gym
- Walk In Closet
- New Builds
- Office
Features
Lot
- New Builds
Indoor
- Office
- Fireplace
- Bar
- Wine Cellar
- Walk In Closet
- Fitness Center / Gym
Outdoor
- Pool
- Garage
- Garden
Explore the Area
2226 SW Heartland Court, Lee's Summit, MO 64082, Missouri, United States
View on Google Maps
Price per sqft
Low
High
Joined 4 years ago
You have inquired about this property
The agent will contact you soon by
Listed by
1
Listings
2022
Joined
Book home tour with Hannah Murrell
Choose a date and whether you'd like a virtual or in-person tour with the agent.
Preferred date
Tour type

Last updated
August 5
First listed
Jul 10
Agent licence
#SP00240909
Listing reference
2135573105162136
Listing status
Similar Properties Nearby
New Listings in Lee's Summit





Explore More Homes for Sale
Lee's Summit, MO, United States property types
Lee's Summit, MO, United States popular searches
Related Guides & Stories
Trusted by the World's Leading Brokers
The agents behind the world's most exceptional properties list with JamesEdition.
- Listings from Sotheby's, Christie's, BARNES, and Engel & Völkers
- Every listing reviewed before it goes live
- Connect directly with verified listing agents
By continuing you agree to our Terms and Privacy Policy.
brokerages we
partnered with
partnered with