$1,342,462
Price decreased by $324,428 on Sep 26, 2026
An Elegant 19th Century House With A Pool, Outbuildings And 7.5 Hectares Of Grounds, Five
- 7 Beds
- 5 Baths
- 6,997 Sqft
- 829 Sqft lot
- Updated: September 26
- 75
About the Property
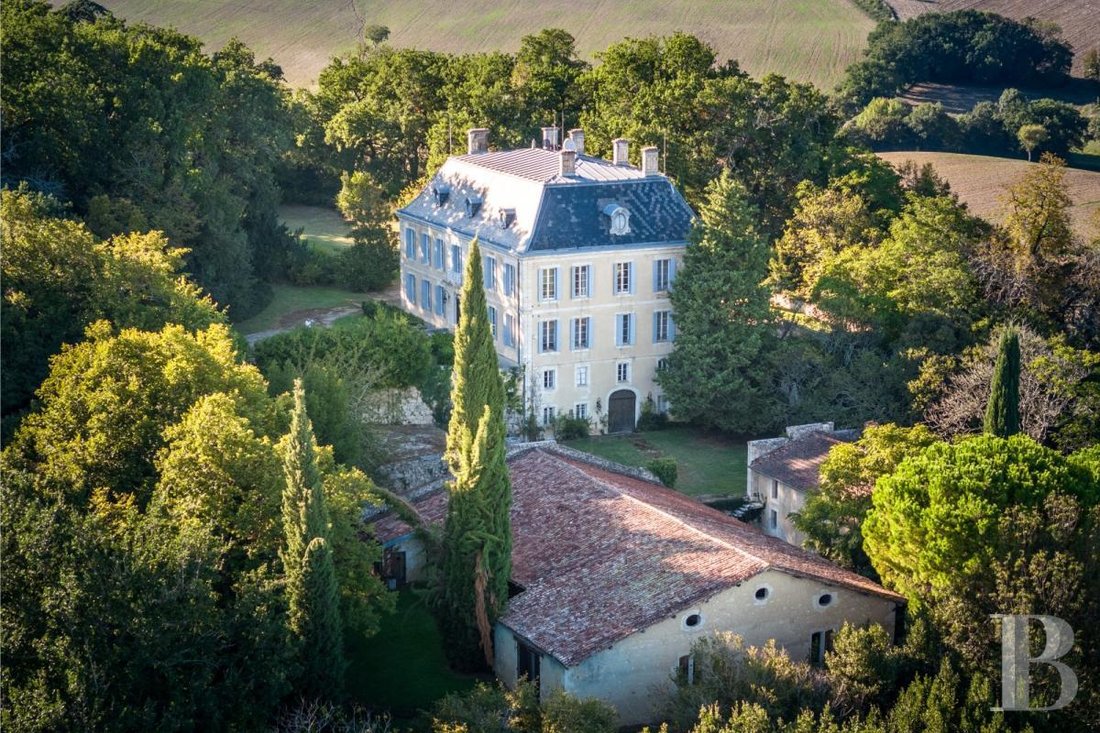
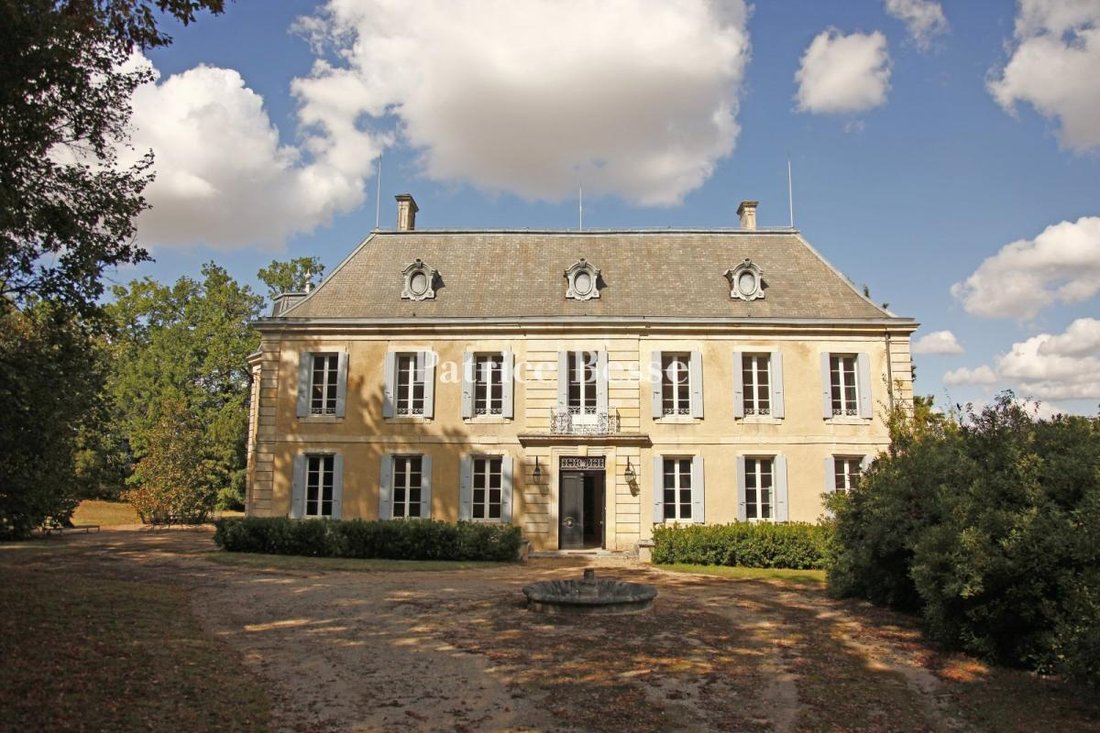
An elegant 19th-century house with a pool, outbuildings and 7.5 hectares of grounds, five minutes from a vibrant, picturesque town in the Lomagne area of south-west France. A track leading to the property leaves a small country road on the hillside. A discreet spring covered with stones marks the entrance to the grounds. The chateau’s facade appears at the end of a drive shaded by tall, old trees.
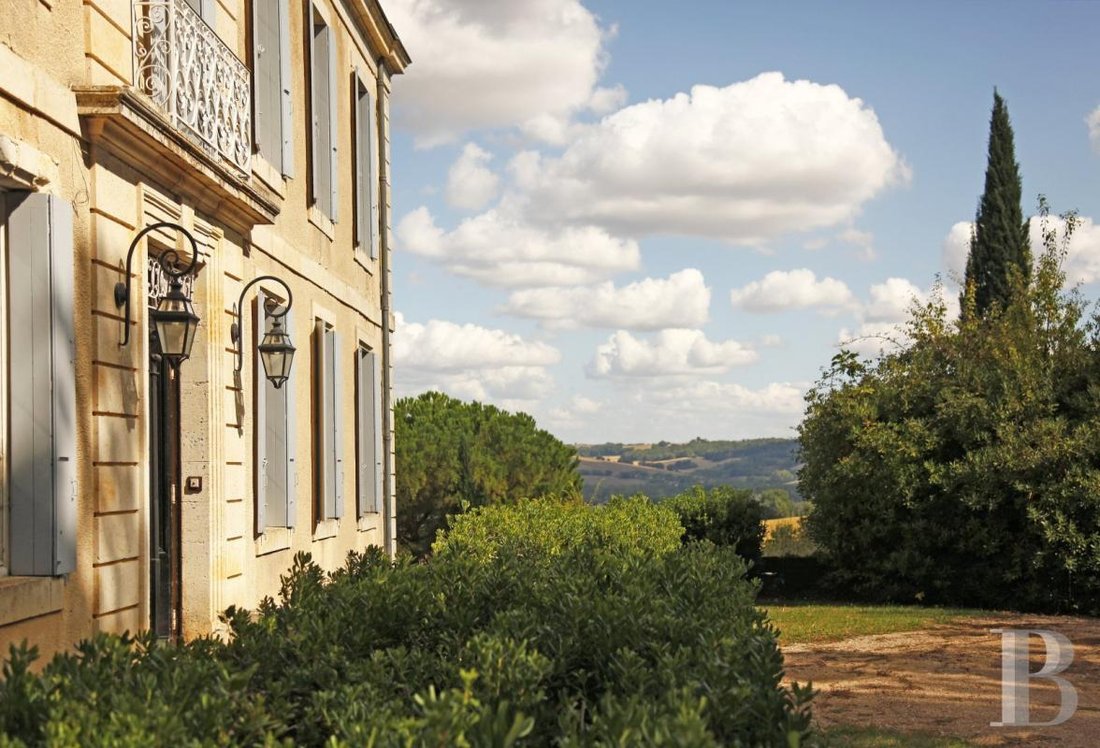
An elegant 19th-century house with a pool, outbuildings and 7.5 hectares of grounds, five minutes from a vibrant, picturesque town in the Lomagne area of south-west France. A track leading to the property leaves a small country road on the hillside. A discreet spring covered with stones marks the entrance to the grounds. The chateau’s facade appears at the end of a drive shaded by tall, old trees. The edifice enjoys absolute privacy and calm. It looks out over a valley, in isolation from the rest of the world. You can admire several stunning vistas from the property. These views stretch to the town of Lectoure, perched on its rocky outcrop.
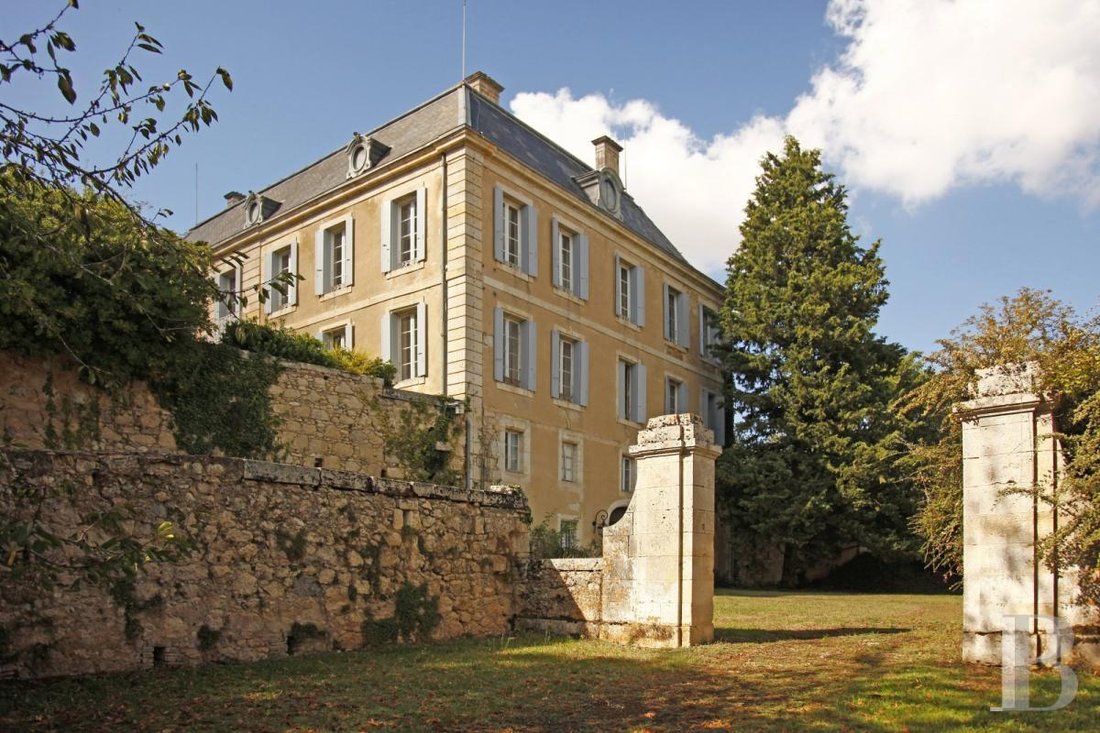
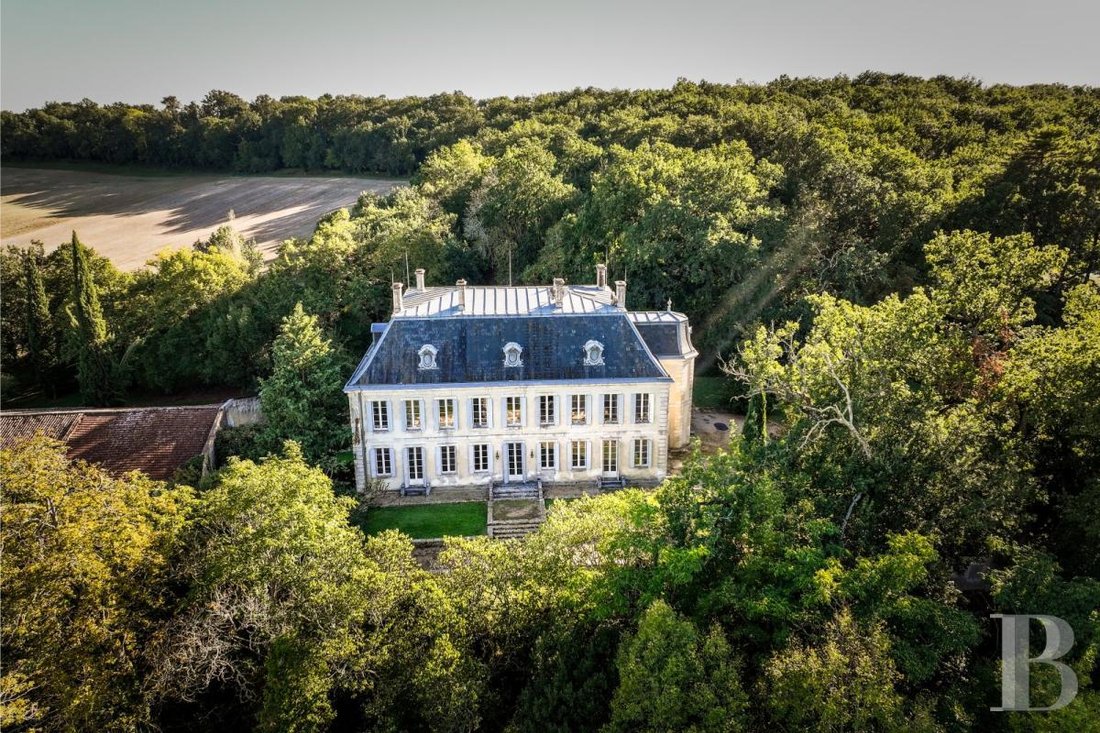
The chateau is built on a large gravel terrace with a round ornamental stone pond. The building is rectangular and has an adjoining tower in the middle of its west elevation. It has four flours that can be seen from its east side, lower down. The top floor is a loft space. The edifice offers a liveable floor area of around 800m², spread between the ground floor and the first floor, which can be seen from the south driveway. The chateau was built in 1805. It is made of dressed stone, rendered with a beige lime coating.
Its facade reflects the architectural traits of its era: 14 rectangular openings are arranged symmetrically around a central bay that stands out for its dressed stone and its double door that forms the main entrance. The quoins, cornices and door and window surrounds are made of exposed dressed stone. The building is crowned with a zinc and slate mansard roof with hipped ends, punctuated with three bull’s-eye windows on its south side, three on its north side, one on its east side and another one on its west side.
The grounds are dotted with age-old trees and vast clearings. This wonderful outdoor space includes an isolated swimming pool, a dovecote, an old washing place and an Italian-style garden. The style of this Italian garden goes well with the chateau’s north elevation and brings out its elegance. At a lower level, there are two large rectangular outbuildings made of rubble stone. They face each other and can be reached via a separate drive on one side.
Information on the risks to which this property is exposed is available on the Géorisques website: https://www.georisques.gouv.fr/
The chateau is built on a large gravel terrace with a round ornamental stone pond. The building is rectangular and has an adjoining tower in the middle of its west elevation. It has four flours that can be seen from its east side, lower down. The top floor is a loft space. The edifice offers a liveable floor area of around 800m², spread between the ground floor and the first floor, which can be seen from the south driveway. The chateau was built in 1805. It is made of dressed stone, rendered with a beige lime coating.
Its facade reflects the architectural traits of its era: 14 rectangular openings are arranged symmetrically around a central bay that stands out for its dressed stone and its double door that forms the main entrance. The quoins, cornices and door and window surrounds are made of exposed dressed stone. The building is crowned with a zinc and slate mansard roof with hipped ends, punctuated with three bull’s-eye windows on its south side, three on its north side, one on its east side and another one on its west side.
The grounds are dotted with age-old trees and vast clearings. This wonderful outdoor space includes an isolated swimming pool, a dovecote, an old washing place and an Italian-style garden. The style of this Italian garden goes well with the chateau’s north elevation and brings out its elegance. At a lower level, there are two large rectangular outbuildings made of rubble stone. They face each other and can be reached via a separate drive on one side.
Information on the risks to which this property is exposed is available on the Géorisques website: https://www.georisques.gouv.fr/
-
Property type
Castle
-
Price/sqft
$191
-
Emissions
E
-
Consumption
E
Features
- Garden
- Pool
- Terrace
- Fireplace
- Privacy
Explore the Area
Lectoure, Occitania, France
View on Google Maps
Price per sqft
Low
High
Joined 3 years ago
You have inquired about this property
The agent will contact you soon by
Listed by
744
Listings
2023
Joined
Book home tour with the agent
Choose a date and whether you'd like a virtual or in-person tour with the agent.
Preferred date
Tour type
Last updated
September 26
First listed
December 11, 2023
Listing reference
488747_JE
Similar Properties Nearby
New Listings in Lectoure

Explore More Homes for Sale
Lectoure property types
Lectoure popular searches
- Lake View properties in Lectoure
- River View properties in Lectoure
- Properties with Elevator in Lectoure
- Properties with Outdoor Kitchen in Lectoure
- Hilltop properties in Lectoure
- Investment Property properties in Lectoure
- Properties with Open Kitchen in Lectoure
- Properties with Indoor Pool in Lectoure
Related Guides & Stories
Trusted by the World's Leading Brokers
The agents behind the world's most exceptional properties list with JamesEdition.
- Listings from Sotheby's, Christie's, BARNES, and Engel & Völkers
- Every listing reviewed before it goes live
- Connect directly with verified listing agents
By continuing you agree to our Terms and Privacy Policy.