$2,036,135
Lecce – Villa Padronale Con Piscina Coperta, Dependance E Parco Privato
- 5 Beds
- 7 Baths
- 8,343 Sqft
- 35.22 Ac lot
- Updated: Today
About the Property
Just minutes from Lecce and its seaside resorts, where olive groves begin to stretch toward the Adriatic and the light broadens, about 15 hectares of fenced land shelter a villa hidden from the road. The historic center, with its baroque churches and golden stone squares, is nearby; the beaches of San Cataldo and Torre Chianca lie in the opposite direction, equally close. Between them, a pine-line
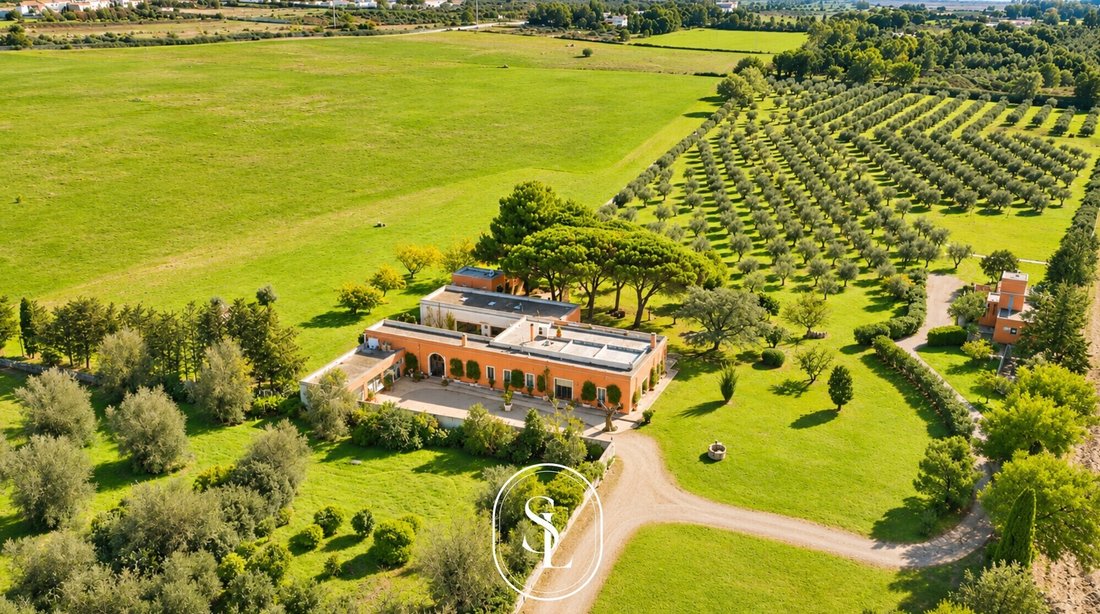
Just minutes from Lecce and its seaside resorts, where olive groves begin to stretch toward the Adriatic and the light broadens, about 15 hectares of fenced land shelter a villa hidden from the road. The historic center, with its baroque churches and golden stone squares, is nearby; the beaches of San Cataldo and Torre Chianca lie in the opposite direction, equally close. Between them, a pine-lined avenue leads to a park that keeps all noise at bay and to a residence built in Lecce stone, embodying the scale and grace of the grand country houses of Salento. It is the kind of place where voices naturally lower.
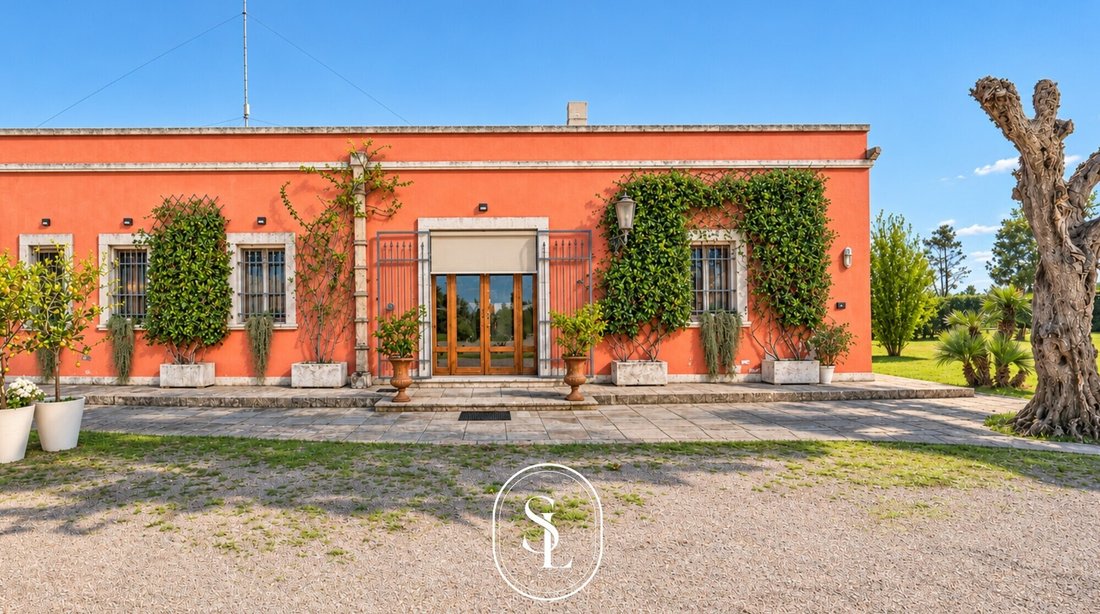
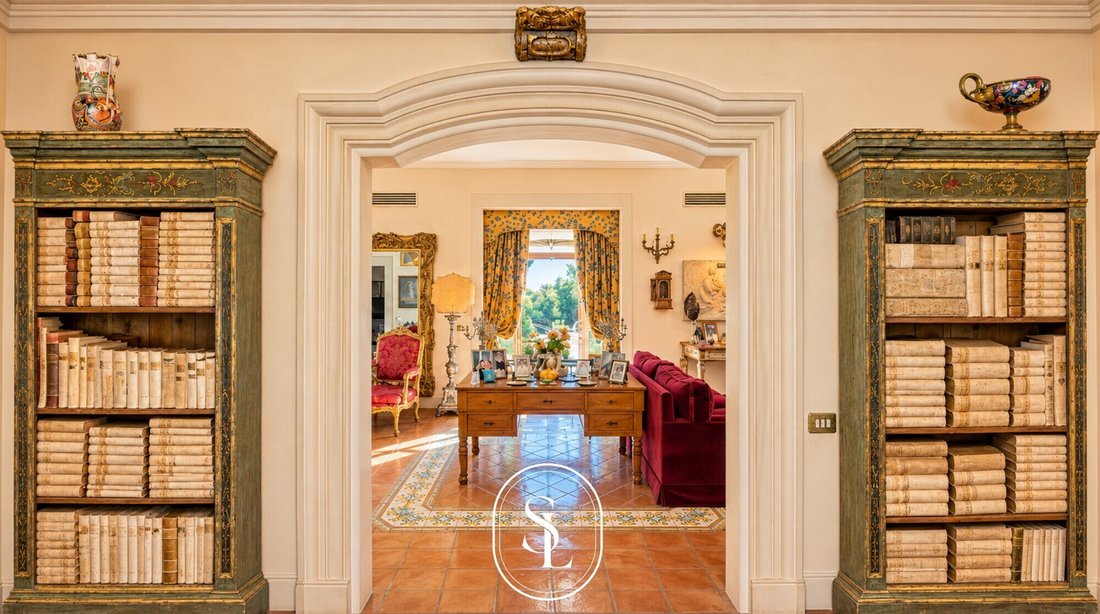
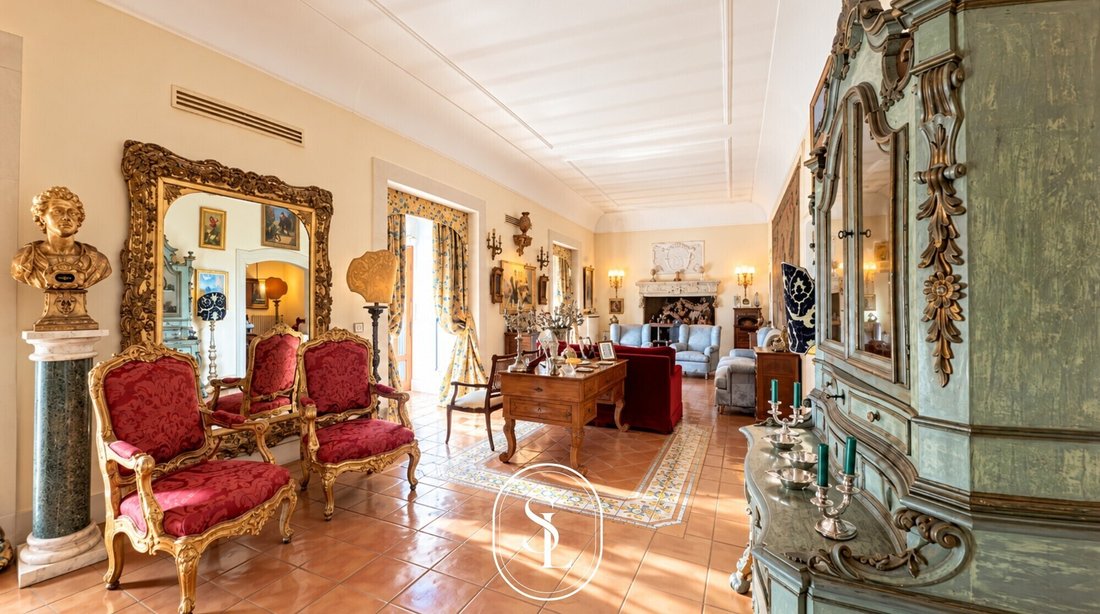
The property consists of several buildings totaling about 775 square meters. The main villa is crafted according to the refined Salento architectural style: exposed Lecce stone blocks forming vaults up to 3.7 meters high, terracotta floors, stone portals and balustrades, yellow and green marble fireplaces. Entry is through a patio enclosed by white walls, adorned with potted citrus trees and prickly pears. From there, the house opens into generous, bright rooms—from the large reception hall to the dining room, the library to the main kitchen, and the master bedroom beneath its stone vault. The residence includes three bedrooms and five bathrooms, plus a guesthouse with its own entrance, offering guests a home within the home.
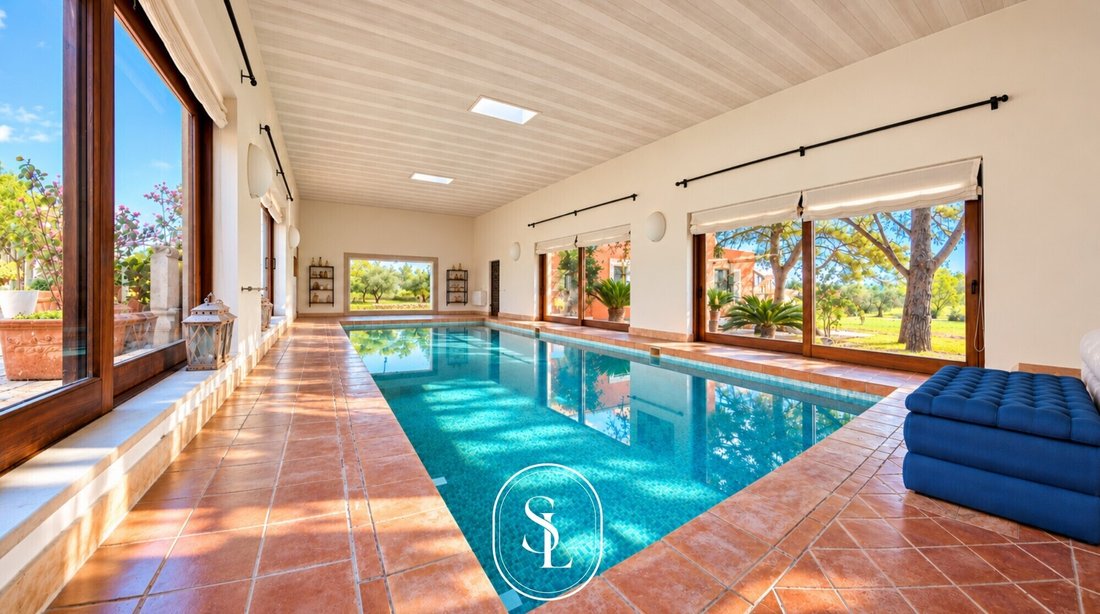
The unexpected heart of the property is the pavilion connected to the villa, featuring a 4 by 10 meter indoor pool tiled with mosaic. Sliding wooden glass doors open fully onto the lawn. The ceiling, made of light wood slats, rises nearly 4 meters, skylights bring in the sky, and a blue mosaic Turkish bath is just steps away. It is enjoyed in winter with rain on the glass and in summer with doors wide open to listen to the park, making this home timeless. An external stone staircase with a columned balustrade leads to the rooftop terrace, from which the park and countryside stretch fully to the tree line.
Nearby, the guesthouse is a complete home with a wooden porch for dinners, a living room with fireplace, two bedrooms, two bathrooms, its own garage, and an adjacent woodshed. A second covered garage for three cars is next to the villa. Surrounding everything, a continuous lawn runs beneath centuries-old domestic pines, among cycads, palms, a stone fountain, and ancient olive millstones resting on the grass. Beyond the lawn, a productive olive grove and irrigated fields enclose the estate, which is fully fenced.
What makes this property rare is its flexibility. Independent entrances allow the guesthouse and dependance to be used for visitors, extended family, or staff, and the villa itself can be divided into multiple autonomous units without structural changes. A residence that adapts to its inhabitants—today a private representative home, tomorrow, just as naturally, a high-level hospitality facility or an income-generating investment. Heating is provided by radiators recessed into the walls, and air conditioning is installed in every room, making it livable year-round. Just minutes from one of Italy’s most beautiful cities, what you acquire is a property that already has everything, surrounded only by its own land.
Via Maria Caniglia, countryside north of Lecce, in a private, fully fenced location. The historic center of Lecce and the seaside resorts of San Cataldo and Torre Chianca are a short distance away in opposite directions; Brindisi airport is reachable in about half an hour. Northwest orientation.
Independent radiator heating powered by methane gas with a dedicated boiler room. Hot/cold air conditioning with split units in every room. Indoor pool 4 × 10 m tiled with mosaic, with Turkish bath. Marble fireplaces in the villa and an insert fireplace in the guesthouse. Exposed Lecce stone vaults, wooden beams, skylight. Terracotta floors; stone on the exterior. Wooden window frames. Two wells with pressure tanks; Imhoff septic tank. Covered garage for three cars adjacent to the villa; second garage and woodshed next to the guesthouse. Stone rooftop terrace with external staircase. Paved internal courtyard, park with centuries-old domestic pines, cycads, palms, stone fountain, ancient millstones; olive grove and irrigated arable land; fully fenced property. Three independent entrances.
The property consists of several buildings totaling about 775 square meters. The main villa is crafted according to the refined Salento architectural style: exposed Lecce stone blocks forming vaults up to 3.7 meters high, terracotta floors, stone portals and balustrades, yellow and green marble fireplaces. Entry is through a patio enclosed by white walls, adorned with potted citrus trees and prickly pears. From there, the house opens into generous, bright rooms—from the large reception hall to the dining room, the library to the main kitchen, and the master bedroom beneath its stone vault. The residence includes three bedrooms and five bathrooms, plus a guesthouse with its own entrance, offering guests a home within the home.
The unexpected heart of the property is the pavilion connected to the villa, featuring a 4 by 10 meter indoor pool tiled with mosaic. Sliding wooden glass doors open fully onto the lawn. The ceiling, made of light wood slats, rises nearly 4 meters, skylights bring in the sky, and a blue mosaic Turkish bath is just steps away. It is enjoyed in winter with rain on the glass and in summer with doors wide open to listen to the park, making this home timeless. An external stone staircase with a columned balustrade leads to the rooftop terrace, from which the park and countryside stretch fully to the tree line.
Nearby, the guesthouse is a complete home with a wooden porch for dinners, a living room with fireplace, two bedrooms, two bathrooms, its own garage, and an adjacent woodshed. A second covered garage for three cars is next to the villa. Surrounding everything, a continuous lawn runs beneath centuries-old domestic pines, among cycads, palms, a stone fountain, and ancient olive millstones resting on the grass. Beyond the lawn, a productive olive grove and irrigated fields enclose the estate, which is fully fenced.
What makes this property rare is its flexibility. Independent entrances allow the guesthouse and dependance to be used for visitors, extended family, or staff, and the villa itself can be divided into multiple autonomous units without structural changes. A residence that adapts to its inhabitants—today a private representative home, tomorrow, just as naturally, a high-level hospitality facility or an income-generating investment. Heating is provided by radiators recessed into the walls, and air conditioning is installed in every room, making it livable year-round. Just minutes from one of Italy’s most beautiful cities, what you acquire is a property that already has everything, surrounded only by its own land.
Via Maria Caniglia, countryside north of Lecce, in a private, fully fenced location. The historic center of Lecce and the seaside resorts of San Cataldo and Torre Chianca are a short distance away in opposite directions; Brindisi airport is reachable in about half an hour. Northwest orientation.
Independent radiator heating powered by methane gas with a dedicated boiler room. Hot/cold air conditioning with split units in every room. Indoor pool 4 × 10 m tiled with mosaic, with Turkish bath. Marble fireplaces in the villa and an insert fireplace in the guesthouse. Exposed Lecce stone vaults, wooden beams, skylight. Terracotta floors; stone on the exterior. Wooden window frames. Two wells with pressure tanks; Imhoff septic tank. Covered garage for three cars adjacent to the villa; second garage and woodshed next to the guesthouse. Stone rooftop terrace with external staircase. Paved internal courtyard, park with centuries-old domestic pines, cycads, palms, stone fountain, ancient millstones; olive grove and irrigated arable land; fully fenced property. Three independent entrances.
-
Property type
Villa
-
Floors
1
-
Year built
1991
-
Price/sqft
$244
-
Emissions
B
Features
- Garden
- Terrace
- Garage
- Fireplace
- Steam Room
- Indoor Pool
- Privacy
- High Ceiling
- Air Conditioning
Explore the Area
Via Maria Caniglia 7, Leccese Periphery, Surbo, Apulia
View on Google Maps
Price per sqft
Low
High
Located in the serene Leccese Periphery near Surbo, this property offers easy access to Lecce’s historic center, 10 minutes by car. Close to Salento Airport (18 min) and Lecce Train Station (12 min), providing strong regional and international connectivity. Nearby are elegant dining options and natural parks, blending cultural richness with peaceful living in Apulia’s renowned wine and olive oil region.
Get nearby
Attractions
Schools
Brindisi - Salento Airport
Airport
18 min
Lecce Train Station
Train Station
12 min
Porto Cesareo Marina
Port / Marina
24 min
Masseria Torre Maizza Golf & Country Club
Golf & Country Clubs
25 min
Centro Storico di Lecce
Culture & Heritage
10 min
Villa Vergine Spa
Luxury Wellness & Spas
9 min
Parco Naturale Regionale Bosco e Paludi di Rauccio
Outdoor & Nature
5 min
International School of Lecce
International School
13 min
Liceo Scientifico E. Fermi
Public School
9 min
Scuola Media Statale G. Marconi
Public School
9 min
Joined 1 month ago
You have inquired about this property
The agent will contact you soon by
Listed by
11
Listings
2026
Joined
Book home tour with the agent
Choose a date and whether you'd like a virtual or in-person tour with the agent.
Preferred date
Tour type
Last updated
Today
First listed
November 6
Listing reference
23/26
Trusted by the World's Leading Brokers
The agents behind the world's most exceptional properties list with JamesEdition.
- Listings from Sotheby's, Christie's, BARNES, and Engel & Völkers
- Every listing reviewed before it goes live
- Connect directly with verified listing agents
By continuing you agree to our Terms and Privacy Policy.