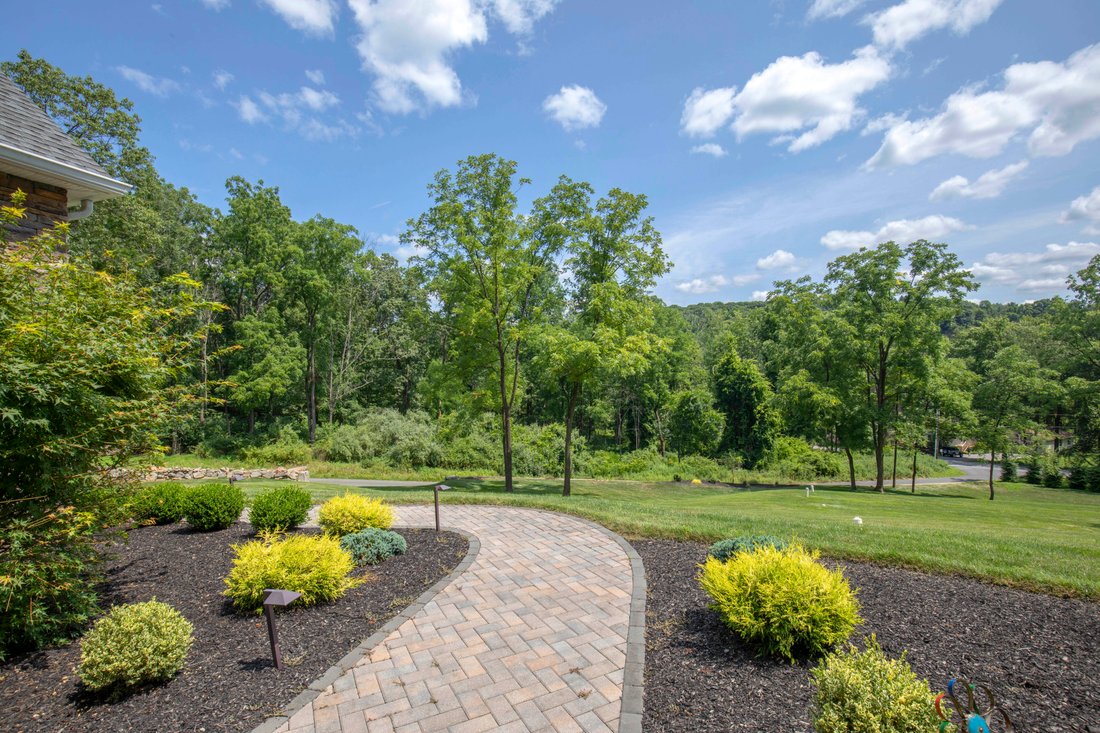
Custom Built Home Blends Classic Elegance With Modern Amenities
- 4 Beds
- 3 Baths
- 3.02 Ac lot
- MLS#4059109
About the Property
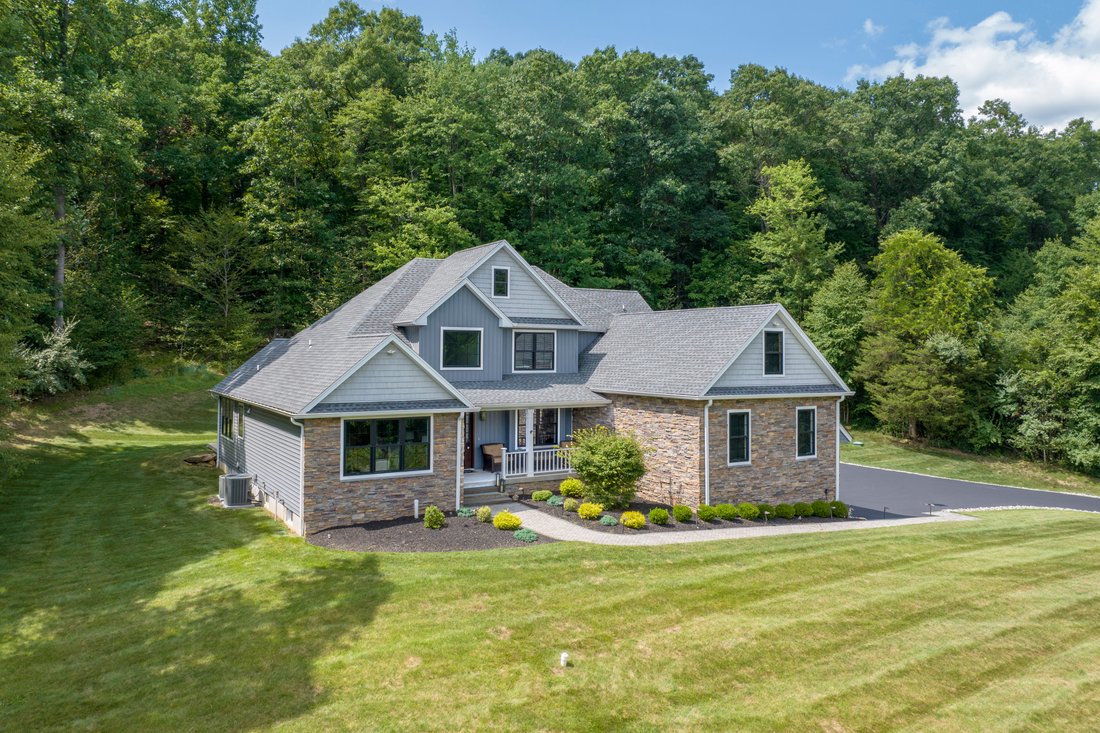
Custom built, 8 year young Colonial set on 3+ acres in a
Premier Cul-de-Sac location on a private road. Classic elegance blends with
modern amenities including professional landscaping, 7-zone underground
sprinkler system with auto timers, a whole house generator, high efficiency
HVAC. The driveway is paved with additional parking for party events and a
front porch with moun
Custom built, 8 year young Colonial set on 3+ acres in a
Premier Cul-de-Sac location on a private road. Classic elegance blends with
modern amenities including professional landscaping, 7-zone underground
sprinkler system with auto timers, a whole house generator, high efficiency
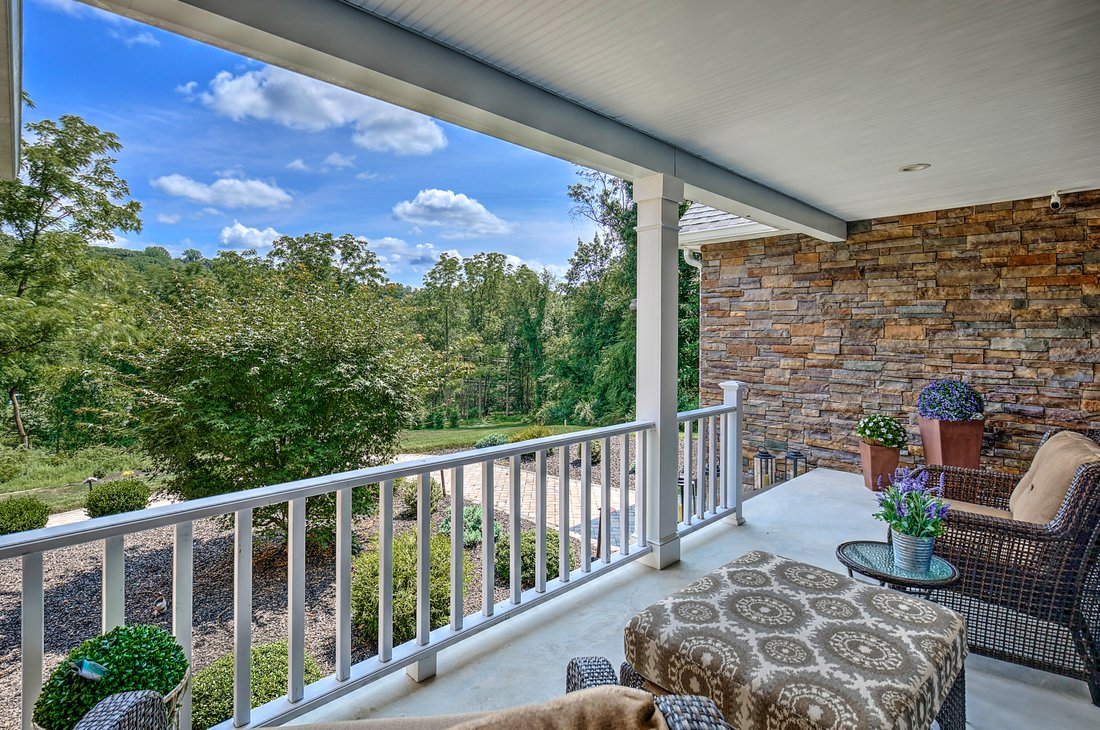
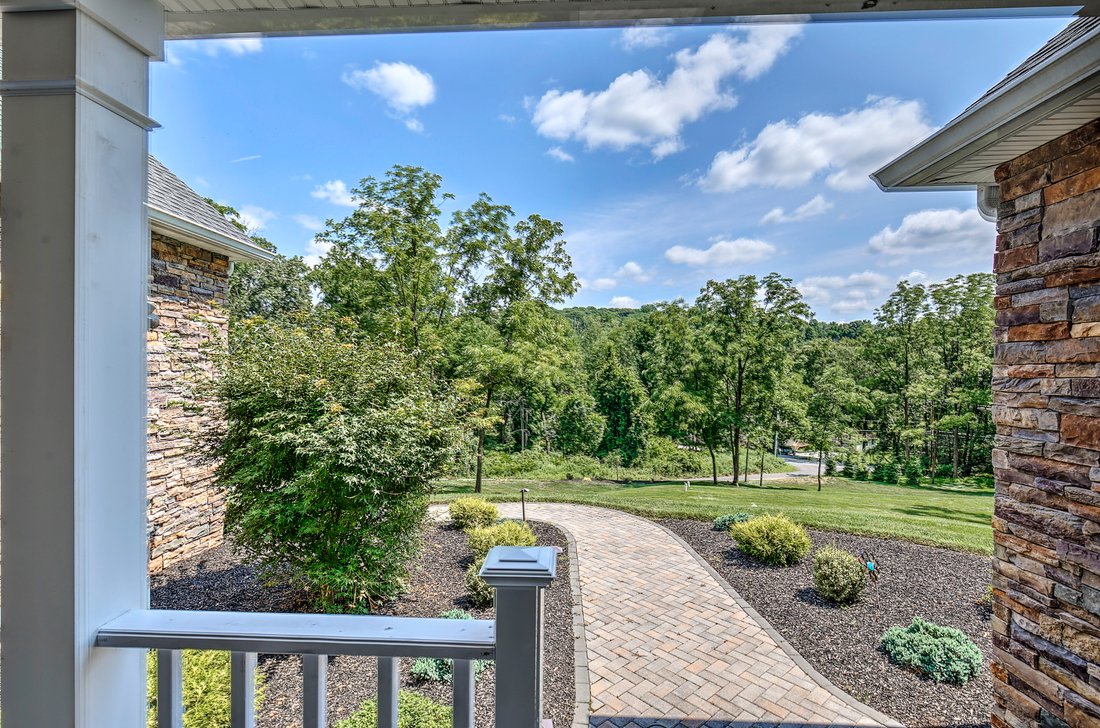
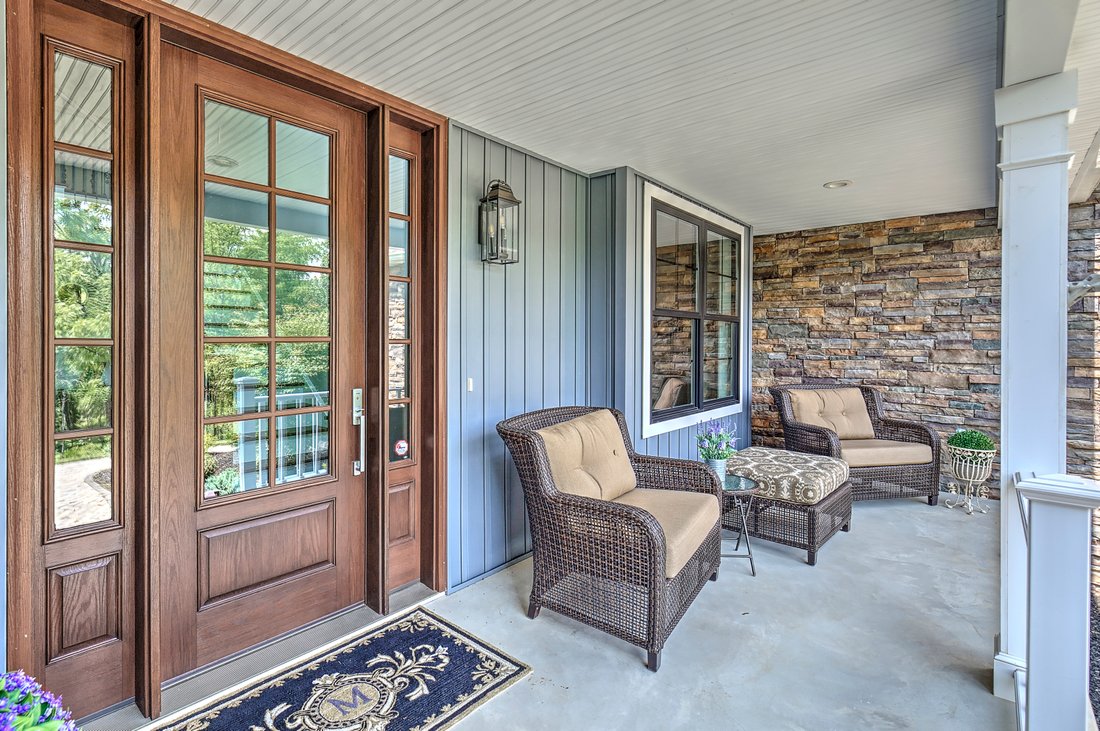
HVAC. The driveway is paved with additional parking for party events and a
front porch with mountain views. The sun-filled interior features, hardwood
floors, high ceilings and custom woods and millwork. The first floor primary
suite offers a 10’ tray ceiling, wall to wall windows overlooks the landscaped
backyard and 66 protected acres of woods, walk in closet and luxury bath with
4x6 tiled shower including rain head, dual sink custom vanity and quartz
countertop including polished nickel hardware and fixtures which are the
jewelry in the bathroom, spacious kitchen opens to a breakfast room with walls
of glass and including a wall oven, gas cooktop, grill and pot filler, separate
dining room off the kitchen with seating for 10 to 12. Great room is truly the
centerpiece of the home and features a vaulted ceiling, second floor balcony,
floor to ceiling fireplace and two 9’ sliders to a covered patio with exterior
ceiling fan and television hook-ups for entertaining large gatherings along
with views of the preserved woods. Second floor includes two bedrooms
with oversized closets, full bath and walk-in attic bonus area is fully
insulated, electrical panel, plywood flooring, HVAC duct available and is easy
to finish. This home was designed for entertaining and has an easy flow throughout
with its open floor plan. Tranquility and privacy await.
-
Property type
House
-
Year built
2020
Features
- Garden
- Garage
- Walk In Closet
- Fireplace
- Terrace
- Open Kitchen
- Mountain View
- Outdoor Living Space
- Gas Stovetop
Lot
- Mountain View
- Privacy
Indoor
- High Ceiling
- Fireplace
- Air Conditioning
- Kitchen island
- Gas Stovetop
- Bar
- Open Kitchen
- Basement
- Stone Countertops
- Walk In Closet
Outdoor
Explore the Area
The agent will contact you soon by
Listed by
Book home tour with the agent
Choose a date and whether you'd like a virtual or in-person tour with the agent.

Similar Properties Nearby
New Listings in Glen Gardner


Explore More Homes for Sale
Glen Gardner, NJ, United States popular searches
- Properties with Garden in Glen Gardner, NJ, United States
- Properties with Bar in Glen Gardner, NJ, United States
- Properties with Balcony in Glen Gardner, NJ, United States
- Mountain View properties in Glen Gardner, NJ, United States
- Properties with Terrace in Glen Gardner, NJ, United States
- Properties with Elevator in Glen Gardner, NJ, United States
- Properties with Sauna in Glen Gardner, NJ, United States
- Properties with Pool in Glen Gardner, NJ, United States
- Properties with Indoor Pool in Glen Gardner, NJ, United States
- Properties with Wine Cellar in Glen Gardner, NJ, United States
Related Guides & Stories
Trusted by the World's Leading Brokers
The agents behind the world's most exceptional properties list with JamesEdition.
- Listings from Sotheby's, Christie's, BARNES, and Engel & Völkers
- Every listing reviewed before it goes live
- Connect directly with verified listing agents
By continuing you agree to our Terms and Privacy Policy.
partnered with