$1,199,900
Single Family Residence In Lebanon
- 3 Beds
- 4 Baths
- 4,540 Sqft
- 11.2 Ac lot
- Updated: September 7
- Source: Realtracs MLS#3523769
About the Property
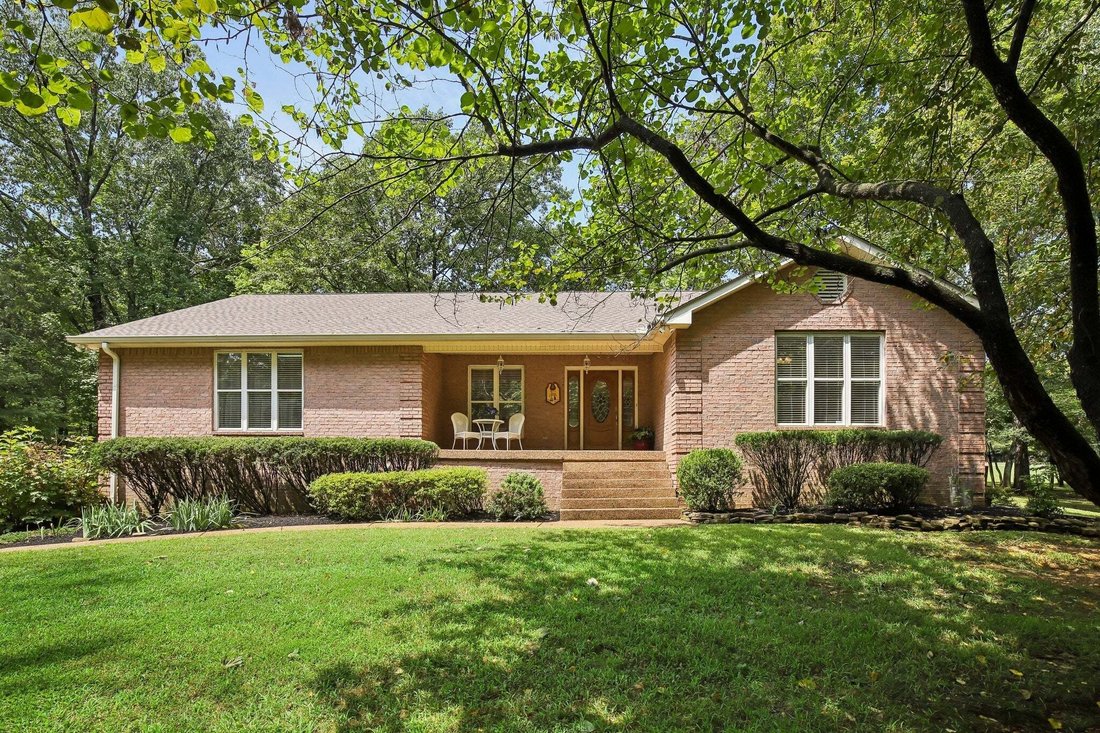
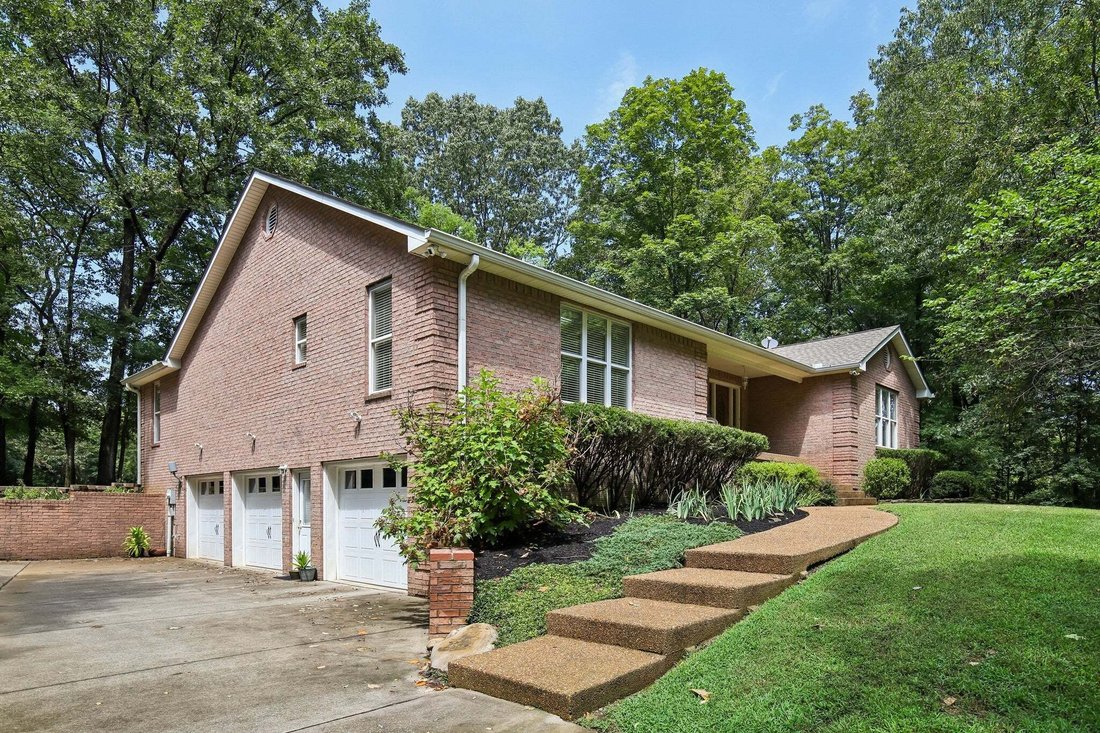
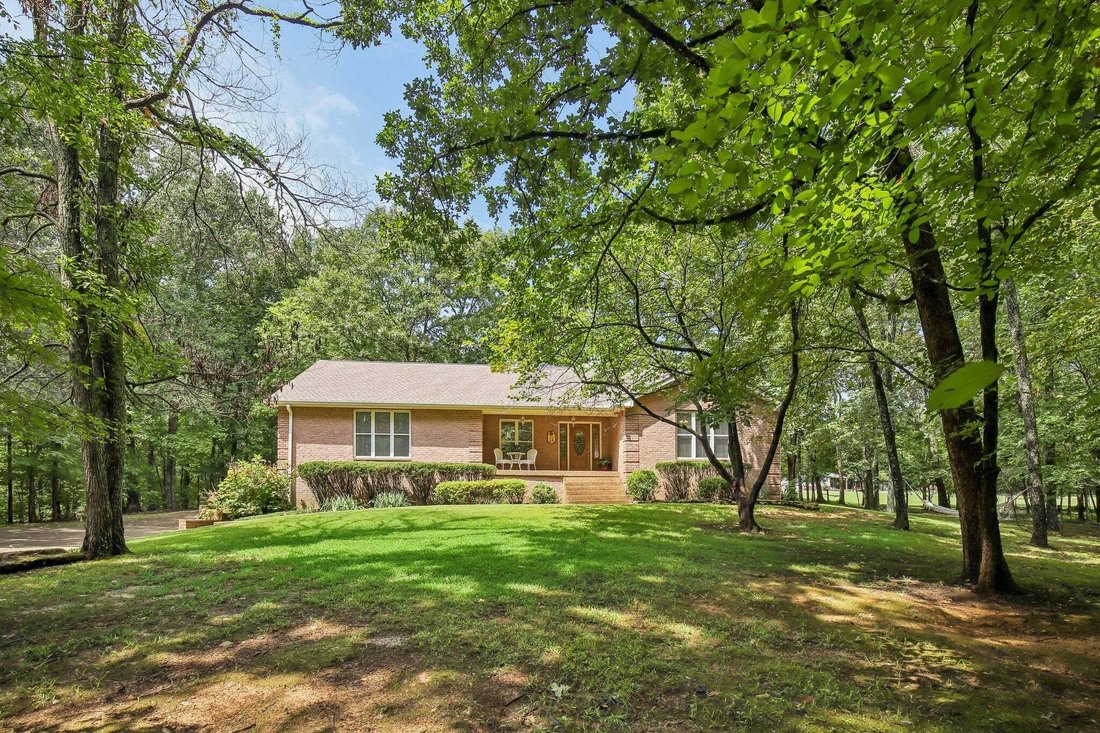
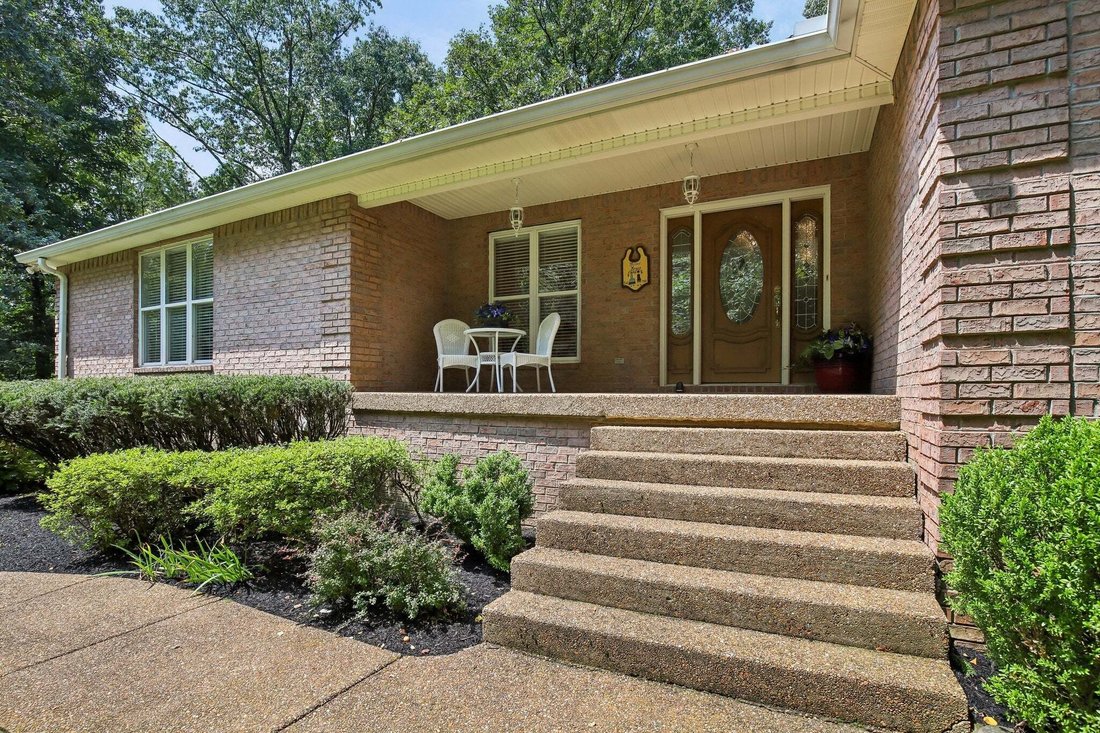
Discover this stunning home featuring a split floor plan with three bedrooms and three bathrooms on the main level, along with a finished basement that includes two additional bedrooms, one bathroom, a kitchenette, and a living area. This property boasts an attached three-car garage and is set on approximately 11.2 acres.
The spacious kitchen is equipped with ample custom oak cabinets, a large
The spacious kitchen is equipped with ample custom oak cabinets, a large
Discover this stunning home featuring a split floor plan with three bedrooms and three bathrooms on the main level, along with a finished basement that includes two additional bedrooms, one bathroom, a kitchenette, and a living area. This property boasts an attached three-car garage and is set on approximately 11.2 acres.
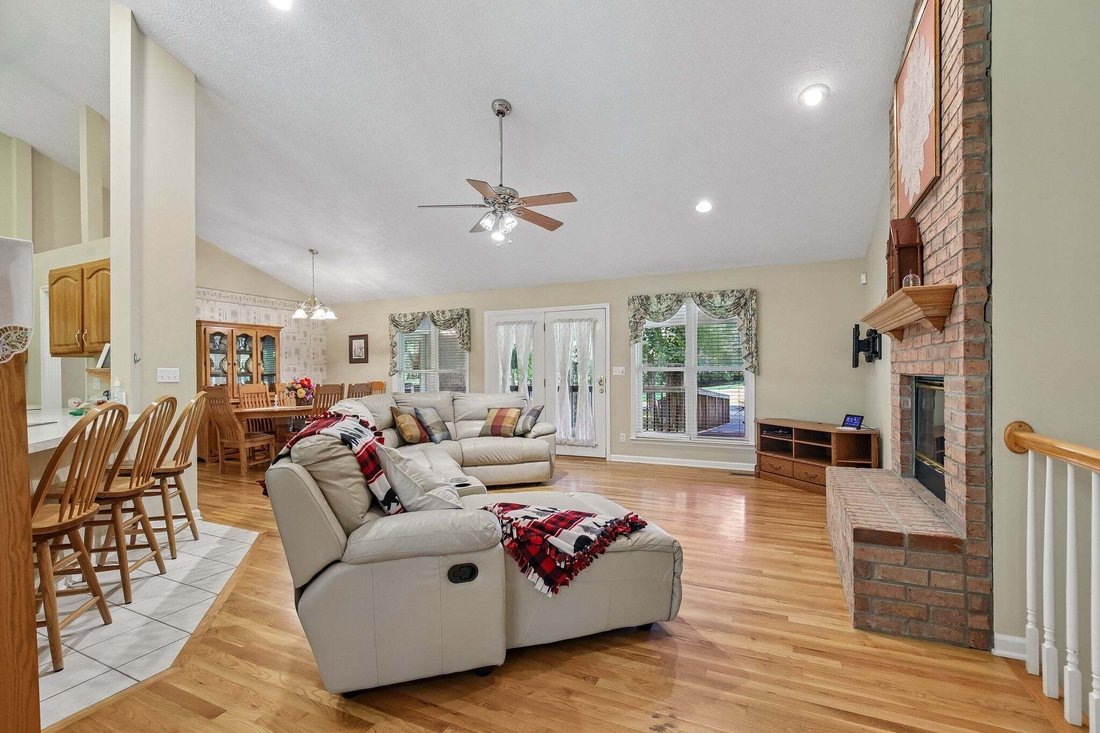
The spacious kitchen is equipped with ample custom oak cabinets, a large island, and an eat-in area that overlooks the combined dining and living room featuring a gas log fireplace and tile flooring. The primary bedroom suite is a generous 20x15 space with a remarkable wheelchair-accessible roll-in tile shower, double vanities, and a walk-in closet. The laundry room includes tile flooring for easy maintenance. The finished full basement is an ideal space for in-laws, teenagers, or additional family quarters.
A creek runs through the property, and there’s a stairlift leading to the finished basement. The property has seen several improvements and upgrades. In 2023, an Acorn stairlift was installed. A new roof was added in 2022, along with the purchase of a new dishwasher. In 2021, a new refrigerator was acquired, and the master bedroom was remodeled. That same year, a gas tankless hot water heater and a whole house water filtration system were installed. A chicken coop was built in 2020, which accommodates approximately 30 chickens. A new AC unit was installed in 2018. Additionally, there is a lofted barn measuring 14x32, new garage doors with one new motor, and the home is wired for a backup generator.
Conveniently located just minutes from 109 and I-40, and only 20 minutes from Nashville International Airport and the lake.
The spacious kitchen is equipped with ample custom oak cabinets, a large island, and an eat-in area that overlooks the combined dining and living room featuring a gas log fireplace and tile flooring. The primary bedroom suite is a generous 20x15 space with a remarkable wheelchair-accessible roll-in tile shower, double vanities, and a walk-in closet. The laundry room includes tile flooring for easy maintenance. The finished full basement is an ideal space for in-laws, teenagers, or additional family quarters.
A creek runs through the property, and there’s a stairlift leading to the finished basement. The property has seen several improvements and upgrades. In 2023, an Acorn stairlift was installed. A new roof was added in 2022, along with the purchase of a new dishwasher. In 2021, a new refrigerator was acquired, and the master bedroom was remodeled. That same year, a gas tankless hot water heater and a whole house water filtration system were installed. A chicken coop was built in 2020, which accommodates approximately 30 chickens. A new AC unit was installed in 2018. Additionally, there is a lofted barn measuring 14x32, new garage doors with one new motor, and the home is wired for a backup generator.
Conveniently located just minutes from 109 and I-40, and only 20 minutes from Nashville International Airport and the lake.
-
Property type
House
-
Floors
2
-
Year built
1999
-
Price/sqft
$264
Features
Explore the Area
9670 Coles Ferry Pike, Lebanon, Tennessee, United States
View on Google Maps
Price per sqft
Low
High
Joined 10 months ago
You have inquired about this property
The agent will contact you soon by
Listed by
15
Listings
2025
Joined
Book home tour with the agent
Choose a date and whether you'd like a virtual or in-person tour with the agent.
Preferred date
Tour type
Last updated
September 7
First listed
September 7
Listing reference
3523769
Listing status
Based on information submitted to the MLS GRID as of 2026. All data is obtained from various sources and may not have been verified by broker or MLS GRID. Supplied Open House Information is subject to change without notice. All information should be independently reviewed and verified for accuracy. Properties may or may not be listed by the office/agent presenting the information.
Trusted by the World's Leading Brokers
The agents behind the world's most exceptional properties list with JamesEdition.
- Listings from Sotheby's, Christie's, BARNES, and Engel & Völkers
- Every listing reviewed before it goes live
- Connect directly with verified listing agents
By continuing you agree to our Terms and Privacy Policy.
brokerages we
partnered with
partnered with