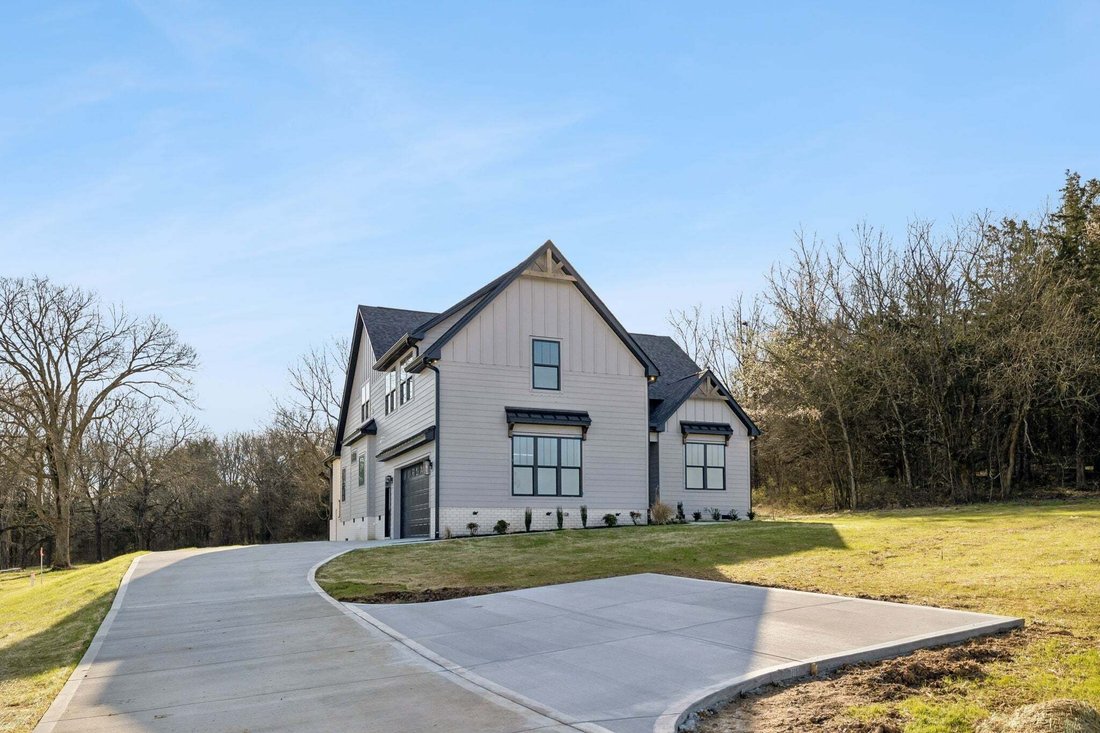
$1,025,900
Single Family Residence In Lebanon
- 3 Beds
- 4 Baths
- 3,081 Sqft
- 5.05 Ac lot
- Updated: Today
- Source: Realtracs MLS#3516005
About the Property
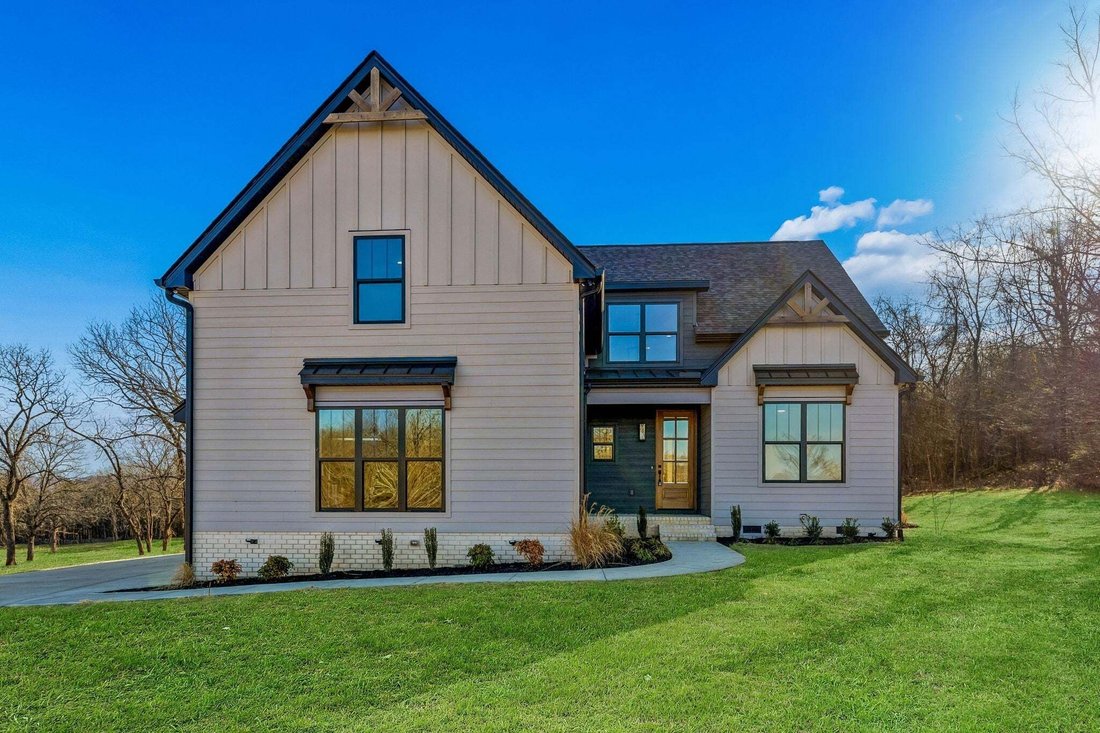
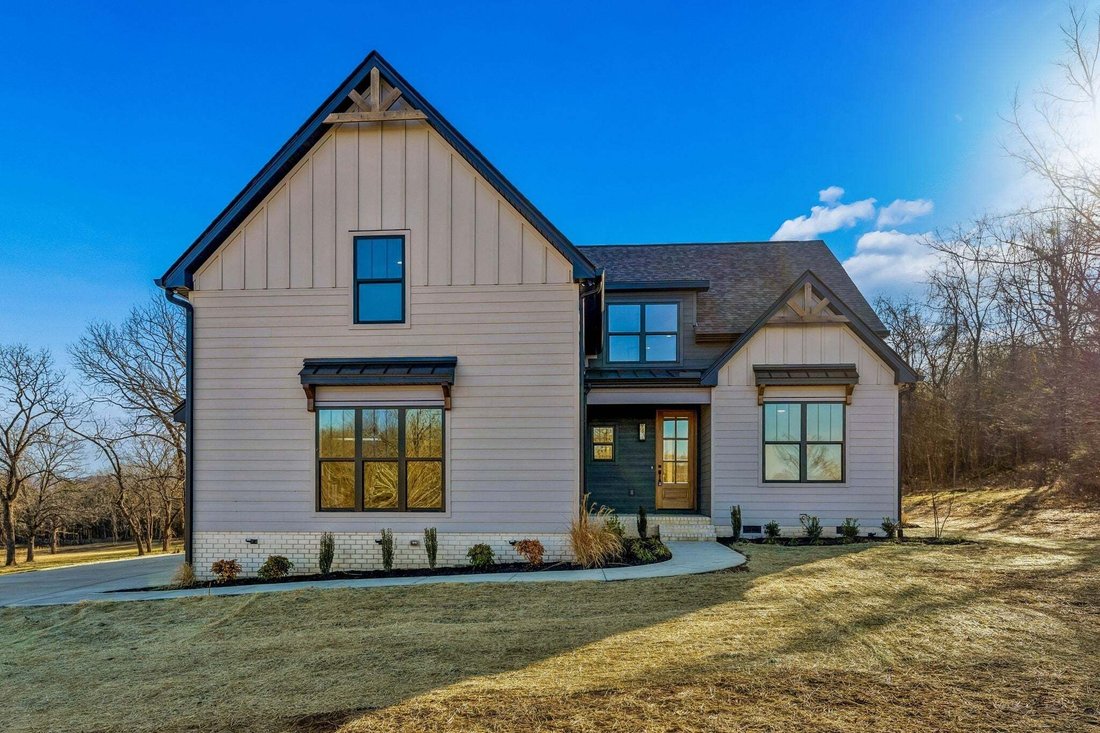
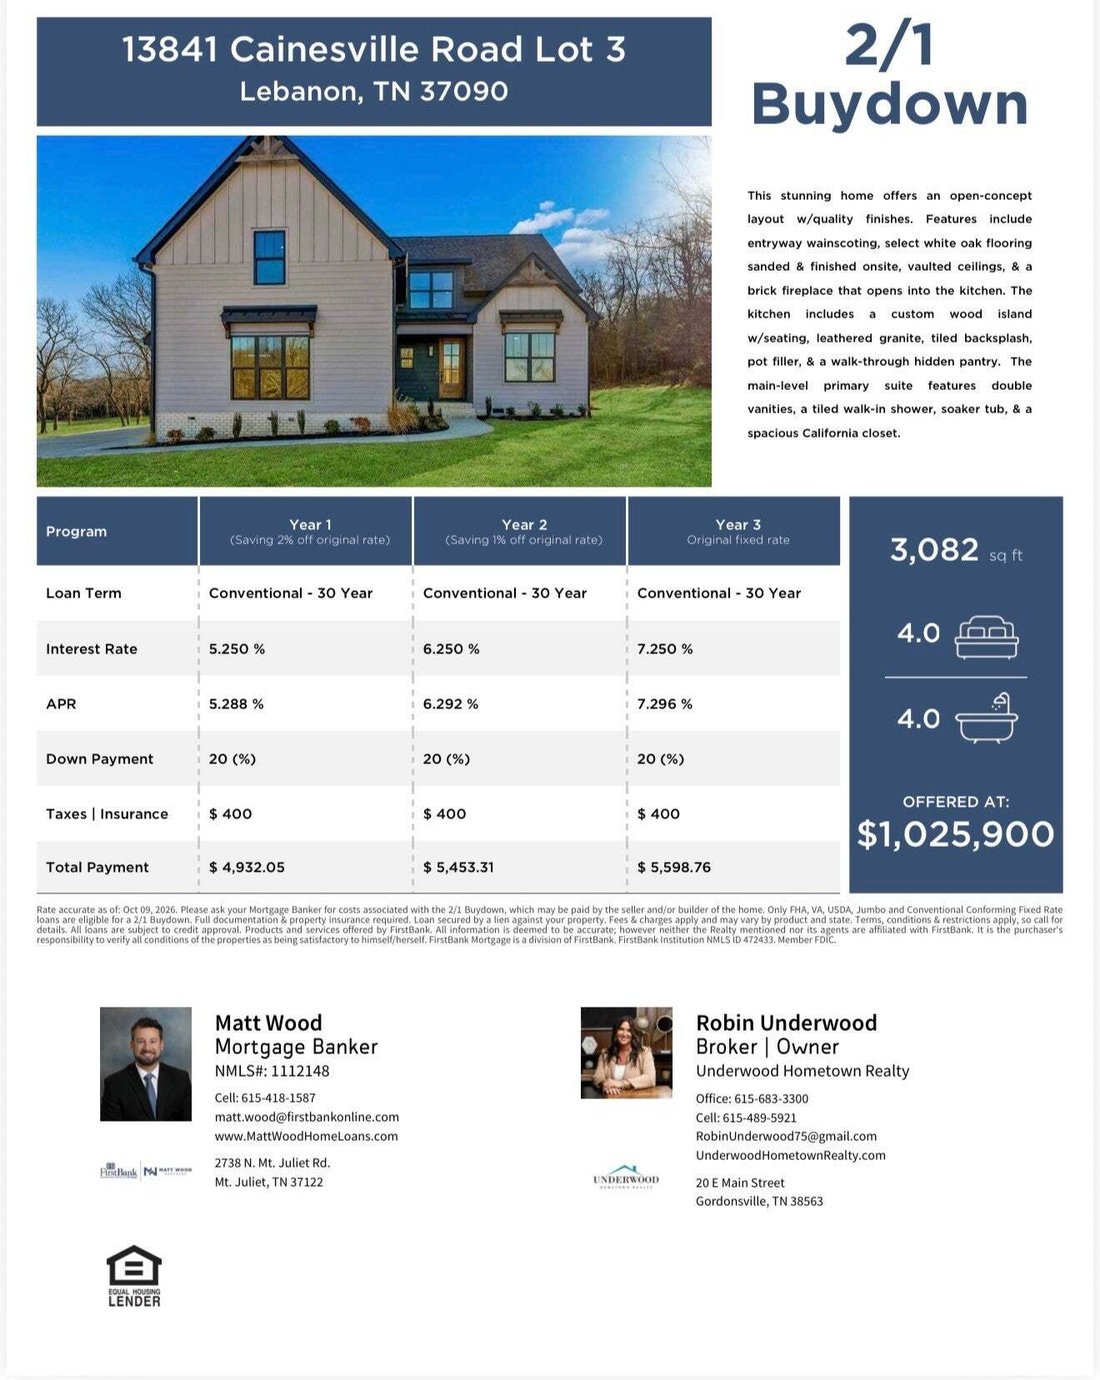
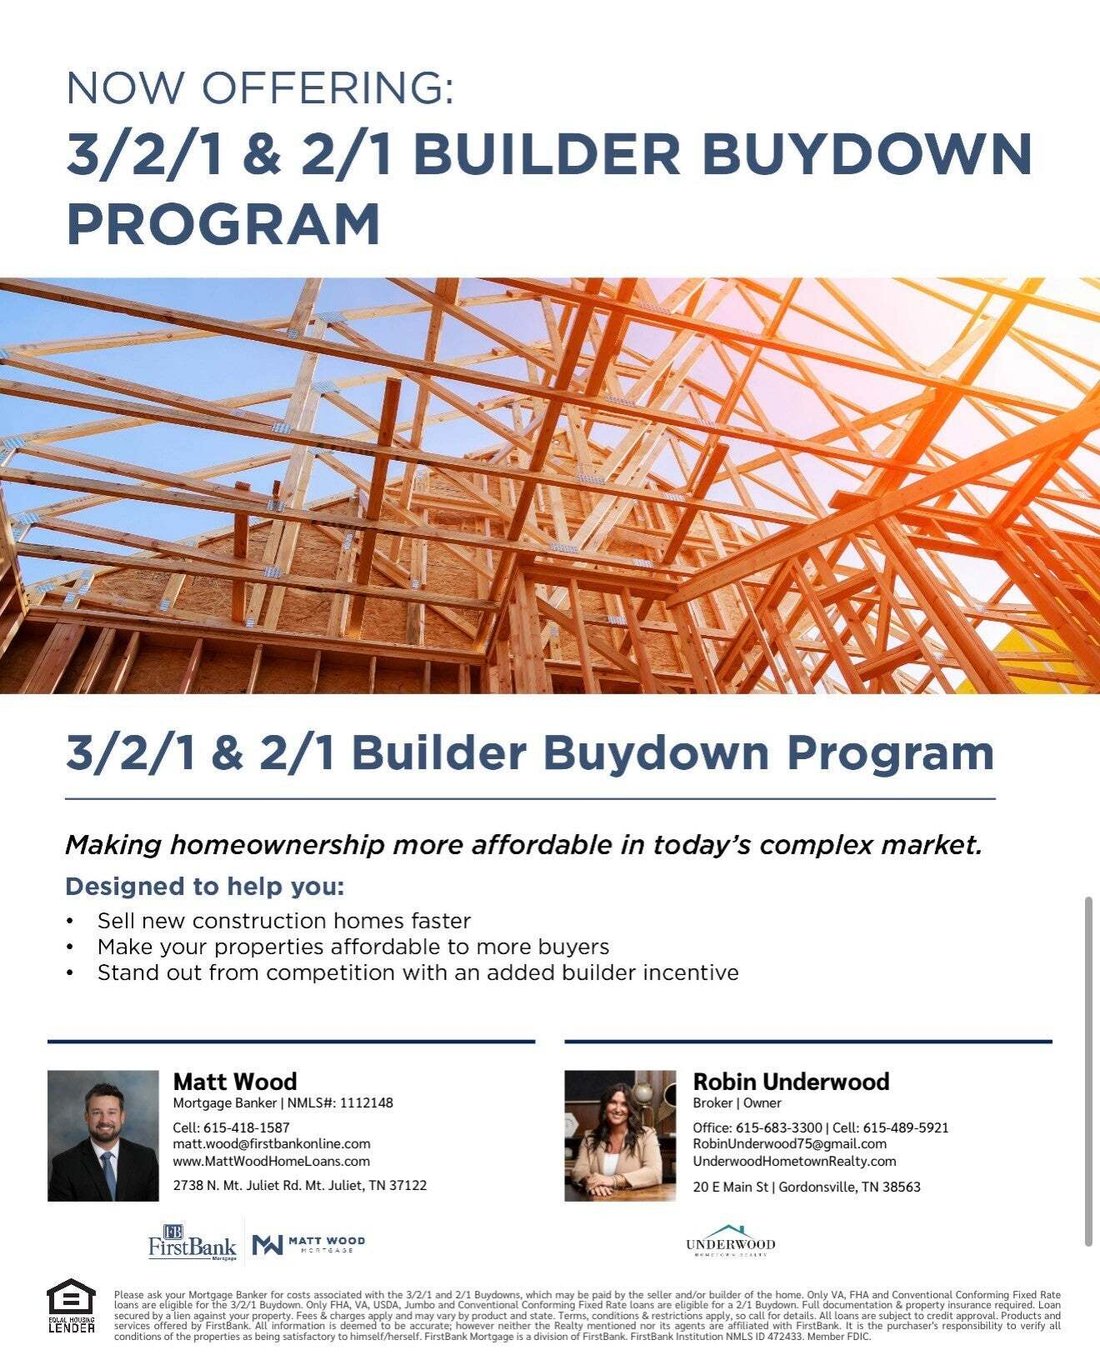
WOW! Seller paid RATE BUY DOWN (See flier in photos) **OPEN HOUSE SATURDAY 10/9 11AM-1PM -up to 7 year fixed rate buy down options!! From the moment you walk through the door you will feel the warmth & craftsmanship of this thoughtfully designed home. The owners have added beautiful personal touches throughout the open-concept layout, from entryway wainscoting to the solid select white oak flo
WOW! Seller paid RATE BUY DOWN (See flier in photos) **OPEN HOUSE SATURDAY 10/9 11AM-1PM -up to 7 year fixed rate buy down options!! From the moment you walk through the door you will feel the warmth & craftsmanship of this thoughtfully designed home. The owners have added beautiful personal touches throughout the open-concept layout, from entryway wainscoting to the solid select white oak flooring—sanded & finished onsite—to the striking brick fireplace & meticulously detailed kitchen. The living room features vaulted ceilings & a brick fireplace that flows seamlessly into the kitchen, making it ideal for everyday living & entertaining. The kitchen is a chef’s dream w/ a custom-built wood island, leathered granite countertops, tiled backsplash, pot filler, & a walk-through hidden pantry. A sun-filled breakfast nook offers an abundance of natural light. The main-level primary suite is a true retreat, complete with double vanities, a walk-in tiled shower, a relaxing soaker tub, & a spacious walk-in California closet. Also on the main level is a second bedroom that can easily be used as a home office or flex space, offering added convenience & versatility. Upstairs, you’ll find a large bonus room along w/ additional bedrooms—each featuring its own private bathroom. Outside, enjoy privacy with a wooded back and side tree line, & an oversized covered back porch w/ stained wood ceiling & gas log fireplace—perfect for enjoying yr-round. Back yard offers space for a future pool & shop building. A concrete driveway leads to the home’s 2 car garage. Includes a tankless water heater. 18x24 Concrete Pad for additional parking & turnaround. Convenient access to Lebanon, commuter corridors for Nashville & surrounding communities like Murfreesboro/MTSU campus. Preferred Lender is offering up to 1% of loan amount towards closing cost!
-
Property type
House
-
Floors
2
-
Year built
2026
-
Price/sqft
$332
Features
- Garage
- Walk In Closet
- Fireplace
- Garden
- Mountain View
- Pool
- Parking
- Gas Stovetop
- Stone Countertops
Features
Lot
- Mountain View
- Privacy
Indoor
- High Ceiling
- Office
- Fireplace
- Kitchen island
- Gas Stovetop
- Washer Dryer
- Bar
- Stone Countertops
- Walk In Closet
Outdoor
- Parking
- Pool
- Garage
- Garden
Explore the Area
13841 Cainsville Rd, Lebanon, Tennessee, United States
View on Google Maps
Price per sqft
Low
High
Joined 10 months ago
You have inquired about this property
The agent will contact you soon by
Listed by
5
Listings
2025
Joined
Book home tour with the agent
Choose a date and whether you'd like a virtual or in-person tour with the agent.
Preferred date
Tour type
Underwood Hometown Realty, LLC - Gordonsville
Gordonsville, Tennessee, United States
View agency profile
Last updated
Today
First listed
August 20
Listing reference
3516005
Listing status
Based on information submitted to the MLS GRID as of 2026. All data is obtained from various sources and may not have been verified by broker or MLS GRID. Supplied Open House Information is subject to change without notice. All information should be independently reviewed and verified for accuracy. Properties may or may not be listed by the office/agent presenting the information.
Trusted by the World's Leading Brokers
The agents behind the world's most exceptional properties list with JamesEdition.
- Listings from Sotheby's, Christie's, BARNES, and Engel & Völkers
- Every listing reviewed before it goes live
- Connect directly with verified listing agents
By continuing you agree to our Terms and Privacy Policy.
brokerages we
partnered with
partnered with