



$985,000
Single Family Residence In Lebanon
- 3 Beds
- 4 Baths
- 4,502 Sqft
- 1.06 Ac lot
- Updated: August 17
- Source: Realtracs MLS#3245435
About the Property
Wheelchair/handicap accessible! A rare blend of craftsmanship, elegance, and thoughtful design, this custom estate rises on a full acre with no HOA—an extraordinary residence created by a premier builder for his own family. Every inch reflects intention. Every space feels grand. And the home’s seamless flow, wide transitions, and carefully planned layout offer exceptional ease for those seeking wh
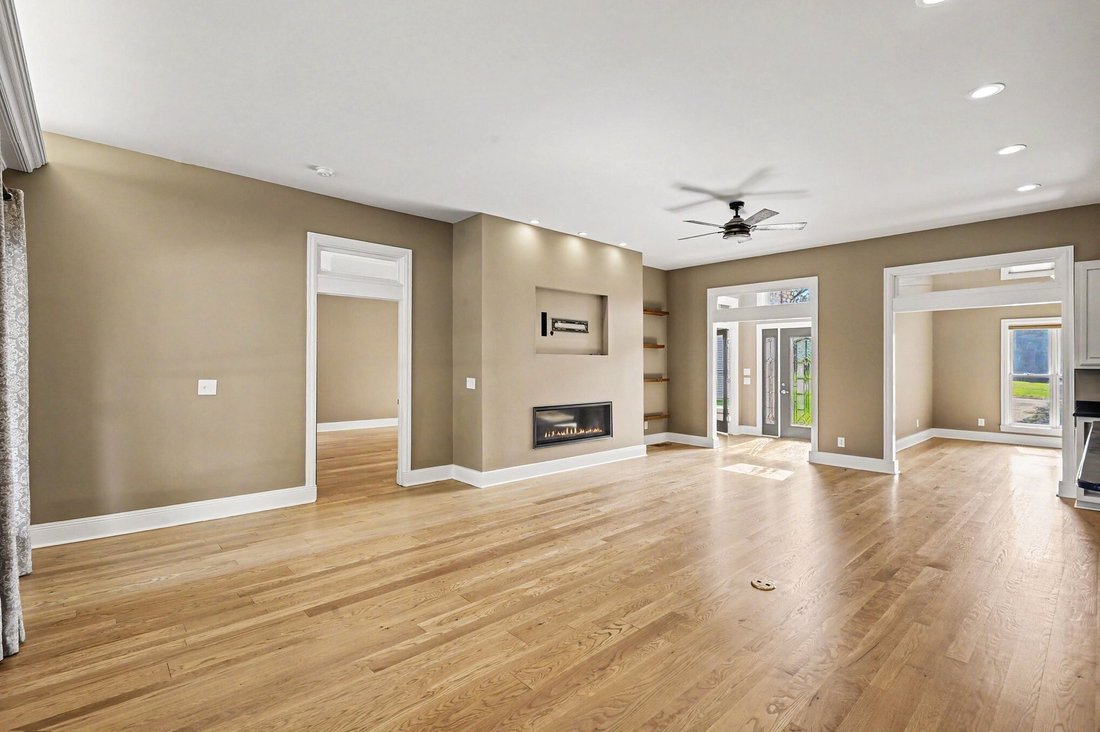
Wheelchair/handicap accessible! A rare blend of craftsmanship, elegance, and thoughtful design, this custom estate rises on a full acre with no HOA—an extraordinary residence created by a premier builder for his own family. Every inch reflects intention. Every space feels grand. And the home’s seamless flow, wide transitions, and carefully planned layout offer exceptional ease for those seeking wheelchair accessibility or enhanced handicap‑friendly design without sacrificing luxury. Soaring ceilings crown 4,329 sq ft of refined living, wrapped in rich white pine hardwoods that stretch through expansive gathering spaces. Gourmet kitchen with stainless appliances including gas stove, abundant solid maple cabinets, and spacious bar top. A stately office with custom built‑ins anchors the front of the home, while two private primary suites—each with its own laundry hookups—create unmatched flexibility for multigenerational living or long‑term guests. One suite features a whirlpool tub, double vanities, and abundant storage. Two impressive bonus areas elevate the home’s versatility, including a large bonus room with a full kitchenette and pantry—ideal for extended stays, creative studios, or entertainment spaces. A 3‑car garage, generous parking of 4000 psi concrete, and room for an RV ensure effortless accommodation for all lifestyles. The property is also prepped for an additional garage, and the attic is ready to be finished for even more future living space. 200 amp service is plenty for expansion. Step outside to an extraordinary covered composite deck overlooking peaceful, open grounds—your private retreat for morning coffee or evening gatherings. Nearly everything has been beautifully updated. Owner financing adds a rare layer of opportunity. A home of this caliber—luxurious, expansive, and thoughtfully accessible—doesn’t come along often.
-
Property type
House
-
Floors
2
-
Year built
2004
-
Price/sqft
$218
Features
- Garage
- Walk In Closet
- Parking
- Gas Stovetop
- Bar
- Office
- High Ceiling
Explore the Area
2005 Alan John Way, Lebanon, Tennessee, United States
View on Google Maps
Price per sqft
Low
High
Joined 10 months ago
You have inquired about this property
The agent will contact you soon by
Listed by
63
Listings
2025
Joined
Book home tour with the agent
Choose a date and whether you'd like a virtual or in-person tour with the agent.
Preferred date
Tour type
Last updated
August 17
First listed
June 19
Listing reference
3245435
Listing status
Based on information submitted to the MLS GRID as of 2026. All data is obtained from various sources and may not have been verified by broker or MLS GRID. Supplied Open House Information is subject to change without notice. All information should be independently reviewed and verified for accuracy. Properties may or may not be listed by the office/agent presenting the information.
Similar Properties Nearby
New Listings in Lebanon

Explore More Homes for Sale
Lebanon, TN, United States property types
Lebanon, TN, United States popular searches
- Properties with Open Kitchen in Lebanon, TN, United States
- New Builds properties in Lebanon, TN, United States
- Properties with Terrace in Lebanon, TN, United States
- Water View properties in Lebanon, TN, United States
- Properties with Balcony in Lebanon, TN, United States
- Panoramic / Scenic View properties in Lebanon, TN, United States
- Gated Community properties in Lebanon, TN, United States
- Properties with Jacuzzi in Lebanon, TN, United States
- Waterfront properties in Lebanon, TN, United States
- Equestrian properties in Lebanon, TN, United States
- Modern properties in Lebanon, TN, United States
- Mountain View properties in Lebanon, TN, United States
- Properties with Game Room in Lebanon, TN, United States
- Lakefront properties in Lebanon, TN, United States
- Properties with Cinema in Lebanon, TN, United States
- Riverfront properties in Lebanon, TN, United States
- Properties with Elevator in Lebanon, TN, United States
- Properties with Library in Lebanon, TN, United States
- Properties with Tennis Court in Lebanon, TN, United States
- Properties with Vineyard / Winery in Lebanon, TN, United States
- Golf View properties in Lebanon, TN, United States
- Properties with Sauna in Lebanon, TN, United States
- River View properties in Lebanon, TN, United States
- Hilltop properties in Lebanon, TN, United States
Related Guides & Stories
Trusted by the World's Leading Brokers
The agents behind the world's most exceptional properties list with JamesEdition.
- Listings from Sotheby's, Christie's, BARNES, and Engel & Völkers
- Every listing reviewed before it goes live
- Connect directly with verified listing agents
By continuing you agree to our Terms and Privacy Policy.
brokerages we
partnered with
partnered with