$1,075,000
Single Family Detached Lebanon
- 5 Beds
- 5 Baths
- 4,900 Sqft
- 10,455 Sqft lot
- Updated: August 5
-
2
Views for last 30 days
- 1
- MLS#3221826
About the Property
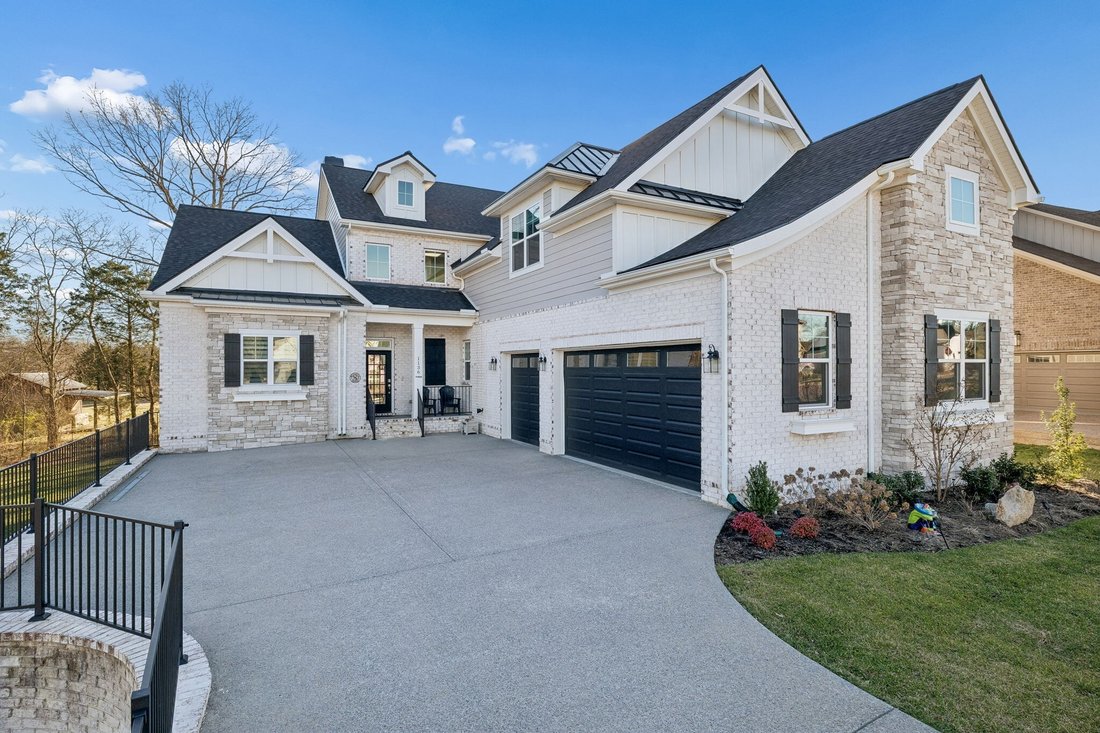
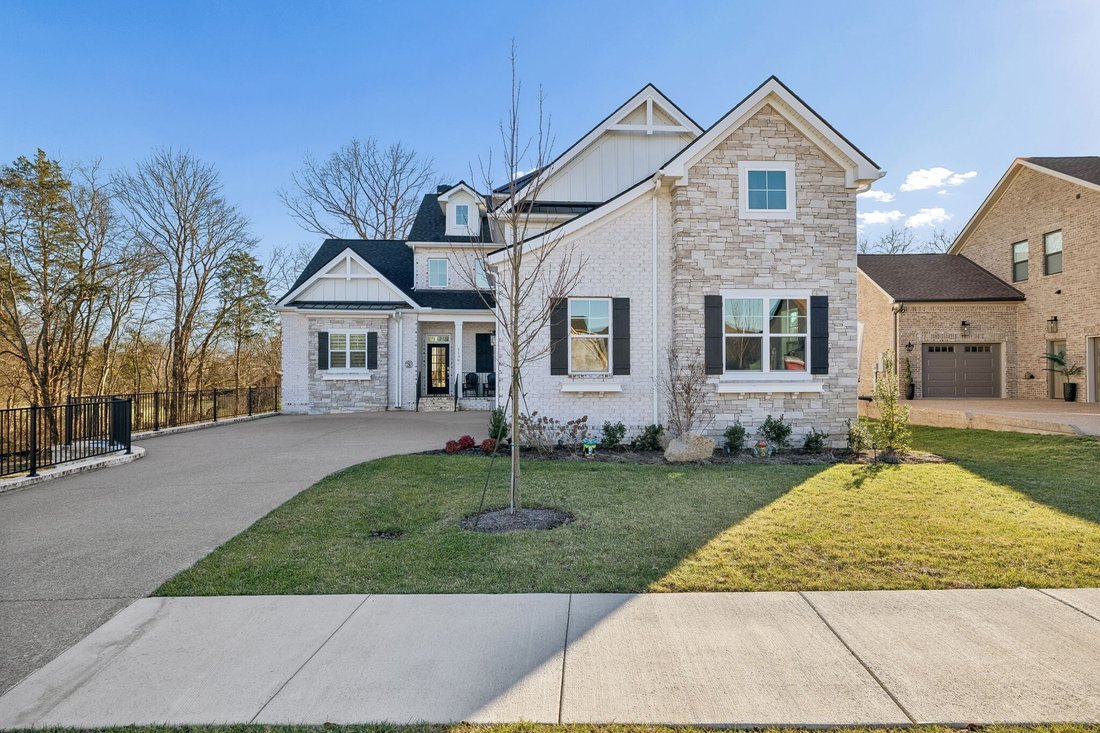
This is the kind of home that quietly takes your breath away. Thoughtfully designed and effortlessly striking, this five-bedroom, four-and-a-half-bath residence blends modern architecture with the warmth of a place meant to be lived in—and lingered in.
At the heart of the home, the soaring living room features a dramatic wall of windows rising to the vaulted ceiling, flooding the space with n
At the heart of the home, the soaring living room features a dramatic wall of windows rising to the vaulted ceiling, flooding the space with n
This is the kind of home that quietly takes your breath away. Thoughtfully designed and effortlessly striking, this five-bedroom, four-and-a-half-bath residence blends modern architecture with the warmth of a place meant to be lived in—and lingered in.
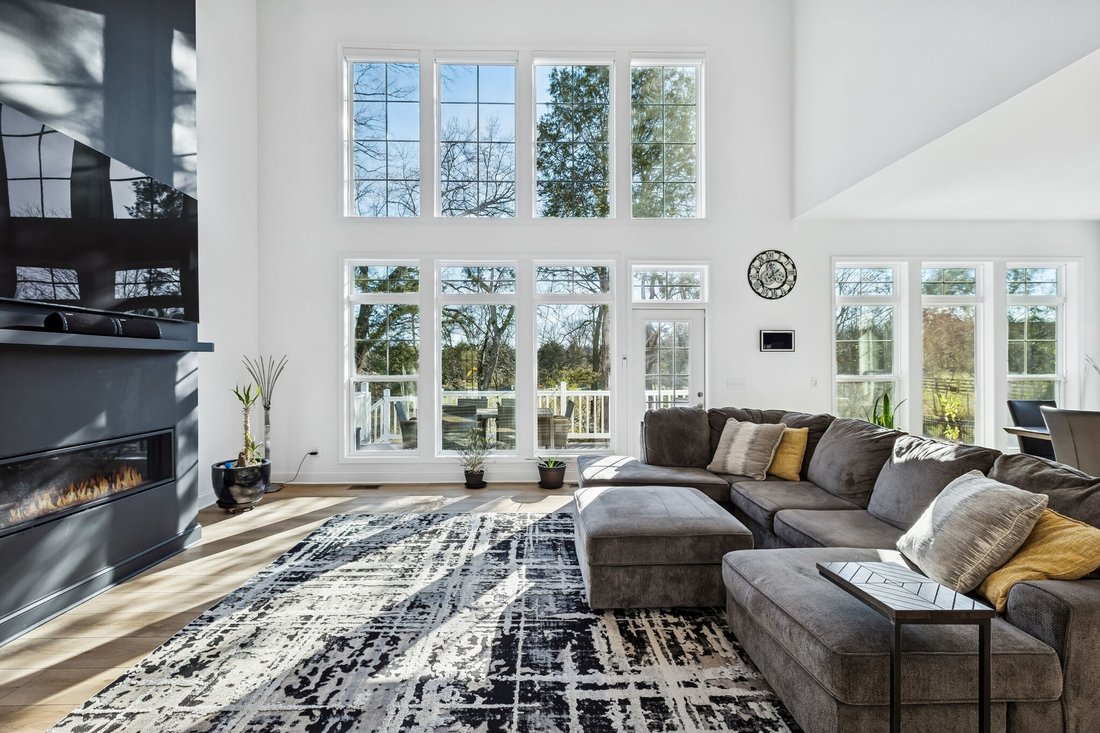
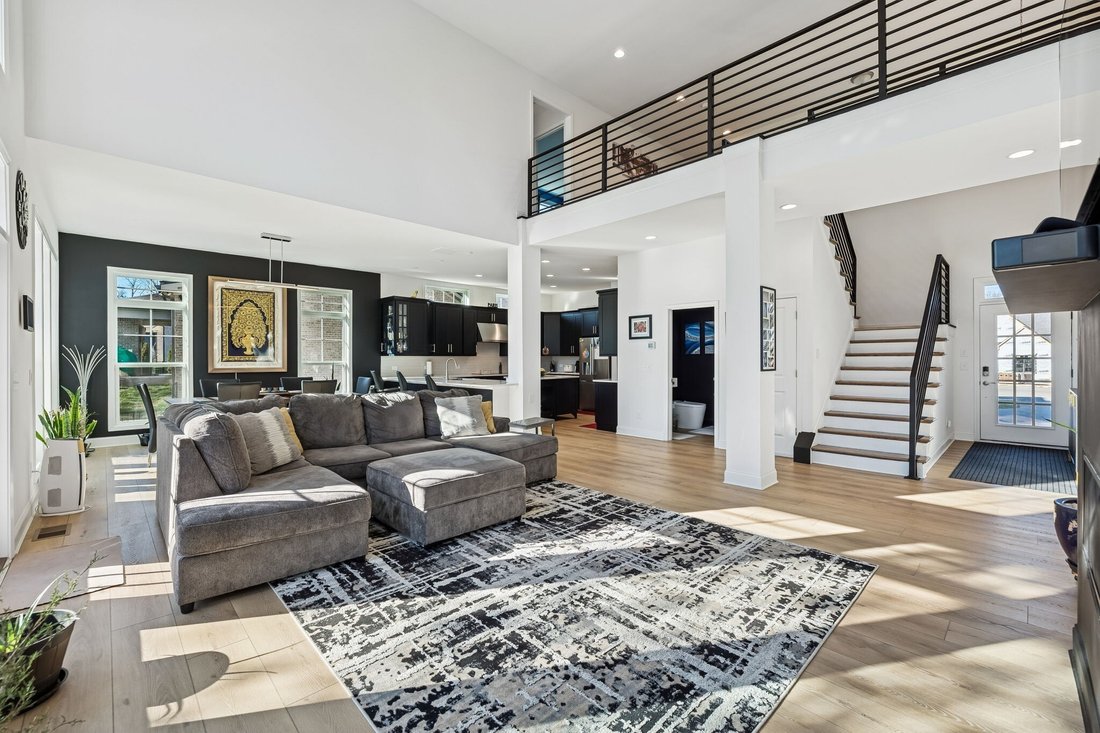
At the heart of the home, the soaring living room features a dramatic wall of windows rising to the vaulted ceiling, flooding the space with natural light and anchoring it with a sleek black fireplace. The sunlit dining area flows seamlessly into the wraparound kitchen, where bold black cabinetry and expansive white quartz countertops create a refined balance of style and function—perfect for both everyday living and memorable gatherings.
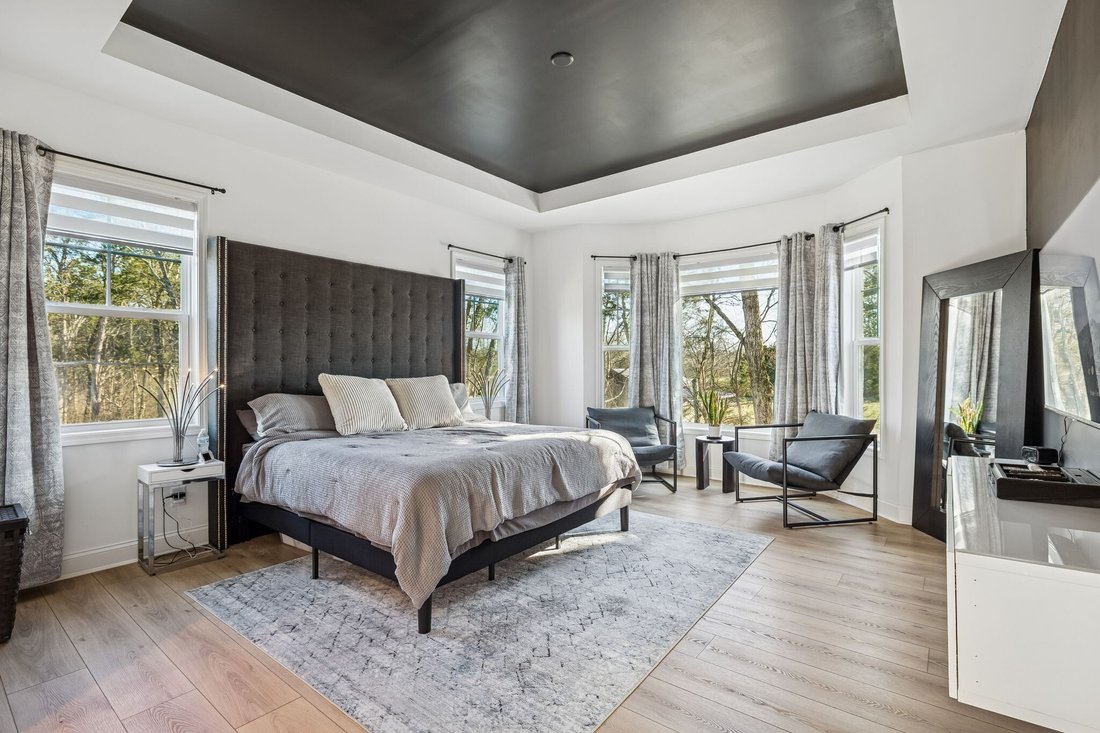
The main-level primary suite is a private retreat, framed by generous bay windows and designed for rest and renewal. The spa-inspired bath offers a deep soaking tub, tiled walk-in shower, and dual vanities. The main floor also includes a pantry with wine cooler, a designer laundry room with oversized stainless-steel sink, and a chic powder bath featuring an electronic mirror and smart bidet.
Upstairs, black iron railings line an open balcony overlooking the living room below, continuing the home’s modern aesthetic. Three additional bedrooms, two full baths, and a versatile bonus room above the garage provide space to adapt as life evolves.
The finished basement expands the living experience with a full kitchen and living area, fifth bedroom, full bath, large dedicated storage room, and a second laundry space—ideal for guests, multigenerational living, or private entertaining.
Outside, a spacious deck overlooks a peaceful, tree-lined backyard that extends to the fence line, offering privacy and calm. A three-car garage ensures convenience, while the gated setting in northern Wilson County delivers a sense of retreat—just minutes from Friendship Christian School and situated between Lebanon, Mt. Juliet, and Gallatin for effortless access to shopping, dining, and daily life.
At the heart of the home, the soaring living room features a dramatic wall of windows rising to the vaulted ceiling, flooding the space with natural light and anchoring it with a sleek black fireplace. The sunlit dining area flows seamlessly into the wraparound kitchen, where bold black cabinetry and expansive white quartz countertops create a refined balance of style and function—perfect for both everyday living and memorable gatherings.
The main-level primary suite is a private retreat, framed by generous bay windows and designed for rest and renewal. The spa-inspired bath offers a deep soaking tub, tiled walk-in shower, and dual vanities. The main floor also includes a pantry with wine cooler, a designer laundry room with oversized stainless-steel sink, and a chic powder bath featuring an electronic mirror and smart bidet.
Upstairs, black iron railings line an open balcony overlooking the living room below, continuing the home’s modern aesthetic. Three additional bedrooms, two full baths, and a versatile bonus room above the garage provide space to adapt as life evolves.
The finished basement expands the living experience with a full kitchen and living area, fifth bedroom, full bath, large dedicated storage room, and a second laundry space—ideal for guests, multigenerational living, or private entertaining.
Outside, a spacious deck overlooks a peaceful, tree-lined backyard that extends to the fence line, offering privacy and calm. A three-car garage ensures convenience, while the gated setting in northern Wilson County delivers a sense of retreat—just minutes from Friendship Christian School and situated between Lebanon, Mt. Juliet, and Gallatin for effortless access to shopping, dining, and daily life.
-
Property type
House
-
Year built
2025
-
Price/sqft
$219
Features
- Garage
- Fireplace
- Balcony
- Basement
- Laundry Room
- Privacy
Explore the Area
1136 Willow Springs Dr, Lebanon, TN 37087, Tennessee, United States
View on Google Maps
Price per sqft
Low
High

Joined 4 years ago
You have inquired about this property
The agent will contact you soon by
Listed by
4
Listings
2024
Joined
Book home tour with Josh Anderson
Choose a date and whether you'd like a virtual or in-person tour with the agent.
Preferred date
Tour type

Nashville-Music City
4101 Charlotte Ave., Suite D160, 37209, Nashville, United States
View agency profile
Last updated
August 5
First listed
May 28
Agent licence
#304262
Listing reference
2120077445675494
Listing status
Similar Properties Nearby
New Listings in Lebanon

Explore More Homes for Sale
Lebanon, TN, United States property types
Lebanon, TN, United States popular searches
- Properties with Open Kitchen in Lebanon, TN, United States
- New Builds properties in Lebanon, TN, United States
- Panoramic / Scenic View properties in Lebanon, TN, United States
- Properties with Jacuzzi in Lebanon, TN, United States
- Properties with Game Room in Lebanon, TN, United States
- Properties with Balcony in Lebanon, TN, United States
- Properties with Terrace in Lebanon, TN, United States
- Modern properties in Lebanon, TN, United States
- Waterfront properties in Lebanon, TN, United States
- Water View properties in Lebanon, TN, United States
- Properties with Tennis Court in Lebanon, TN, United States
- Gated Community properties in Lebanon, TN, United States
- Equestrian properties in Lebanon, TN, United States
- Golf View properties in Lebanon, TN, United States
- Lakefront properties in Lebanon, TN, United States
- Properties with Library in Lebanon, TN, United States
- Properties with Outdoor Kitchen in Lebanon, TN, United States
- Mountain View properties in Lebanon, TN, United States
- Properties with Cinema in Lebanon, TN, United States
- Riverfront properties in Lebanon, TN, United States
- Properties with Sauna in Lebanon, TN, United States
- Properties with Vineyard / Winery in Lebanon, TN, United States
- River View properties in Lebanon, TN, United States
- Properties with Steam Room in Lebanon, TN, United States
- Duplex properties in Lebanon, TN, United States
- Properties with Wine Cellar in Lebanon, TN, United States
- Properties with Elevator in Lebanon, TN, United States
- Coastal properties in Lebanon, TN, United States
Related Guides & Stories
Trusted by the World's Leading Brokers
The agents behind the world's most exceptional properties list with JamesEdition.
- Listings from Sotheby's, Christie's, BARNES, and Engel & Völkers
- Every listing reviewed before it goes live
- Connect directly with verified listing agents
By continuing you agree to our Terms and Privacy Policy.
brokerages we
partnered with
partnered with