


$1,495,000
3 Bedrooms Single Family Detached
- 3 Beds
- 3 Baths
- 5.0 Ac lot
- Updated: June 26
- MLS#4030671
About the Property
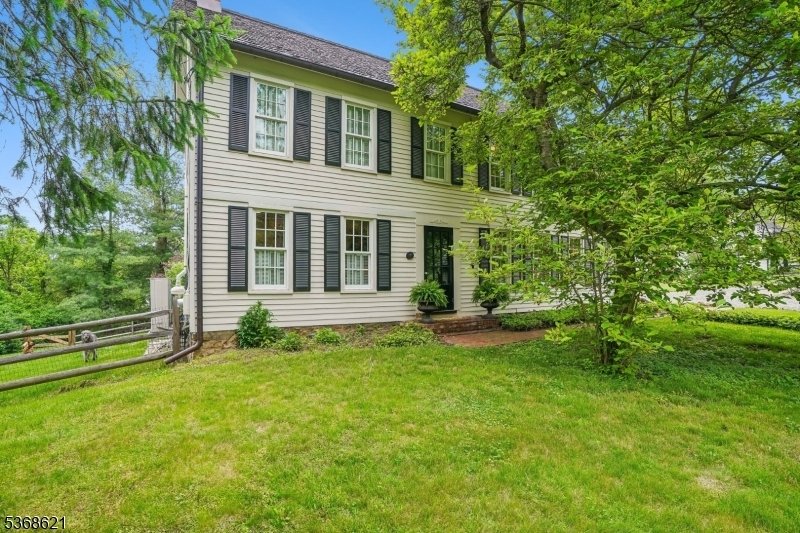
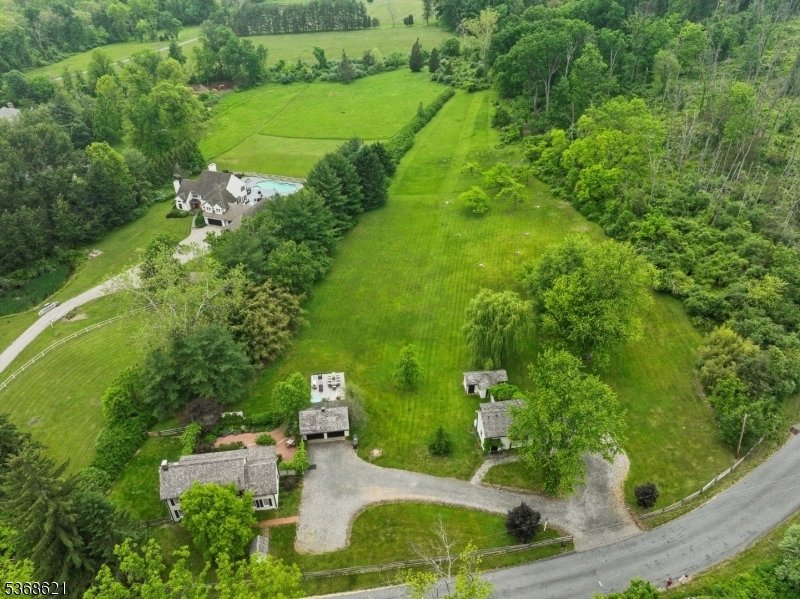
Experience country living in this exquisite, fully renovated vintage compound. Spanning five serene, level acres near historic Oldwick Village, this property offers timeless charm and modern sophistication. Both the main two-bedroom residence and the legal one-bedroom guest cottage (ADU) were completely updated in 2018 and 2025, featuring designer neutral finishes, gleaming wood floors, and custom
Experience country living in this exquisite, fully renovated vintage compound. Spanning five serene, level acres near historic Oldwick Village, this property offers timeless charm and modern sophistication. Both the main two-bedroom residence and the legal one-bedroom guest cottage (ADU) were completely updated in 2018 and 2025, featuring designer neutral finishes, gleaming wood floors, and custom millwork throughout. High-end architectural details abound, including a cedar shake roof, copper gutters, and true divided-light windows. Recent upgrades include new interior paint in the main house and cottage interior, california closets, millwork, custom bookcases, custom lighting, hot tub, patio/rear landscaping, water softener and fencing. The gourmet open-concept kitchen boasts custom ivory cabinetry with inset doors, a farm sink, and an expansive quartzite island breakfast bar with a double ogee edge. Modern conveniences include an induction cooktop and a panel-integrated refrigerator that blends seamlessly with the cabinetry. A sun drenched breakfast area is nearby. Adjacent to the kitchen is a dedicated laundry zone. The primary suite is a private sanctuary featuring California closet, a luxurious bath with marble tile and a multi-fixture rain shower. The grounds are equally impressive, offering professional landscaping with ambient lighting, private patios for both homes, and a main terrace equipped with a premium hot tub on a custom cedar platform.
-
Property type
House
-
Year built
1900
Features
- Fireplace
- Garage
- Terrace
- Jacuzzi
- Renovated
- Bar
- Laundry Room
Explore the Area
32 Potterstown Rd., Lebanon, NJ 08833, New Jersey, United States
View on Google Maps
Price per sqft
Low
High
Joined 6 years ago
You have inquired about this property
The agent will contact you soon by
Listed by
1
Listings
2021
Joined
Book home tour with Carolyn Galant
Choose a date and whether you'd like a virtual or in-person tour with the agent.
Preferred date
Tour type

Coldwell Banker Realty - Chatham
205 Main St, 07928, Chatham, New Jersey, United States
View agency profile
Last updated
June 26
First listed
May 28
Listing reference
3svtbz
Similar Properties Nearby
New Listings in Lebanon




Explore More Homes for Sale
Lebanon, NJ, United States property types
Related Guides & Stories
Trusted by the World's Leading Brokers
The agents behind the world's most exceptional properties list with JamesEdition.
- Listings from Sotheby's, Christie's, BARNES, and Engel & Völkers
- Every listing reviewed before it goes live
- Connect directly with verified listing agents
By continuing you agree to our Terms and Privacy Policy.
brokerages we
partnered with
partnered with