$1,400,000
Single Family Detached Leawood
- 7 Beds
- 7 Baths
- 6,517 Sqft
- 17,825 Sqft lot
- Updated: Today
- MLS#2637561
About the Property

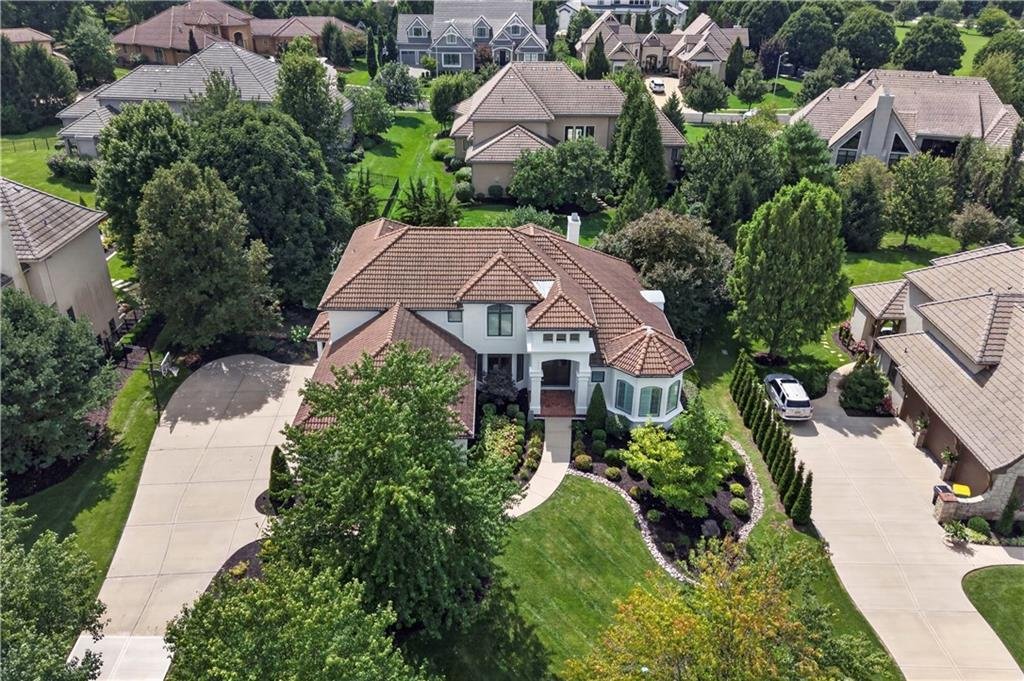
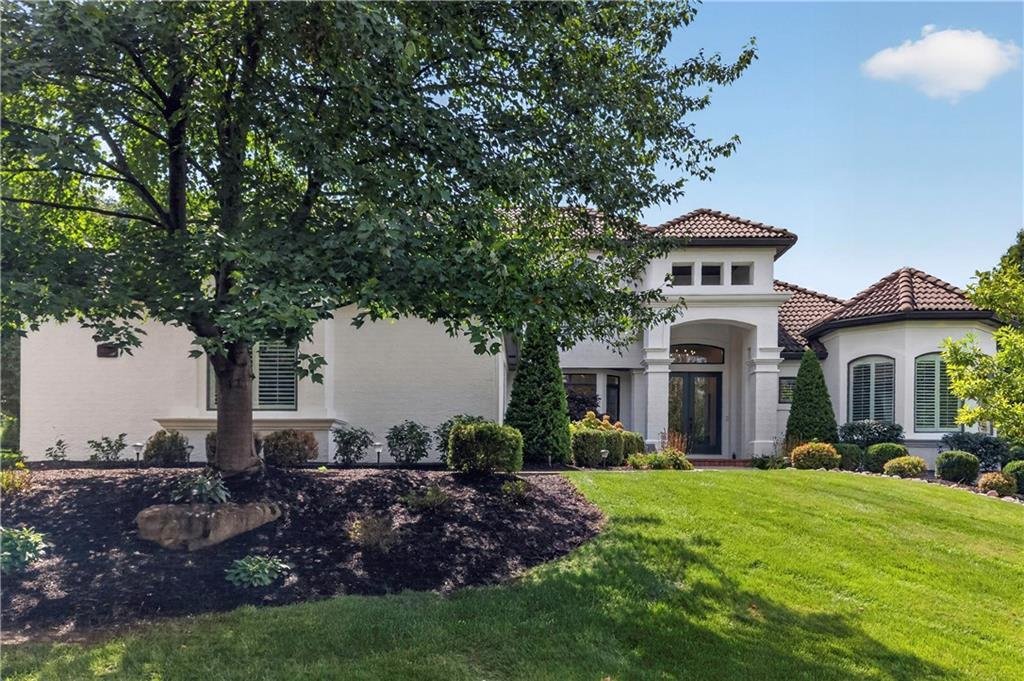
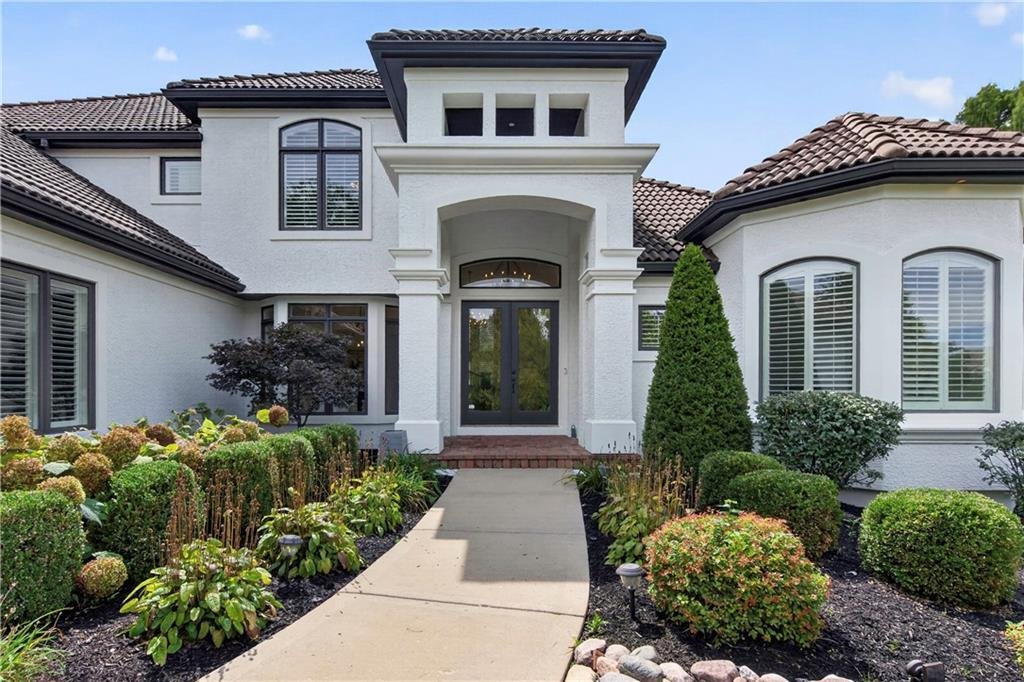
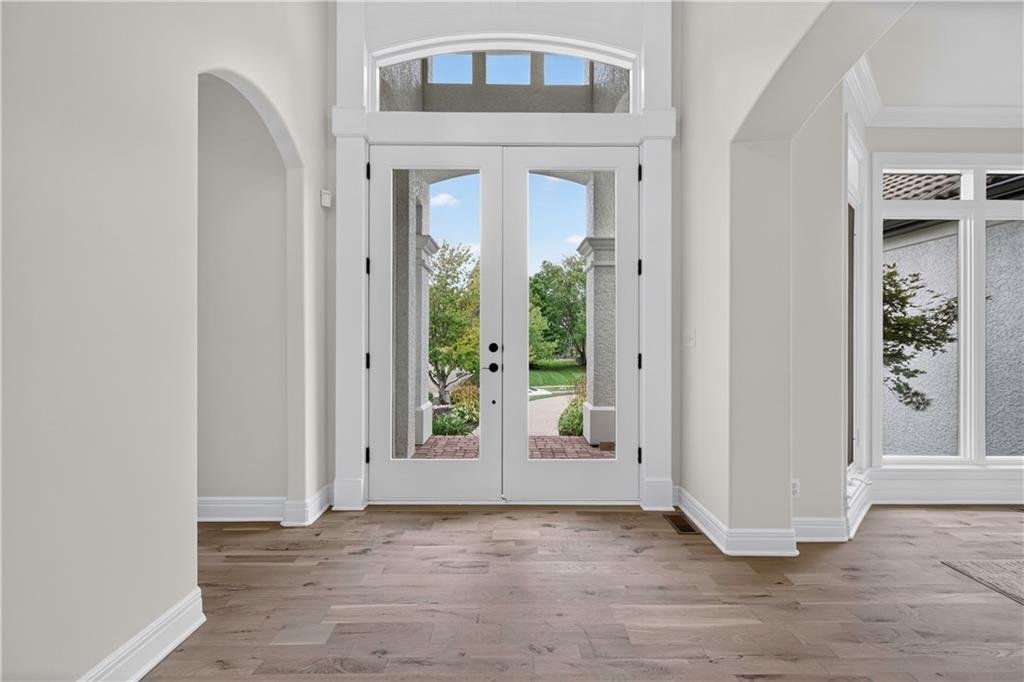
TUSCAN-INSPIRED ELEGANCE IN PRESTIGIOUS LEAWOOD! Tucked within the highly desirable newer Estates section of Highlands Creek, this exquisitely updated residence blends timeless European-inspired architecture with sophisticated modern living. Light and bright throughout showcasing a long list of NEW: hardwood floors, fresh exterior/interior paint, plantation shutters and beautifully curated details
TUSCAN-INSPIRED ELEGANCE IN PRESTIGIOUS LEAWOOD! Tucked within the highly desirable newer Estates section of Highlands Creek, this exquisitely updated residence blends timeless European-inspired architecture with sophisticated modern living. Light and bright throughout showcasing a long list of NEW: hardwood floors, fresh exterior/interior paint, plantation shutters and beautifully curated details at every turn. Open floor plan, soaring ceilings and walls of windows create an inviting space. Chef’s kitchen boasts an eat-in island, quartz countertops, stainless steel appliances including a gas range, built-in double ovens, all open to a sun-filled breakfast area and hearth room. Step outside to a breathtaking lanai features soothing fountain, outdoor fireplace and professional landscaping, creating a serene, secluded setting for morning coffee, al fresco dining or unforgettable evenings with guests. Main-level primary suite is a luxurious retreat with see-thru fireplace and spa-inspired bath featuring dual vanities, soaking tub, walk-in shower and TWO walk-in closets. Second main-level bedroom offers flexibility as a private office or guest suite. Convenient laundry and half bath complete this level. Upstairs, three generously sized bedrooms, each featuring a walk-in closet and private en-suite bath—an ideal layout for family and guests. Finished lower level delivers an impressive extension of the living space with a spacious family room, rec room, game area, wet bar, two additional bedrooms and 1.5 baths. Whether hosting large gatherings or providing private quarters for overnight guests, this level offers remarkable versatility. Infused with distinctive character, architectural elegance and exceptional indoor-outdoor living, this extraordinary Leawood residence offers a rare combination of luxury, comfort and privacy in a premier location. Close to upscale shopping, exceptional dining, premier golf, parks. A TRUE SHOWPLACE—WELCOME HOME!
-
Property type
House
-
Year built
2005
-
Price/sqft
$214
Features
- Fireplace
- Walk In Closet
- Garden
- Open Kitchen
- Game Room
- Privacy
- Laundry Room
- Office
- Bar
Explore the Area
14704 Juniper Street, Leawood, KS 66224, Kansas, United States
View on Google Maps
Price per sqft
Low
High
Joined 4 years ago
You have inquired about this property
The agent will contact you soon by
Listed by
12
Listings
2022
Joined
Book home tour with Bryan Huff
Choose a date and whether you'd like a virtual or in-person tour with the agent.
Preferred date
Tour type

Last updated
Today
First listed
Aug 20
Agent licence
#SP00228927
Listing reference
2149537182182856
Listing status
Similar Properties Nearby
New Listings in Leawood






Explore More Homes for Sale
Leawood, KS, United States property types
Leawood, KS, United States popular searches
- Properties with Garden in Leawood, KS, United States
- Properties with Pool in Leawood, KS, United States
- Properties with Terrace in Leawood, KS, United States
- Gated Community properties in Leawood, KS, United States
- Golf View properties in Leawood, KS, United States
- Properties with Sauna in Leawood, KS, United States
- Properties with Indoor Pool in Leawood, KS, United States
- Properties with Library in Leawood, KS, United States
- Properties with Open Kitchen in Leawood, KS, United States
- Modern properties in Leawood, KS, United States
- New Builds properties in Leawood, KS, United States
Related Guides & Stories
Trusted by the World's Leading Brokers
The agents behind the world's most exceptional properties list with JamesEdition.
- Listings from Sotheby's, Christie's, BARNES, and Engel & Völkers
- Every listing reviewed before it goes live
- Connect directly with verified listing agents
By continuing you agree to our Terms and Privacy Policy.
brokerages we
partnered with
partnered with