$2,150,000
Single Family Detached Leawood
- 5 Beds
- 7 Baths
- 7,536 Sqft
- 23,959 Sqft lot
- Updated: August 7
-
13
Views for last 30 days
- 7
- MLS#2625284
About the Property
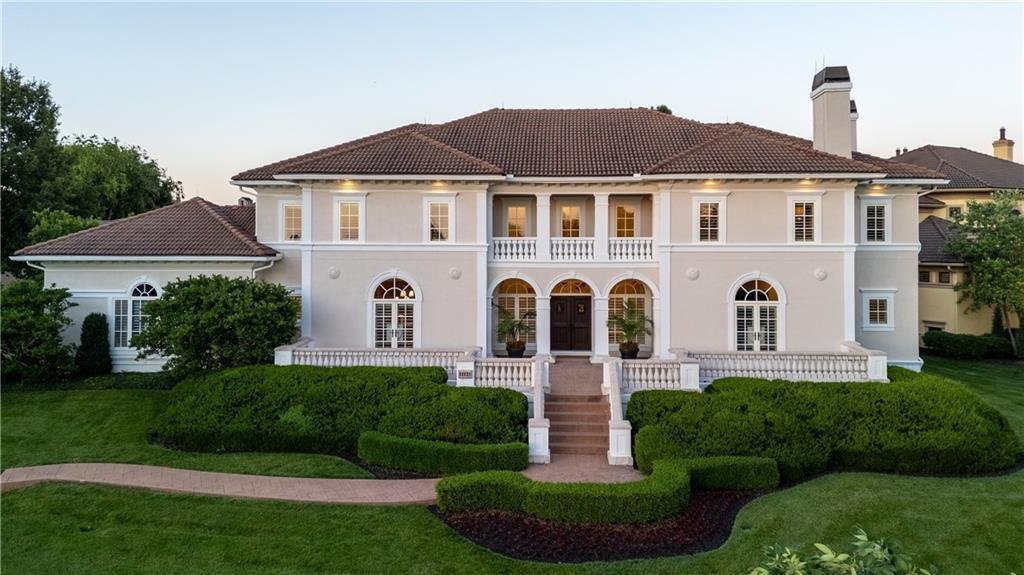
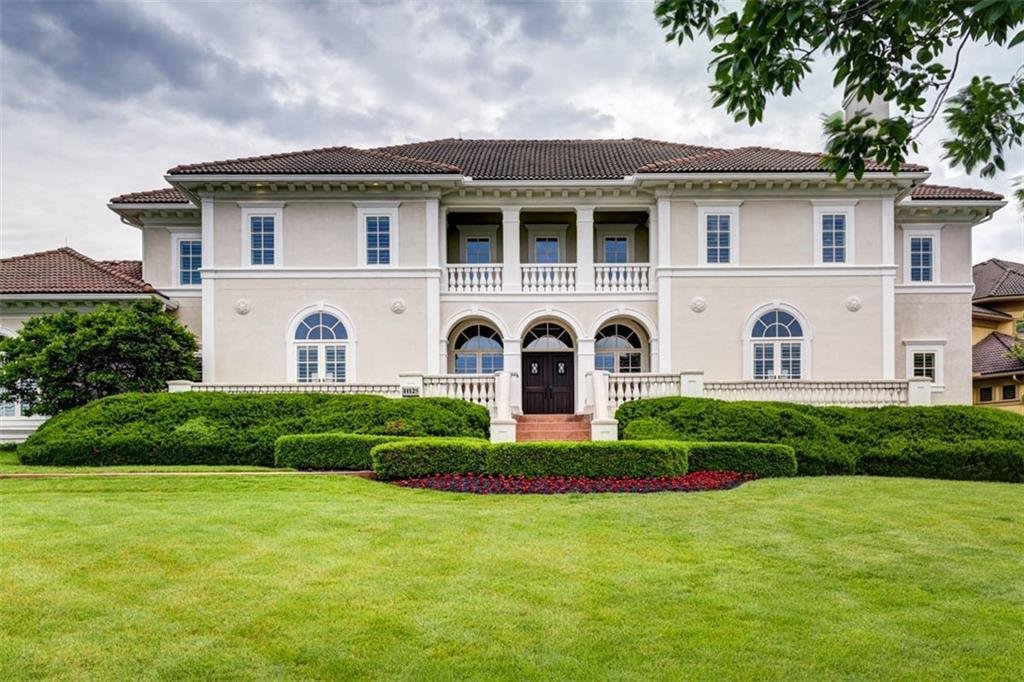
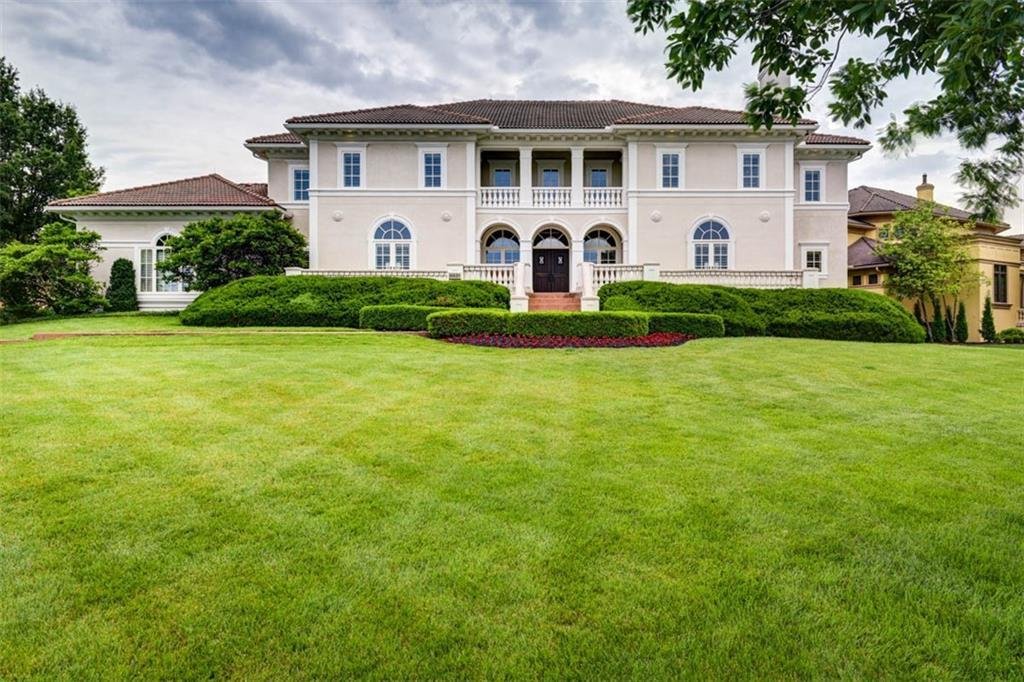
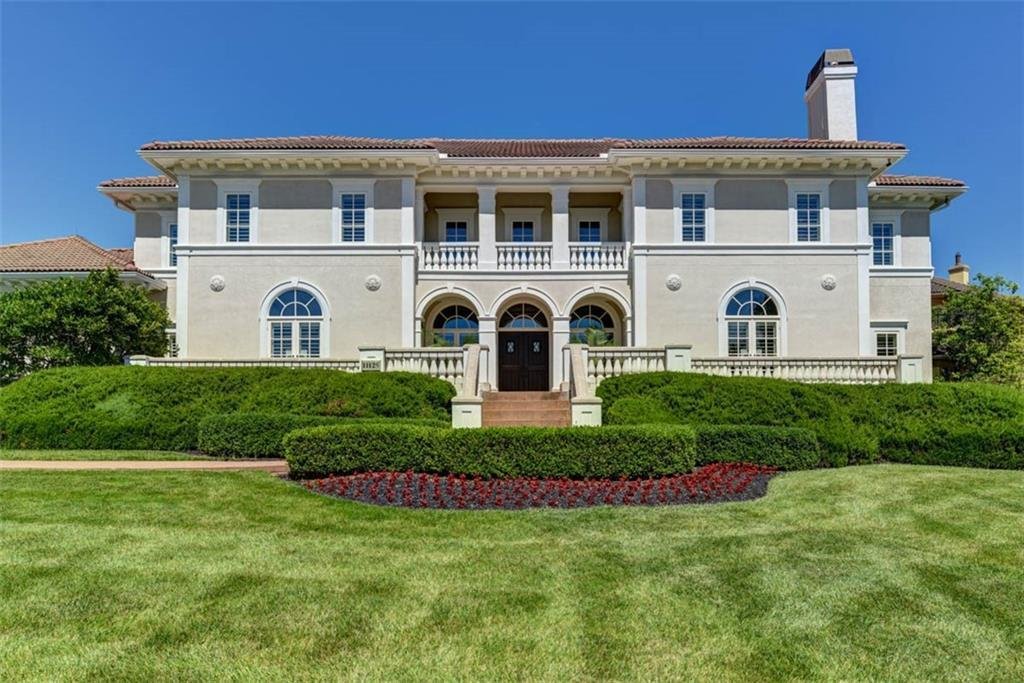
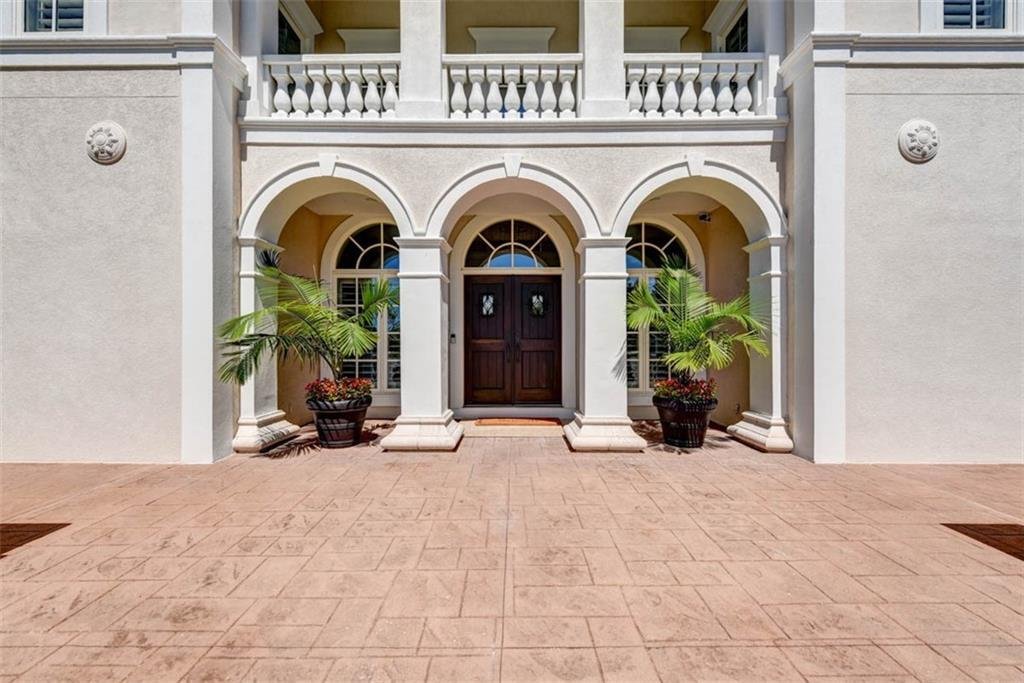
An iconic Hallbrook Farms estate positioned on a premier corner lot, offering over 7,500 sq ft of refined living, a rare 4-car garage, and 5 bedrooms, each with its own private bath. Custom designed and built for both entertaining and everyday living, this impressive 2-story showcases timeless architecture, refined finishes, and some of the most spectacular sunset views in the neighborhood. Manicu
An iconic Hallbrook Farms estate positioned on a premier corner lot, offering over 7,500 sq ft of refined living, a rare 4-car garage, and 5 bedrooms, each with its own private bath. Custom designed and built for both entertaining and everyday living, this impressive 2-story showcases timeless architecture, refined finishes, and some of the most spectacular sunset views in the neighborhood. Manicured grounds and a commanding presence set the stage for something truly special. Step through the front doors into a breathtaking two-story foyer where natural light pours through oversized windows and elegant finishes create an immediate sense of sophistication. Rich hardwoods, extensive millwork, soaring ceilings, and beautifully proportioned rooms flow throughout. Formal living and dining spaces provide the perfect backdrop for gatherings, while the expansive hearth room invites everyday living with custom built-ins, a fireplace, and walls of windows overlooking the private grounds. The chef’s kitchen is both stunning and functional, featuring an oversized island, professional-grade appliances, exquisite stone surfaces, abundant cabinetry, three pantries, and a vaulted breakfast room. A wet bar and generous mudroom/pantry add convenience without sacrificing style. The primary suite is a true sanctuary, offering a fireplace, sitting area, spa-inspired bath, balcony access, and two impressive custom wardrobe rooms. Each secondary bedroom enjoys the comfort and privacy of its own en-suite bath and walk-in closet. The finished lower level is designed for entertaining, complete with a large rec area, full bar, 5th bedroom, fitness room, and additional gathering space for game days, movie nights, and celebrations. Outside, multiple brick and stone patios are surrounded by lush landscaping and mature trees, creating a private setting for morning coffee or evening dinners. This is Hallbrook living at its finest—elegant, inviting, and designed to be enjoyed for years to come.
-
Property type
House
-
Year built
1998
-
Price/sqft
$285
Features
- Fireplace
- Garage
- Walk In Closet
- Fitness Center / Gym
- Balcony
- Privacy
- Bar
Explore the Area
11125 Brookwood Street, Leawood, KS 66211, Kansas, United States
View on Google Maps
Price per sqft
Low
High

Joined 4 years ago
You have inquired about this property
The agent will contact you soon by
Listed by
5
Listings
2022
Joined
Book home tour with Blake Nelson
Choose a date and whether you'd like a virtual or in-person tour with the agent.
Preferred date
Tour type

Last updated
August 7
First listed
Jun 10
Listing reference
2124985731819868
Listing status
Similar Properties Nearby
New Listings in Leawood



Explore More Homes for Sale
Leawood, KS, United States property types
Leawood, KS, United States popular searches
- Properties with Garden in Leawood, KS, United States
- Properties with Pool in Leawood, KS, United States
- Properties with Terrace in Leawood, KS, United States
- Properties with Open Kitchen in Leawood, KS, United States
- Gated Community properties in Leawood, KS, United States
- Golf View properties in Leawood, KS, United States
- New Builds properties in Leawood, KS, United States
- Properties with Library in Leawood, KS, United States
- Modern properties in Leawood, KS, United States
- Properties with Sauna in Leawood, KS, United States
- Properties with Indoor Pool in Leawood, KS, United States
Related Guides & Stories
Trusted by the World's Leading Brokers
The agents behind the world's most exceptional properties list with JamesEdition.
- Listings from Sotheby's, Christie's, BARNES, and Engel & Völkers
- Every listing reviewed before it goes live
- Connect directly with verified listing agents
By continuing you agree to our Terms and Privacy Policy.
brokerages we
partnered with
partnered with