$925,000
Single Family Residence In Leander
- 4 Beds
- 4 Baths
- 4,587 Sqft
- 13,055 Sqft lot
- Updated: Today
- Source: Unlock MLS (Austin Board of REALTORS) MLS#2381796
About the Property
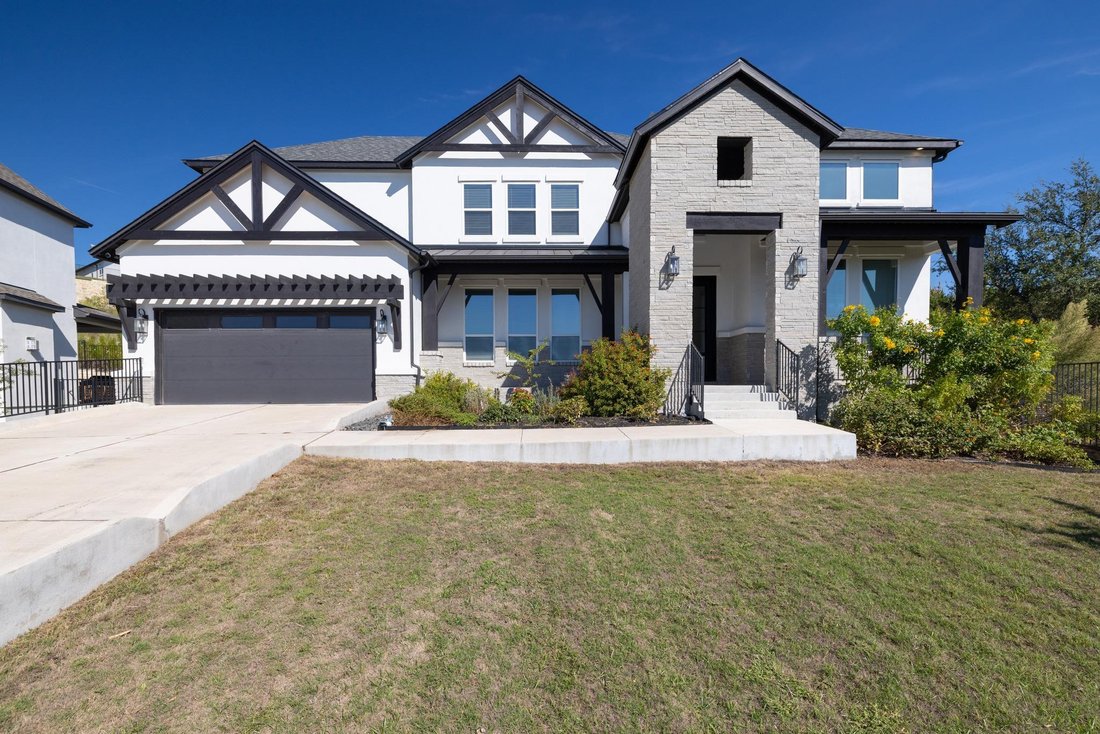
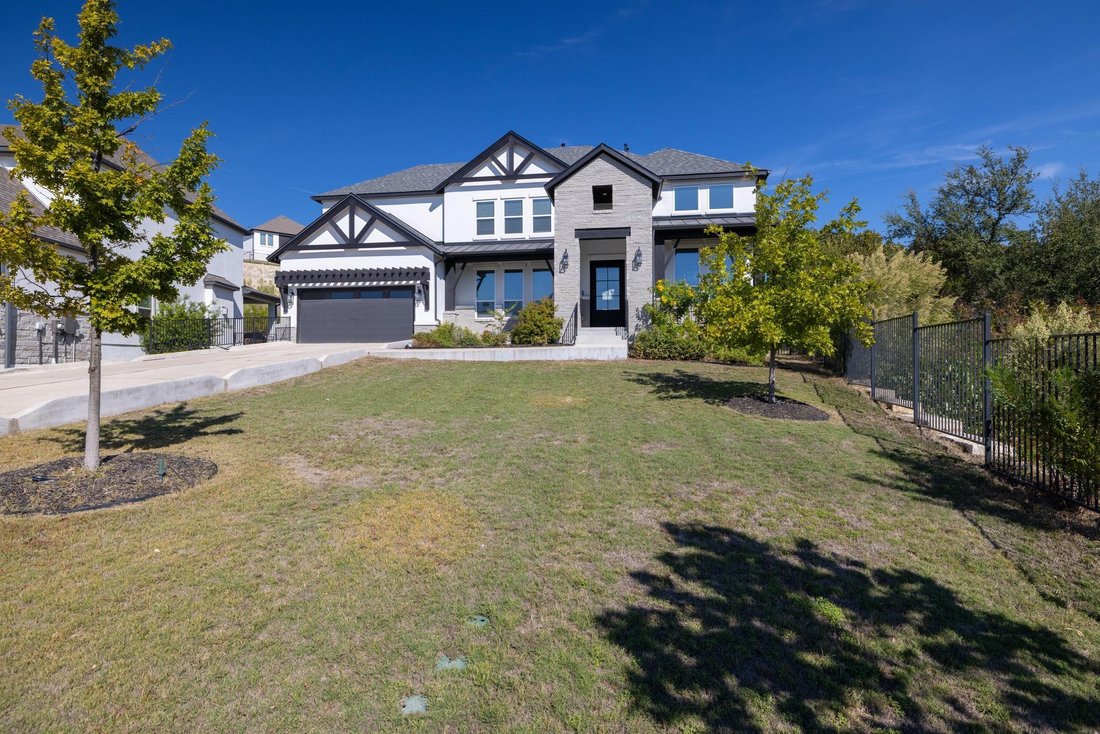
White stone masonry and stucco construction establish the exterior presence of this two-story contemporary home. A
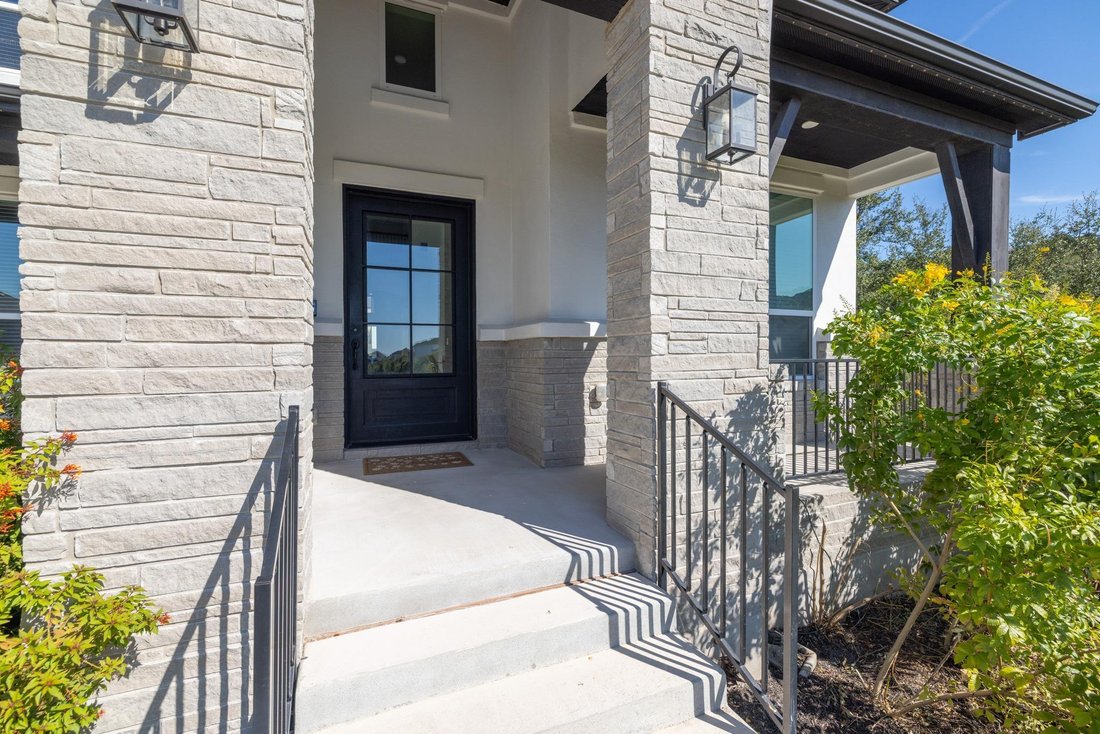
concrete driveway climbs past the manicured lawn toward the attached garage, while stone pillars frame the covered
front porch and private entrance. This property offers four bedrooms and 3 full bathrooms across 4,587 square feet
of living space on a 0.3-acre lot. High cei
concrete driveway climbs past the manicured lawn toward the attached garage, while stone pillars frame the covered
front porch and private entrance. This property offers four bedrooms and 3 full bathrooms across 4,587 square feet
of living space on a 0.3-acre lot. High cei
White stone masonry and stucco construction establish the exterior presence of this two-story contemporary home. A
concrete driveway climbs past the manicured lawn toward the attached garage, while stone pillars frame the covered
front porch and private entrance. This property offers four bedrooms and 3 full bathrooms across 4,587 square feet
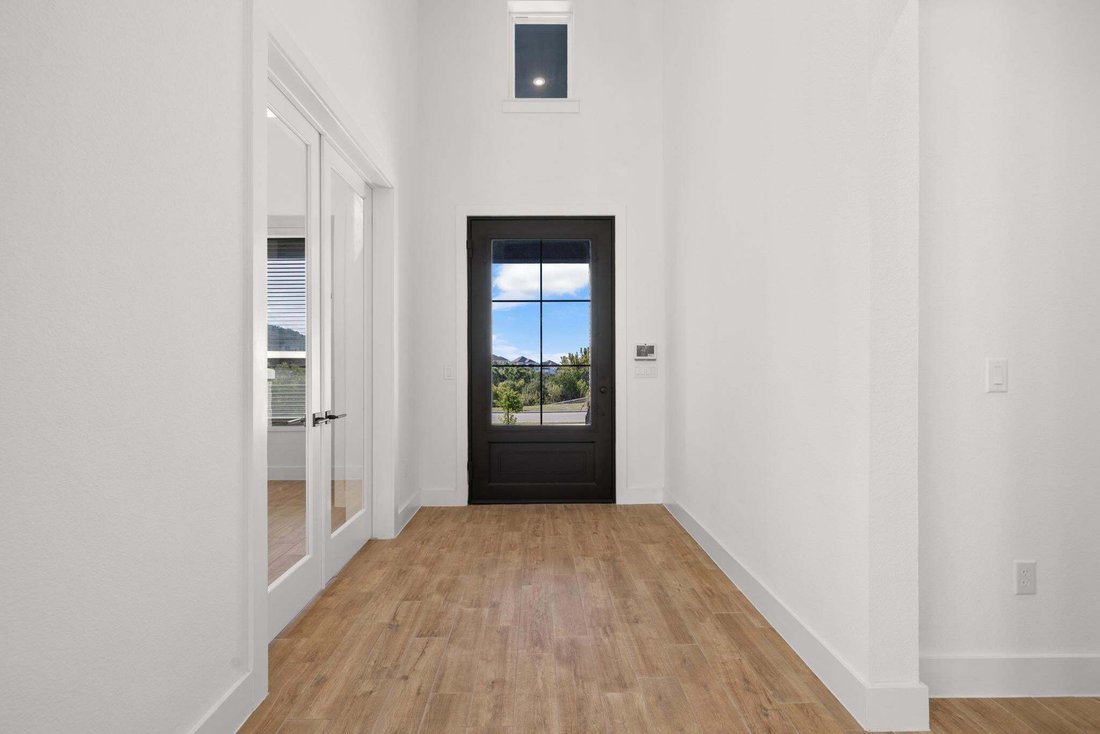
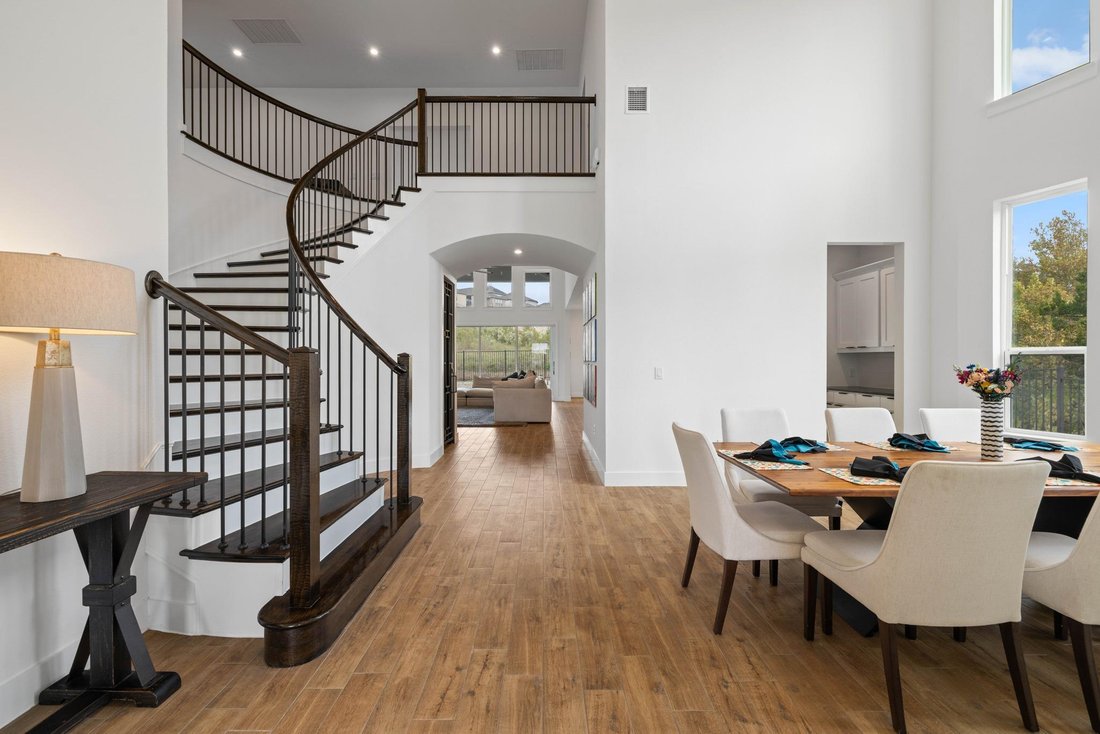
of living space on a 0.3-acre lot. High ceilings and wood flooring define the entrance foyer, which features French doors
and window blinds. The open floorplan transitions to a kitchen containing a kitchen island, breakfast bar, stone
counters, and stainless steel appliances, including a double oven, cooktop, range hood, and microwave. A nearby
pantry and a dry bar equipped with a wine refrigerator add dedicated storage. The dining area offers high ceilings and
wood flooring alongside a window overlooking the trees and woods. Inside, French doors lead into a home office with
high ceilings. The bedrooms feature ceiling fans and carpet, tile, or wood flooring, with one bedroom showcasing a tray
ceiling and recessed lighting. In the master bathroom, dual vanities sit adjacent to a soaking tub, a walk-in closet, and
a walk-in shower. A laundry room with tile flooring contains a washer and dryer, while the dedicated home theater
room offers plush carpeting and a ceiling fan. The covered patio with concrete flooring overlooks a grassy back yard
enclosed by wrought iron fencing. Rain gutters trim the shingle roofline, and the private yard borders a terraced stone
retaining wall. This outdoor setting offers views of the surrounding hills, neighborhood, and woods. This Leander
property combines extensive square footage with a functional layout. Schedule a tour to experience this spacious
contemporary home on Apollonia Way.
concrete driveway climbs past the manicured lawn toward the attached garage, while stone pillars frame the covered
front porch and private entrance. This property offers four bedrooms and 3 full bathrooms across 4,587 square feet
of living space on a 0.3-acre lot. High ceilings and wood flooring define the entrance foyer, which features French doors
and window blinds. The open floorplan transitions to a kitchen containing a kitchen island, breakfast bar, stone
counters, and stainless steel appliances, including a double oven, cooktop, range hood, and microwave. A nearby
pantry and a dry bar equipped with a wine refrigerator add dedicated storage. The dining area offers high ceilings and
wood flooring alongside a window overlooking the trees and woods. Inside, French doors lead into a home office with
high ceilings. The bedrooms feature ceiling fans and carpet, tile, or wood flooring, with one bedroom showcasing a tray
ceiling and recessed lighting. In the master bathroom, dual vanities sit adjacent to a soaking tub, a walk-in closet, and
a walk-in shower. A laundry room with tile flooring contains a washer and dryer, while the dedicated home theater
room offers plush carpeting and a ceiling fan. The covered patio with concrete flooring overlooks a grassy back yard
enclosed by wrought iron fencing. Rain gutters trim the shingle roofline, and the private yard borders a terraced stone
retaining wall. This outdoor setting offers views of the surrounding hills, neighborhood, and woods. This Leander
property combines extensive square footage with a functional layout. Schedule a tour to experience this spacious
contemporary home on Apollonia Way.
-
Property type
House
-
Year built
2021
-
Price/sqft
$201
Features
- Walk In Closet
- Garage
- Garden
- Pool
- Mountain View
- Terrace
- Cinema
- Open Kitchen
- Washer Dryer
Features
Lot
Indoor
- High Ceiling
- Office
- Kitchen island
- Washer Dryer
- Bar
- Laundry Room
- Cinema
- Open Kitchen
- Walk In Closet
Outdoor
- Terrace
- Pool
- Garage
- Garden
Explore the Area
4517 Apollonia WAY, Leander, Texas, United States
View on Google Maps
Price per sqft
Low
High
Joined 12 months ago
You have inquired about this property
The agent will contact you soon by
Listed by
44
Listings
2025
Joined
Book home tour with the agent
Choose a date and whether you'd like a virtual or in-person tour with the agent.
Preferred date
Tour type
Last updated
Today
First listed
November 6
Listing reference
2381796
Listing status
Based on information submitted to the MLS GRID as of 2026. All data is obtained from various sources and may not have been verified by broker or MLS GRID. Supplied Open House Information is subject to change without notice. All information should be independently reviewed and verified for accuracy. Properties may or may not be listed by the office/agent presenting the information.
Trusted by the World's Leading Brokers
The agents behind the world's most exceptional properties list with JamesEdition.
- Listings from Sotheby's, Christie's, BARNES, and Engel & Völkers
- Every listing reviewed before it goes live
- Connect directly with verified listing agents
By continuing you agree to our Terms and Privacy Policy.
brokerages we
partnered with
partnered with