$825,000
Single Family Residence In Leander
- 4 Beds
- 4 Baths
- 3,733 Sqft
- 10,150 Sqft lot
- Updated: Today
- Source: Unlock MLS (Austin Board of REALTORS) MLS#8810034
About the Property
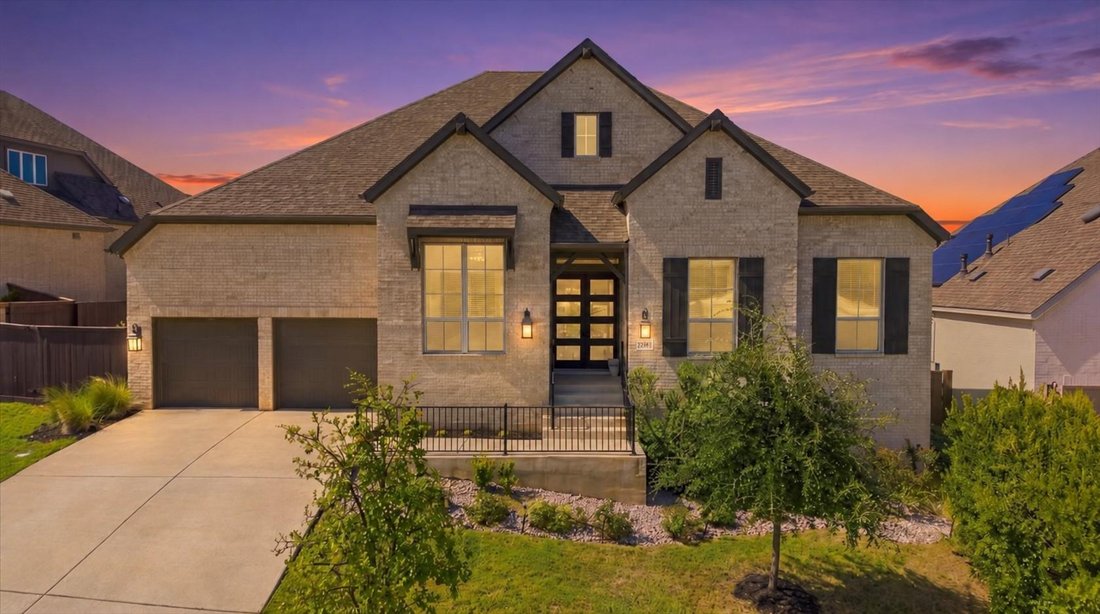
Premium finishes, multiple versatile spaces, & a backyard made for hosting define this gorgeous 2023 home, located on a quiet cul-de-sac street in the vibrant Bryson community. For those who love to entertain, you can host unforgettable evenings in the covered outdoor kitchen, complete with bar seating & fireplace, & unwind around the firepit on the paved patio. Wiring with ample power
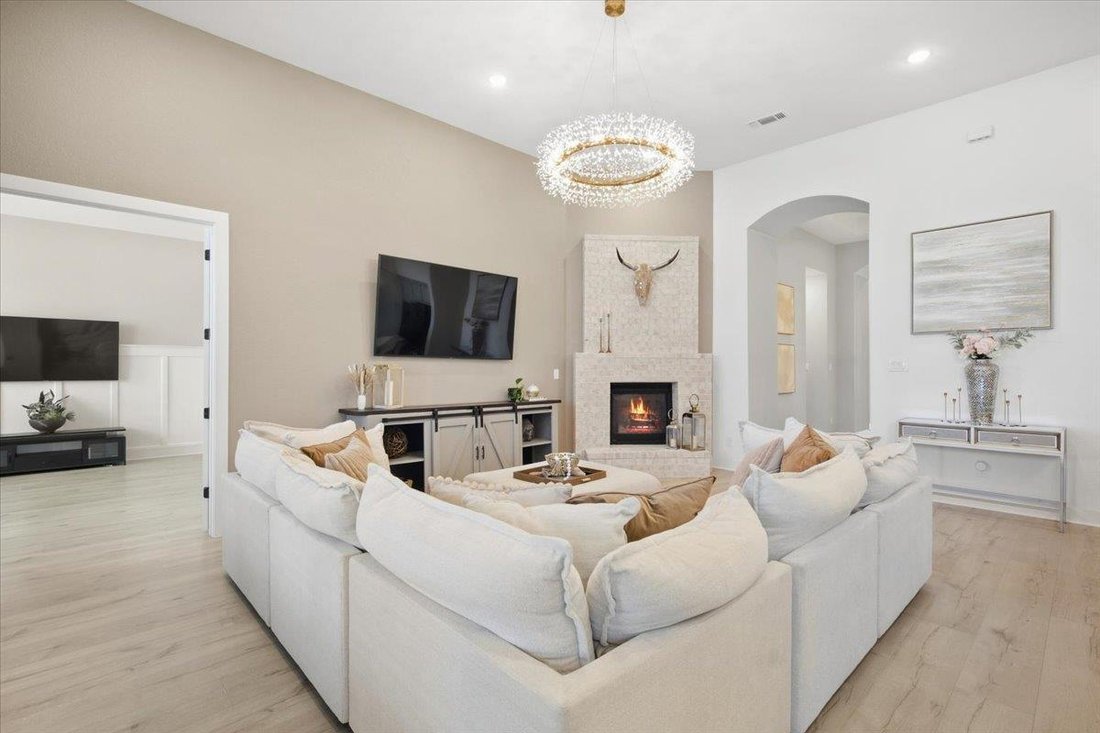
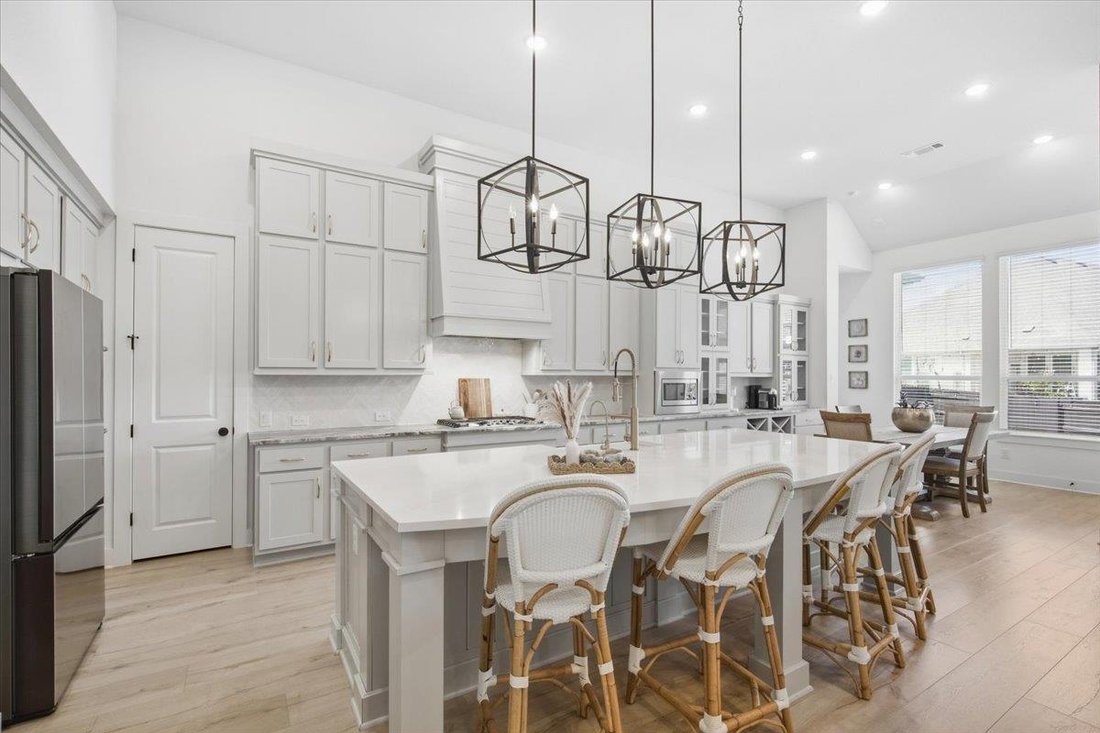
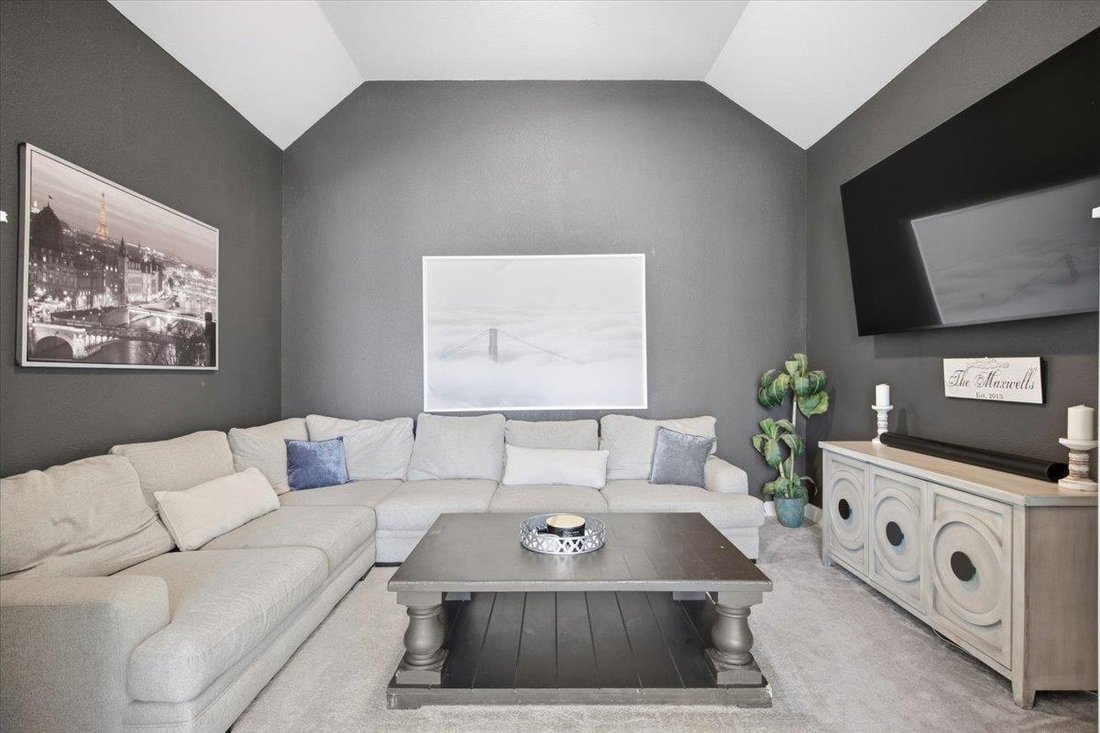
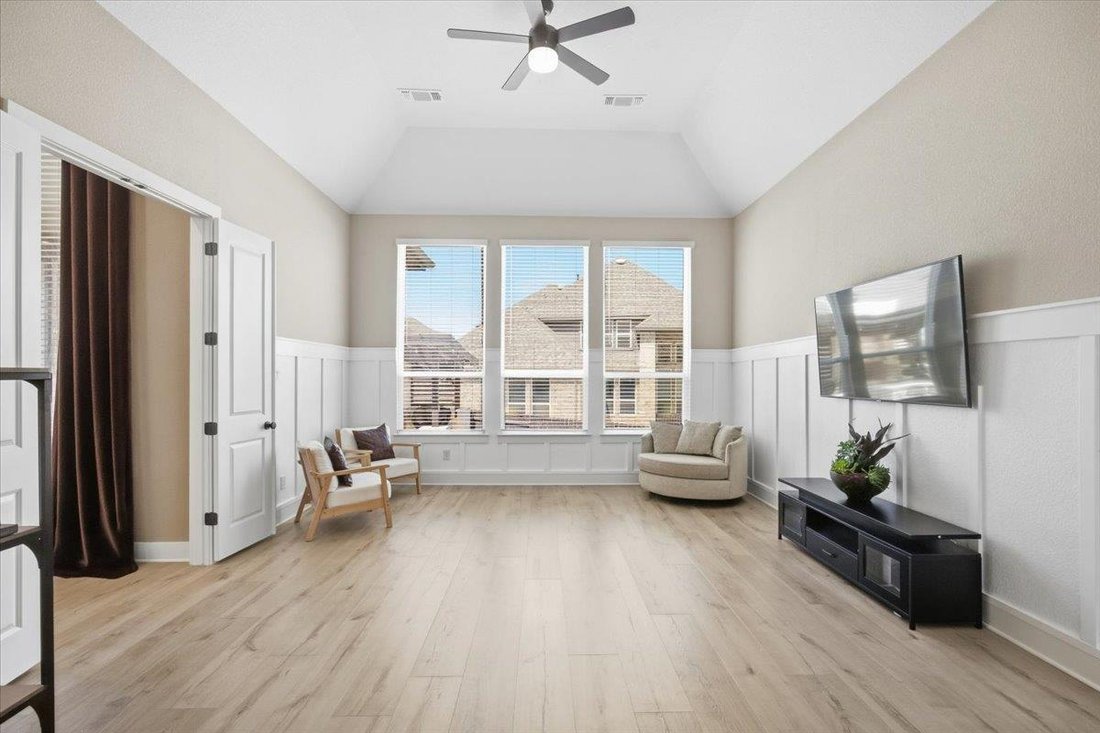
Premium finishes, multiple versatile spaces, & a backyard made for hosting define this gorgeous 2023 home, located on a quiet cul-de-sac street in the vibrant Bryson community. For those who love to entertain, you can host unforgettable evenings in the covered outdoor kitchen, complete with bar seating & fireplace, & unwind around the firepit on the paved patio. Wiring with ample power for top-of-the-line hot tub models offers even more ways to relax, all framed by easy-to-maintain landscaping. Inside, the open floor plan welcomes you with high ceilings, gorgeous wood floors, expansive windows, & graceful arched entryways. A stone fireplace anchors the living room, while the stunning kitchen pairs leathered granite countertops with an oversized quartz island & bar seating. Beautiful neutral-toned cabinetry with display cases & pullout drawers, a wine rack, stainless steel appliances, & a pantry bring together style & practicality. Enjoy casual meals in the breakfast area or celebrate special occasions in the dining area, complete with its own bar area. A large flex space offers room for a secondary living area or game room & leads to a recessed flex space perfect for a media room. The dedicated office features a brick accent wall & built-in shelves & cabinetry. Retreat to the spacious primary bedroom & its spa-like ensuite bath with a dual vanity, soaking tub, separate shower, & generous walk-in closet with built-ins. Enjoy three additional bedrooms, including two with their own ensuite baths & a third conveniently located near a full bath. A cozy reading nook offers a quiet spot to unwind, & the living space extends to a spacious screened-in porch for relaxed mornings & leisurely evenings. Residents also enjoy resort-style amenities, including a pool & splash pad, fishing pond, Galley Bar, community hub, & a full calendar of lifestyle events. All of this is set in a prime location near abundant shopping, dining, & recreation, with easy access to Highways 183 & 29.
-
Property type
House
-
Year built
2023
-
Price/sqft
$221
Features
- Walk In Closet
- Garage
- Garden
- Pool
- Fire Pit
- Outdoor Kitchen
- Open Kitchen
- Fireplace
- Outdoor Living Space
Features
Indoor
- High Ceiling
- Office
- Fireplace
- Kitchen island
- Bar
- Laundry Room
- Open Kitchen
- Stone Countertops
- Walk In Closet
Outdoor
- Parking
- Fire Pit
- Pool
- Garage
- Outdoor Kitchen
- Outdoor Living Space
- Garden
Explore the Area
1309 Firebush RD, Leander, Texas, United States
View on Google Maps
Price per sqft
Low
High
Joined 11 months ago
You have inquired about this property
The agent will contact you soon by
Listed by
8
Listings
2025
Joined
Book home tour with the agent
Choose a date and whether you'd like a virtual or in-person tour with the agent.
Preferred date
Tour type
Last updated
Today
First listed
September 23
Listing reference
8810034
Listing status
Based on information submitted to the MLS GRID as of 2026. All data is obtained from various sources and may not have been verified by broker or MLS GRID. Supplied Open House Information is subject to change without notice. All information should be independently reviewed and verified for accuracy. Properties may or may not be listed by the office/agent presenting the information.
Trusted by the World's Leading Brokers
The agents behind the world's most exceptional properties list with JamesEdition.
- Listings from Sotheby's, Christie's, BARNES, and Engel & Völkers
- Every listing reviewed before it goes live
- Connect directly with verified listing agents
By continuing you agree to our Terms and Privacy Policy.
brokerages we
partnered with
partnered with