$579,990
Single Family Residence In Leander
- 4 Beds
- 4 Baths
- 2,785 Sqft
- 9,366 Sqft lot
- Updated: October 15
- Source: Unlock MLS (Austin Board of REALTORS) MLS#7742831
About the Property
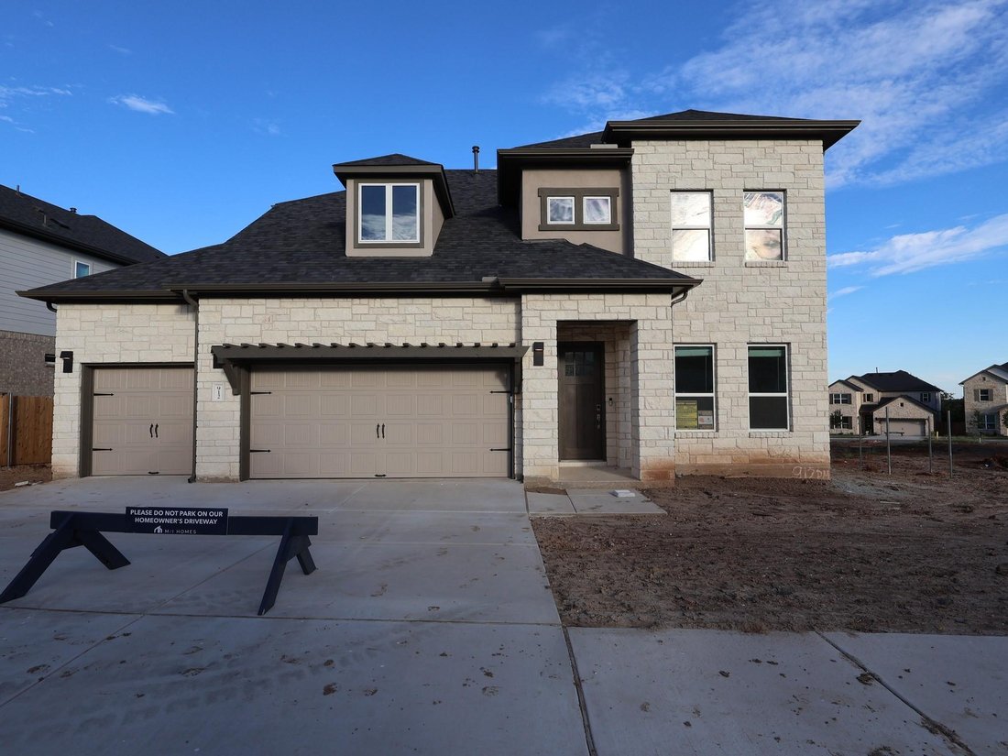
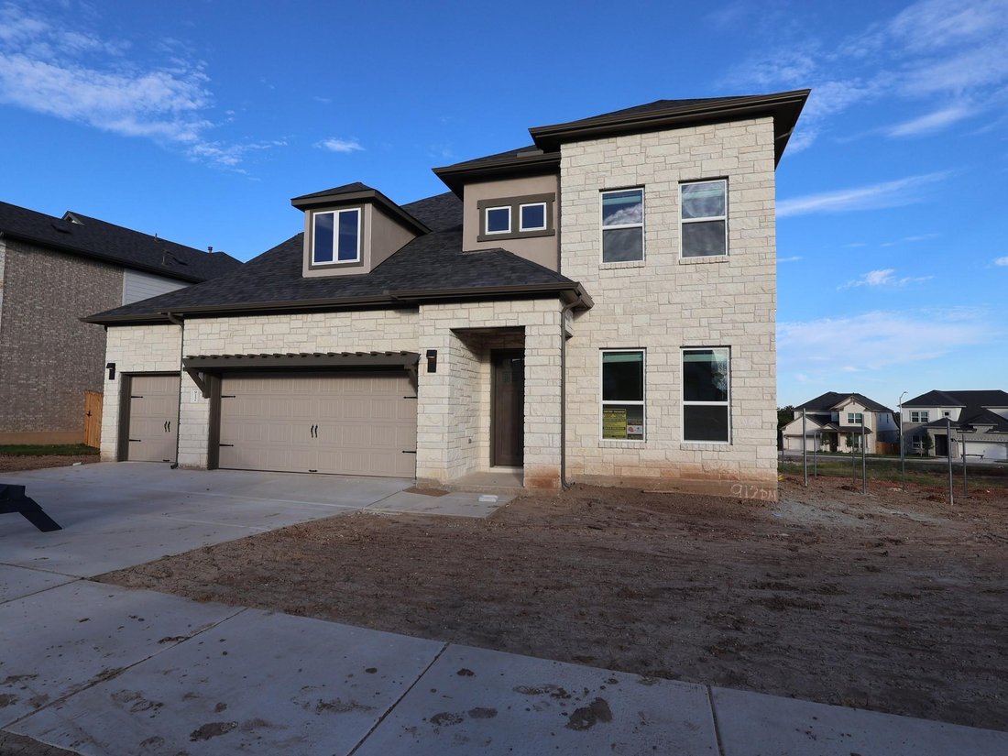
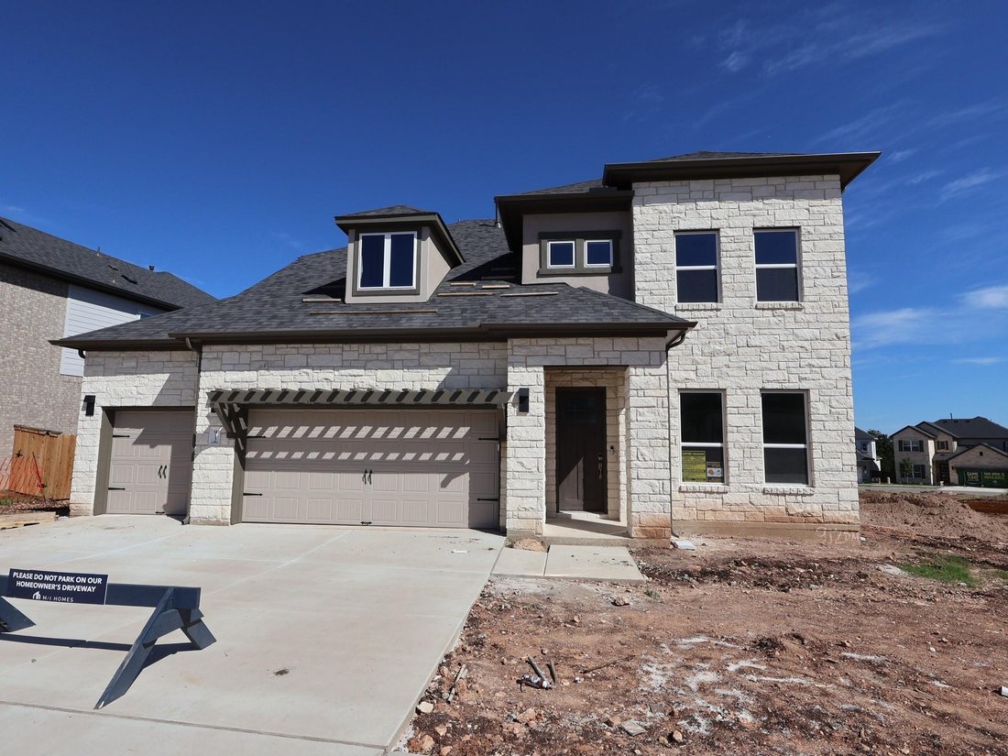
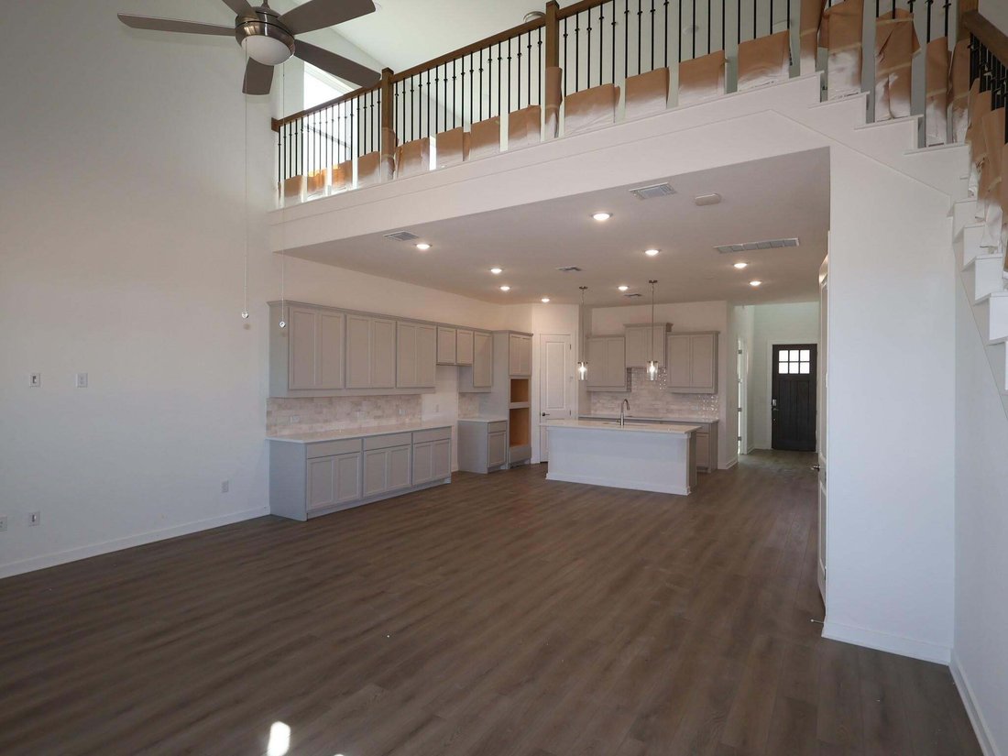
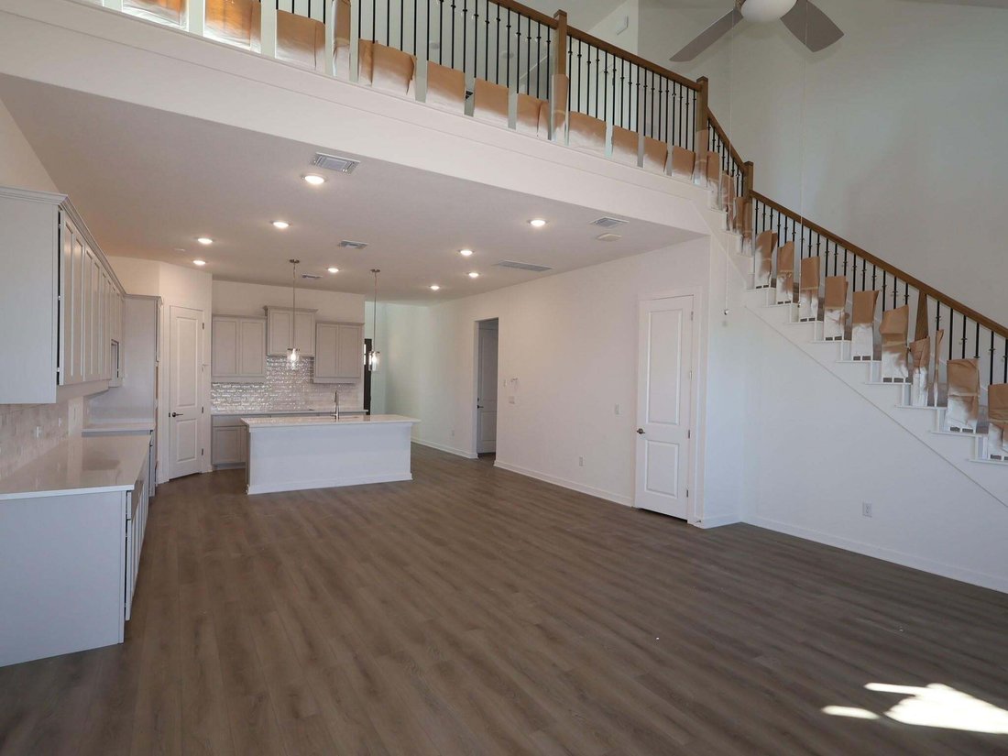
This popular Belmont floor plan comes with green space privacy! The home sits on a large lot with wide backyard. The entrance is open to above and is just off of it is a large study. The foyer leads to a spacious kitchen and dining area, which then flows to a wonderful family room that’s opens to the above game room. The downstairs owner’s bedroom features a beautiful bay window and dual sink vani
This popular Belmont floor plan comes with green space privacy! The home sits on a large lot with wide backyard. The entrance is open to above and is just off of it is a large study. The foyer leads to a spacious kitchen and dining area, which then flows to a wonderful family room that’s opens to the above game room. The downstairs owner’s bedroom features a beautiful bay window and dual sink vanity and deluxe bath. Upstairs, off the large game room, you’ll find 2 bedrooms, both with walk-in closets, and a shared large bathroom. There is also a spacious guest bedroom(13’ x 14’) with its own attached full bath that includes standing shower and walk in closet. An extended covered patio, equipped with w/gas stub rounds out the backyard.
Ready in December.
Ready in December.
-
Property type
House
-
Year built
2026
-
Price/sqft
$208
Features
- Walk In Closet
- Garage
- Garden
- Pool
- Game Room
- Playground
- Privacy
- Bar
- Laundry Room
Explore the Area
912 Purmela ST, Leander, Texas, United States
View on Google Maps
Price per sqft
Low
High
Joined 12 months ago
You have inquired about this property
The agent will contact you soon by
Listed by
19
Listings
2025
Joined
Book home tour with the agent
Choose a date and whether you'd like a virtual or in-person tour with the agent.
Preferred date
Tour type
Last updated
October 15
First listed
September 2
Listing reference
7742831
Listing status
Based on information submitted to the MLS GRID as of 2026. All data is obtained from various sources and may not have been verified by broker or MLS GRID. Supplied Open House Information is subject to change without notice. All information should be independently reviewed and verified for accuracy. Properties may or may not be listed by the office/agent presenting the information.
Trusted by the World's Leading Brokers
The agents behind the world's most exceptional properties list with JamesEdition.
- Listings from Sotheby's, Christie's, BARNES, and Engel & Völkers
- Every listing reviewed before it goes live
- Connect directly with verified listing agents
By continuing you agree to our Terms and Privacy Policy.
brokerages we
partnered with
partnered with