

$1,031,990
Single Family Residence In Leander
- 5 Beds
- 6 Baths
- 4,337 Sqft
- 43,560 Sqft lot
- Updated: August 28
- Source: Unlock MLS (Austin Board of REALTORS) MLS#5124453
About the Property
Introducing the Klein, a brand-new design offering 4,337 sq. ft. on a one-acre corner homesite in Leander Estates, with completion expected September 2026. A dramatic two-story foyer opens to a soaring two-story family room filled with natural light and open views from the second floor, creating an impressive sense of space from the moment you enter. The gourmet kitchen is designed for gathering a
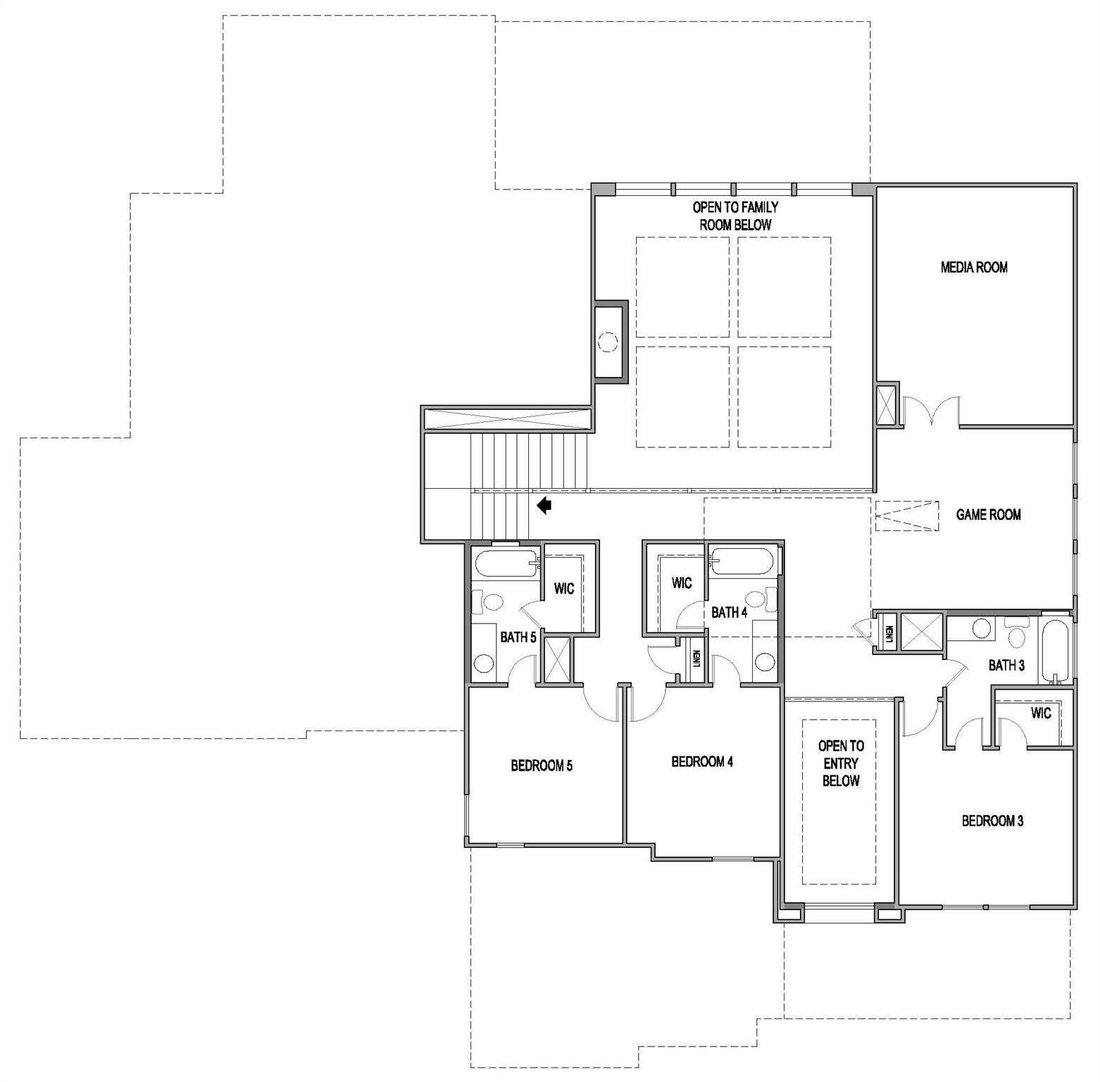
Introducing the Klein, a brand-new design offering 4,337 sq. ft. on a one-acre corner homesite in Leander Estates, with completion expected September 2026. A dramatic two-story foyer opens to a soaring two-story family room filled with natural light and open views from the second floor, creating an impressive sense of space from the moment you enter. The gourmet kitchen is designed for gathering and entertaining with an oversized island, quartz countertops, large pantry and separate messy kitchen with its own sink, all flowing into a spacious casual dining area and family room. Every bedroom features a private ensuite bath, including a main-level guest suite with an oversized walk-in shower—an ideal arrangement for extended family, overnight guests or multigenerational living. The vaulted primary suite is a true retreat with large windows, abundant natural light and ceiling beam details. Its spa-inspired bath offers dual vanities, soaking tub, walk-in shower with dual shower heads, two private commode closets and a large walk-in closet. Thoughtful everyday function continues in the oversized laundry room with sink, cabinetry and dedicated refrigerator space, conveniently connecting the primary bath to the drop zone just off the garage. Upstairs, three additional ensuite bedrooms surround a spacious game room and separate media room, providing plenty of room to spread out while maintaining privacy. A dedicated home office creates a quiet work-from-home space, while covered outdoor living extends the entertaining space outside. A secondary exterior entry adds flexibility, and the rare 4-car garage provides exceptional room for vehicles, storage, hobbies and recreational gear. With five ensuite bedrooms, two bedrooms on the main level, multiple living spaces and a highly functional layout, the Klein brings together the space, privacy and flexibility today’s buyers are looking for on a one-acre homesite.
-
Property type
House
-
Year built
2026
-
Price/sqft
$237
Features
- Walk In Closet
- Garage
- Garden
- Open Kitchen
- Cinema
- Game Room
- 2D Floor Plan
- New Builds
- Stone Countertops
Features
Lot
- New Builds
Indoor
- High Ceiling
- Office
- Kitchen island
- Laundry Room
- Game Room
- Cinema
- Open Kitchen
- Stone Countertops
- Walk In Closet
Outdoor
- Garage
- Garden
Explore the Area
2816 Sandman PASS, Leander, Texas, United States
View on Google Maps
Price per sqft
Low
High
Joined 11 months ago
You have inquired about this property
The agent will contact you soon by
Listed by
38
Listings
2025
Joined
Book home tour with the agent
Choose a date and whether you'd like a virtual or in-person tour with the agent.
Preferred date
Tour type
Last updated
August 28
First listed
August 27
Listing reference
5124453
Listing status
Based on information submitted to the MLS GRID as of 2026. All data is obtained from various sources and may not have been verified by broker or MLS GRID. Supplied Open House Information is subject to change without notice. All information should be independently reviewed and verified for accuracy. Properties may or may not be listed by the office/agent presenting the information.
Similar Properties Nearby
New Listings in Leander



Explore More Homes for Sale
Leander, TX, United States property types
Leander, TX, United States popular searches
- Properties with Pool in Leander, TX, United States
- New Builds properties in Leander, TX, United States
- Panoramic / Scenic View properties in Leander, TX, United States
- Mountain View properties in Leander, TX, United States
- Gated Community properties in Leander, TX, United States
- Modern properties in Leander, TX, United States
- Hilltop properties in Leander, TX, United States
- Renovated properties in Leander, TX, United States
- Duplex properties in Leander, TX, United States
- Properties with Library in Leander, TX, United States
- Properties with Elevator in Leander, TX, United States
- Equestrian properties in Leander, TX, United States
- Riverfront properties in Leander, TX, United States
- River View properties in Leander, TX, United States
- Properties with Vineyard / Winery in Leander, TX, United States
- Golf View properties in Leander, TX, United States
Related Guides & Stories
Trusted by the World's Leading Brokers
The agents behind the world's most exceptional properties list with JamesEdition.
- Listings from Sotheby's, Christie's, BARNES, and Engel & Völkers
- Every listing reviewed before it goes live
- Connect directly with verified listing agents
By continuing you agree to our Terms and Privacy Policy.
brokerages we
partnered with
partnered with