$762,990
Single Family Residence In Leander
- 4 Beds
- 6 Baths
- 3,705 Sqft
- 8,625 Sqft lot
- Updated: August 21
- Source: Unlock MLS (Austin Board of REALTORS) MLS#7525909
About the Property
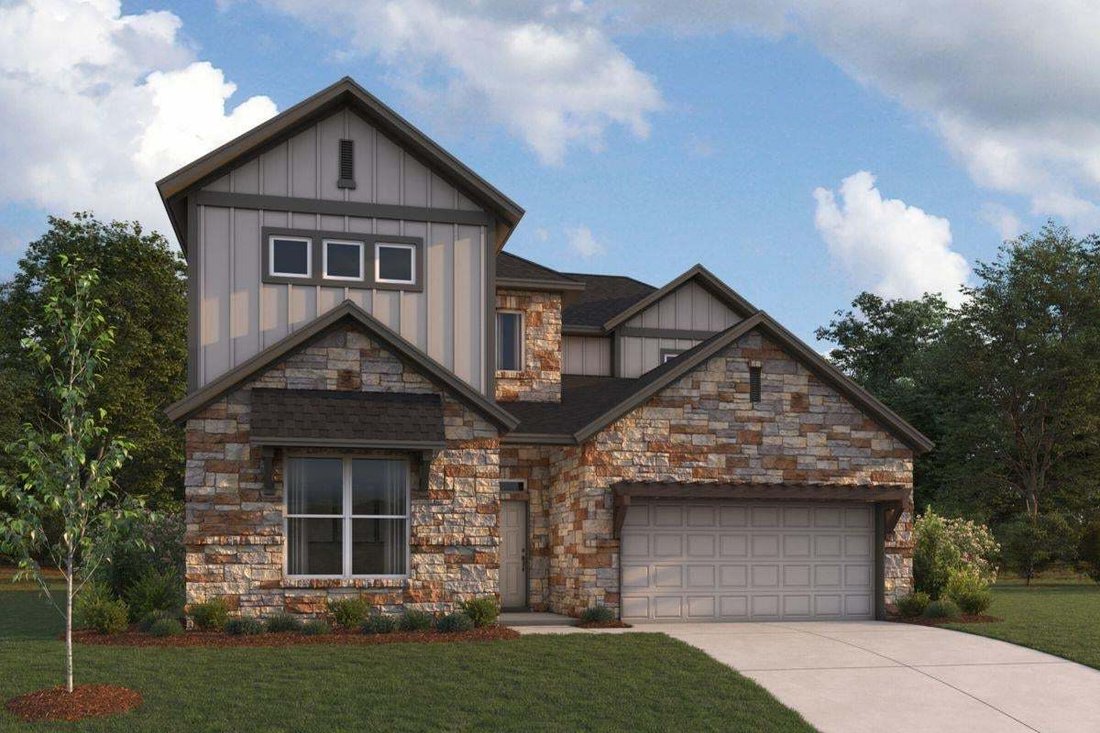
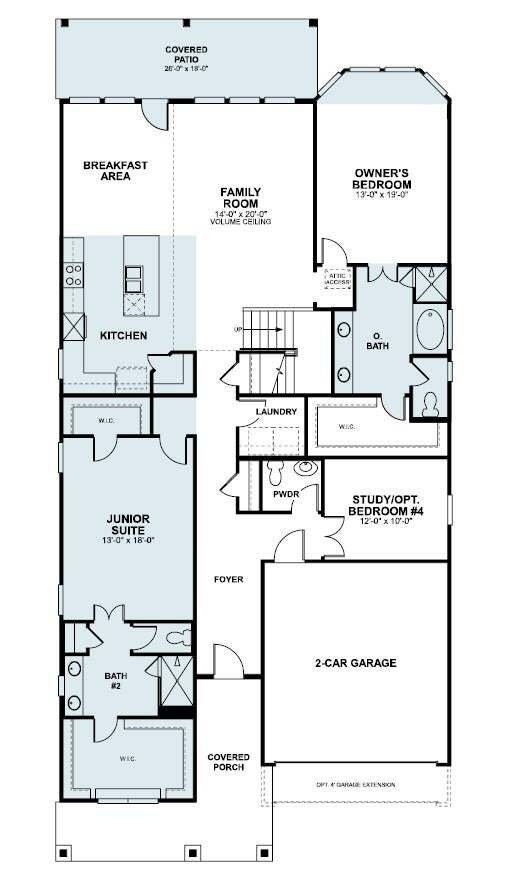
Our newest plan! Welcome to the Osprey. Part of our Signature-II series. At 3705sf, with high ceilings, a secondary downstairs suite, this new floor plan is sure to delight anyone looking for extra space for their multi-generation family, and still maintain room within the home to escape to. As you enter the open-to- below entryway, the Jr. suite is easily accessible. It contains two walk-in close
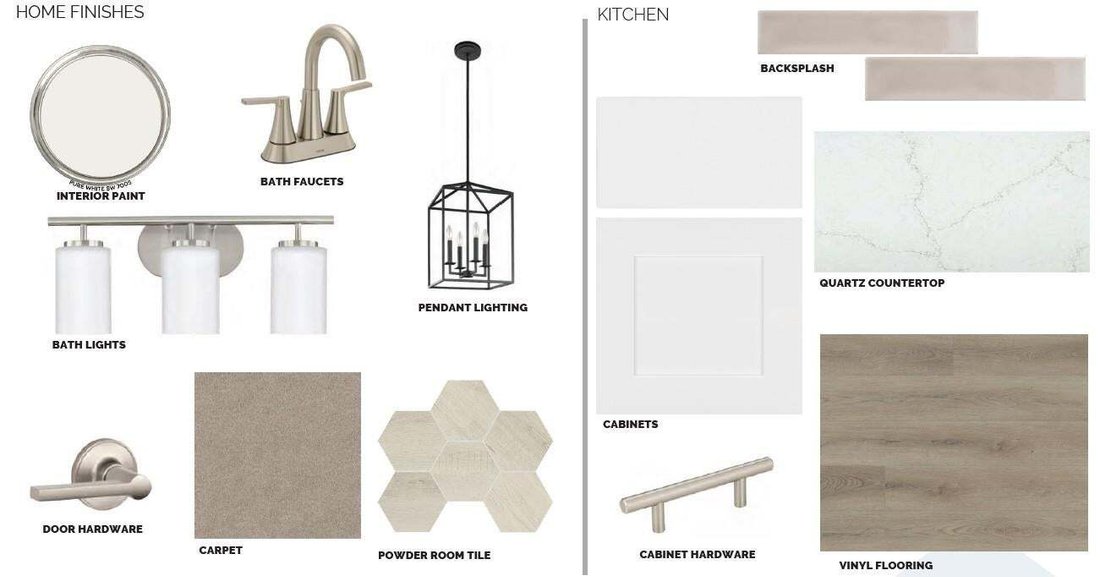
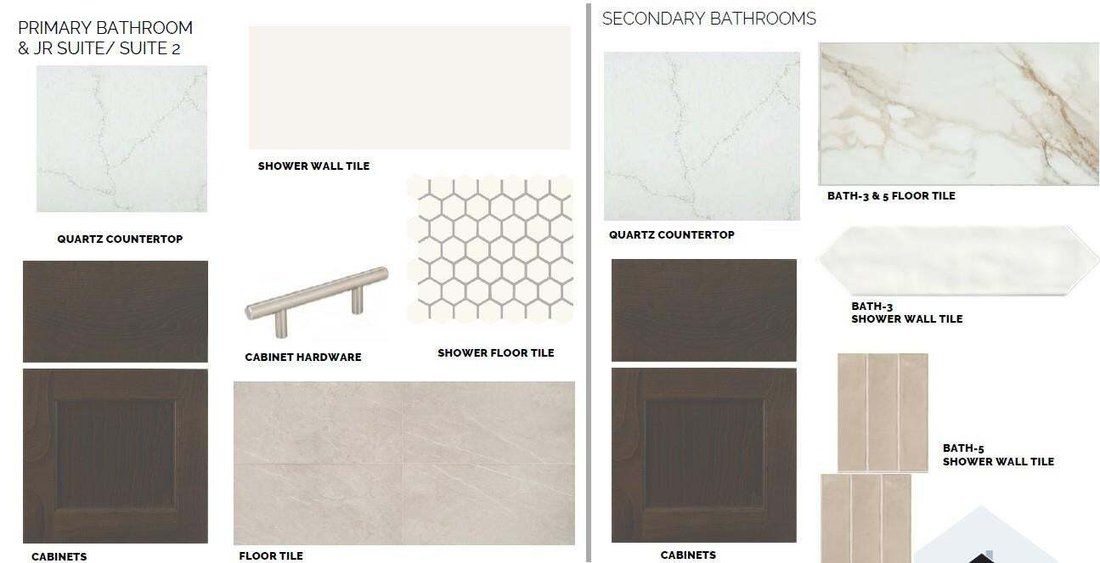
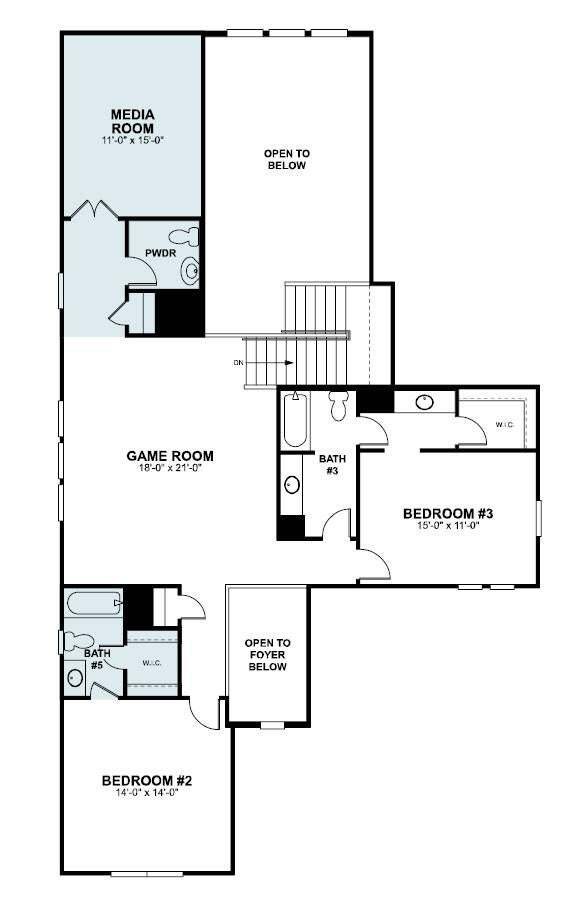
Our newest plan! Welcome to the Osprey. Part of our Signature-II series. At 3705sf, with high ceilings, a secondary downstairs suite, this new floor plan is sure to delight anyone looking for extra space for their multi-generation family, and still maintain room within the home to escape to. As you enter the open-to- below entryway, the Jr. suite is easily accessible. It contains two walk-in closets, a dual sink vanity, and large 13’x18’ bedroom. Visiting guests will love this retreat! The entryway also leads to a powder bath, and private study, perfect for those who work from home. The high ceilings in the family room bring in extra natural light for the family to relax in. The spacious kitchen with walk-in pantry and large dining area, opens to the grand family room, making it a nice place for gathering friends and family. The owner’s suite, just off of the family room, features a beautiful bay window, large closet in the bathroom, and a dual vanity sink, large soaking tub, and walk-in shower. The downstairs flooring is upgraded to vinyl all throughout the common areas. As you make your way up the beautiful open rail staircase to the 2nd floor, you enter a large game room. In addition, this floor feature 2.5 bathrooms, one of which is an en-suite, and two spacious bedrooms, both with walk-in closets. For those who really want to get away and relax, the media room is a perfect place to wind down. The backyard of this gorgeous home features an extended covered patio with a gas line, and more than 60’ of landscaped yard space to roam around or garden in.
Schedule a visit to view this home with all of its upgrades and design options. Estimated completion date is in December.
Schedule a visit to view this home with all of its upgrades and design options. Estimated completion date is in December.
-
Property type
House
-
Year built
2026
-
Price/sqft
$205
Features
- Walk In Closet
- Garage
- Garden
- Pool
- Game Room
- Playground
- Bar
- Laundry Room
- Kitchen island
Explore the Area
909 Purmela ST, Leander, Texas, United States
View on Google Maps
Price per sqft
Low
High
Joined 11 months ago
You have inquired about this property
The agent will contact you soon by
Listed by
21
Listings
2025
Joined
Book home tour with the agent
Choose a date and whether you'd like a virtual or in-person tour with the agent.
Preferred date
Tour type
Last updated
August 21
First listed
August 21
Listing reference
7525909
Listing status
Based on information submitted to the MLS GRID as of 2026. All data is obtained from various sources and may not have been verified by broker or MLS GRID. Supplied Open House Information is subject to change without notice. All information should be independently reviewed and verified for accuracy. Properties may or may not be listed by the office/agent presenting the information.
Similar Properties Nearby
New Listings in Leander



Explore More Homes for Sale
Leander, TX, United States property types
Leander, TX, United States popular searches
- Properties with Pool in Leander, TX, United States
- New Builds properties in Leander, TX, United States
- Panoramic / Scenic View properties in Leander, TX, United States
- Mountain View properties in Leander, TX, United States
- Gated Community properties in Leander, TX, United States
- Modern properties in Leander, TX, United States
- Hilltop properties in Leander, TX, United States
- Renovated properties in Leander, TX, United States
- Duplex properties in Leander, TX, United States
- Properties with Library in Leander, TX, United States
- Properties with Elevator in Leander, TX, United States
- Equestrian properties in Leander, TX, United States
- Riverfront properties in Leander, TX, United States
- River View properties in Leander, TX, United States
- Properties with Vineyard / Winery in Leander, TX, United States
- Golf View properties in Leander, TX, United States
Related Guides & Stories
Trusted by the World's Leading Brokers
The agents behind the world's most exceptional properties list with JamesEdition.
- Listings from Sotheby's, Christie's, BARNES, and Engel & Völkers
- Every listing reviewed before it goes live
- Connect directly with verified listing agents
By continuing you agree to our Terms and Privacy Policy.
brokerages we
partnered with
partnered with