$729,201
Single Family Residence In Leander
- 4 Beds
- 4 Baths
- 3,229 Sqft
- 8,312 Sqft lot
- Updated: September 28
- Source: Unlock MLS (Austin Board of REALTORS) MLS#1456205
About the Property
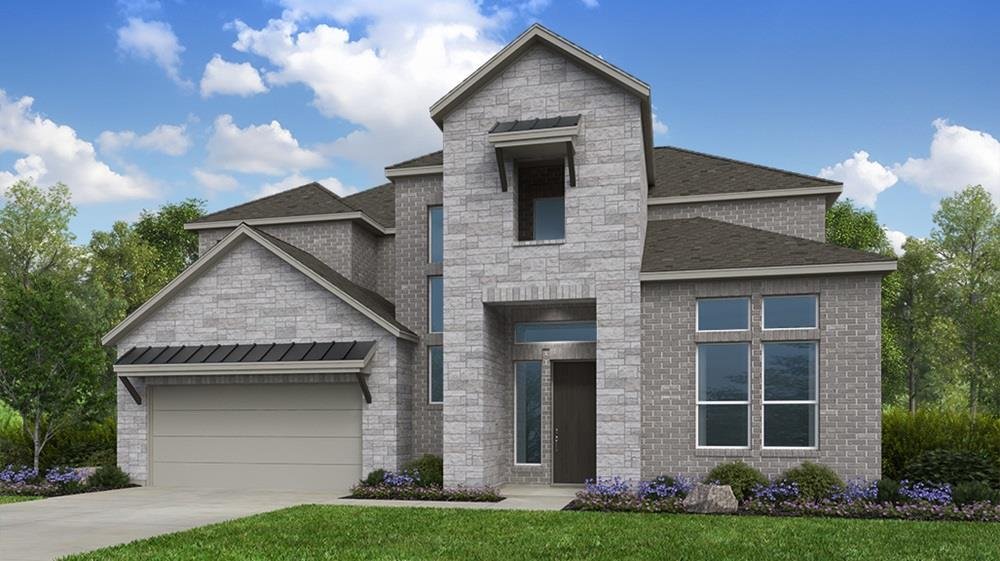
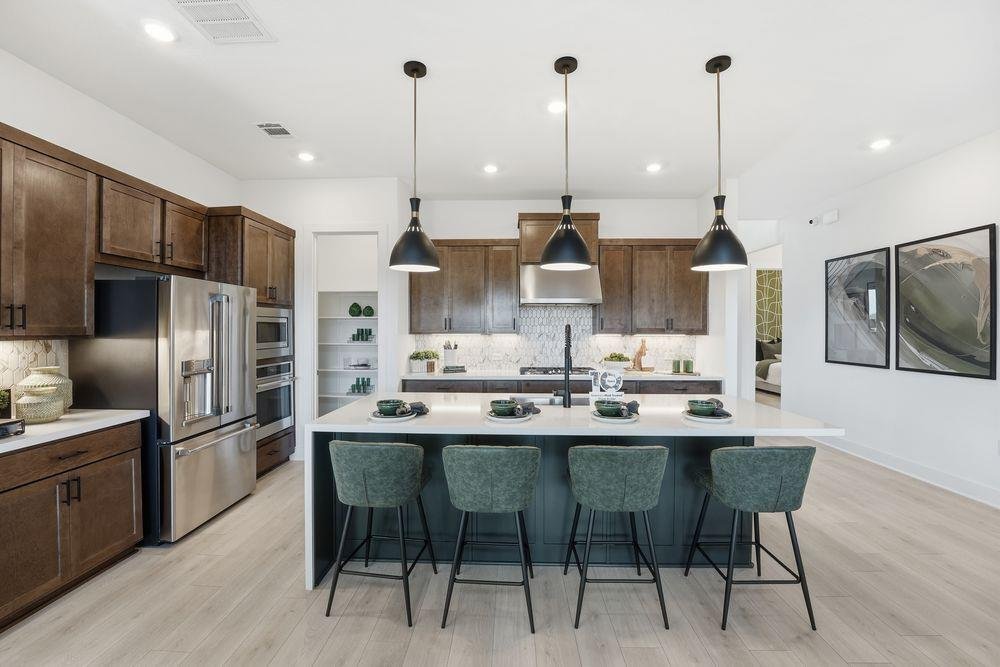
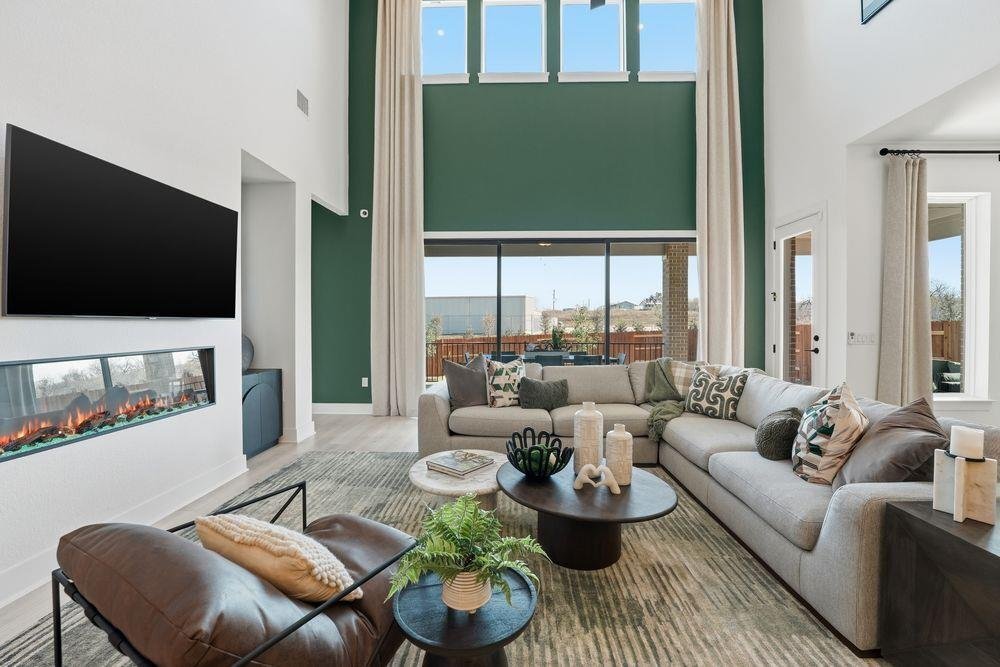
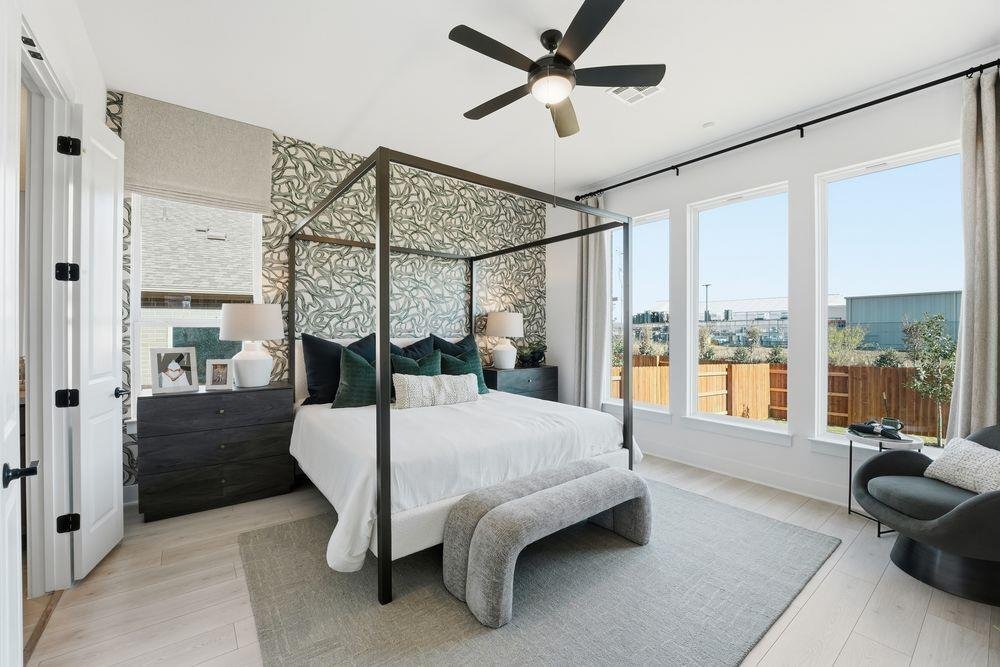
What’s Special: Media Room | 3-Car Tandem Garage | Gourmet Kitchen | Two Bedrooms Down. New Construction – October Completion! Built by Taylor Morrison, America’s Most Trusted Home Builder. Welcome to the Mesa at 5212 La Spezia Way in Travisso! The main level features an inviting foyer that leads to a private study, a secondary bedroom with full bath, and an open great room that flows seamlessly i
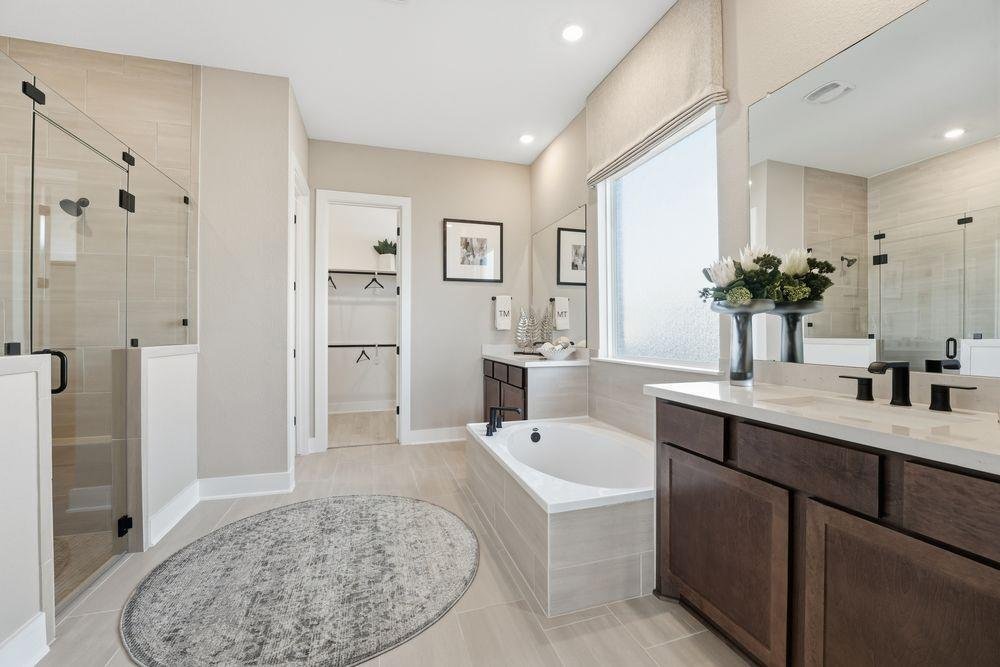
What’s Special: Media Room | 3-Car Tandem Garage | Gourmet Kitchen | Two Bedrooms Down. New Construction – October Completion! Built by Taylor Morrison, America’s Most Trusted Home Builder. Welcome to the Mesa at 5212 La Spezia Way in Travisso! The main level features an inviting foyer that leads to a private study, a secondary bedroom with full bath, and an open great room that flows seamlessly into the dining area and kitchen with a large island and walk-in pantry. The primary suite is tucked away for privacy and includes a generous walk-in closet and spa-inspired bath. Upstairs, a loft overlooks the open-to-below space and connects to additional bedrooms, bathrooms, and a media room, creating flexible living areas for work or relaxation. Experience refined Hill Country living at Travisso in Leander, one of the Austin area’s most prestigious communities. Known for its breathtaking views, upscale amenities, and elevated lifestyle, Travisso offers a distinguished setting surrounded by rolling hills with convenient access to Austin. Residents enjoy two exceptional amenity centers featuring a resort-style pool, fitness center, splash pad, tennis courts, and inviting open-air gathering spaces. With more than 350 acres of preserved open space and top-rated schools, Travisso offers an unparalleled Hill Country lifestyle! Additional Highlights Include: Gourmet kitchen 2, black vinyl sliding door unit, freestanding tub and spa shower at primary bath, pre-plumb for future laundry sink and future outdoor sink, 8’ interior doors, upgraded fireplace, exterior gas line, and pendant lights over kitchen island. Photos are for representative purposes only.
-
Property type
House
-
Year built
2026
-
Price/sqft
$225
Features
- Walk In Closet
- Garage
- Pool
- Playground
- Tennis Court
- Fitness Center / Gym
- Fireplace
- New Builds
- Privacy
Features
Lot
- Privacy
- New Builds
Indoor
- Fireplace
- Kitchen island
- Laundry Room
- Walk In Closet
- Fitness Center / Gym
Outdoor
- Pool
- Garage
- Playground
- Tennis Court
Explore the Area
5212 La Spezia WAY, Leander, Texas, United States
View on Google Maps
Price per sqft
Low
High
Joined 11 months ago
You have inquired about this property
The agent will contact you soon by
Listed by
59
Listings
2025
Joined
Book home tour with the agent
Choose a date and whether you'd like a virtual or in-person tour with the agent.
Preferred date
Tour type
Last updated
September 28
First listed
July 16
Listing reference
1456205
Listing status
Based on information submitted to the MLS GRID as of 2026. All data is obtained from various sources and may not have been verified by broker or MLS GRID. Supplied Open House Information is subject to change without notice. All information should be independently reviewed and verified for accuracy. Properties may or may not be listed by the office/agent presenting the information.
Trusted by the World's Leading Brokers
The agents behind the world's most exceptional properties list with JamesEdition.
- Listings from Sotheby's, Christie's, BARNES, and Engel & Völkers
- Every listing reviewed before it goes live
- Connect directly with verified listing agents
By continuing you agree to our Terms and Privacy Policy.
brokerages we
partnered with
partnered with