

$1,049,500
Single Family Residence In Leander
- 4 Beds
- 4 Baths
- 3,106 Sqft
- 1.86 Ac lot
- Updated: August 27
- 1
- Source: Unlock MLS (Austin Board of REALTORS) MLS#5571571
About the Property
There is not another home like this in Grand Mesa at Crystal Falls, literally. Designed by award-winning Austin architect Jiri Hajek, the residence was created specifically for this property rather than adapted from a builder plan. The owners hold the original floorplan, making this the only home of its kind in the neighborhood. Set on 1.8 acres with more than 200’ between the home and the road, t
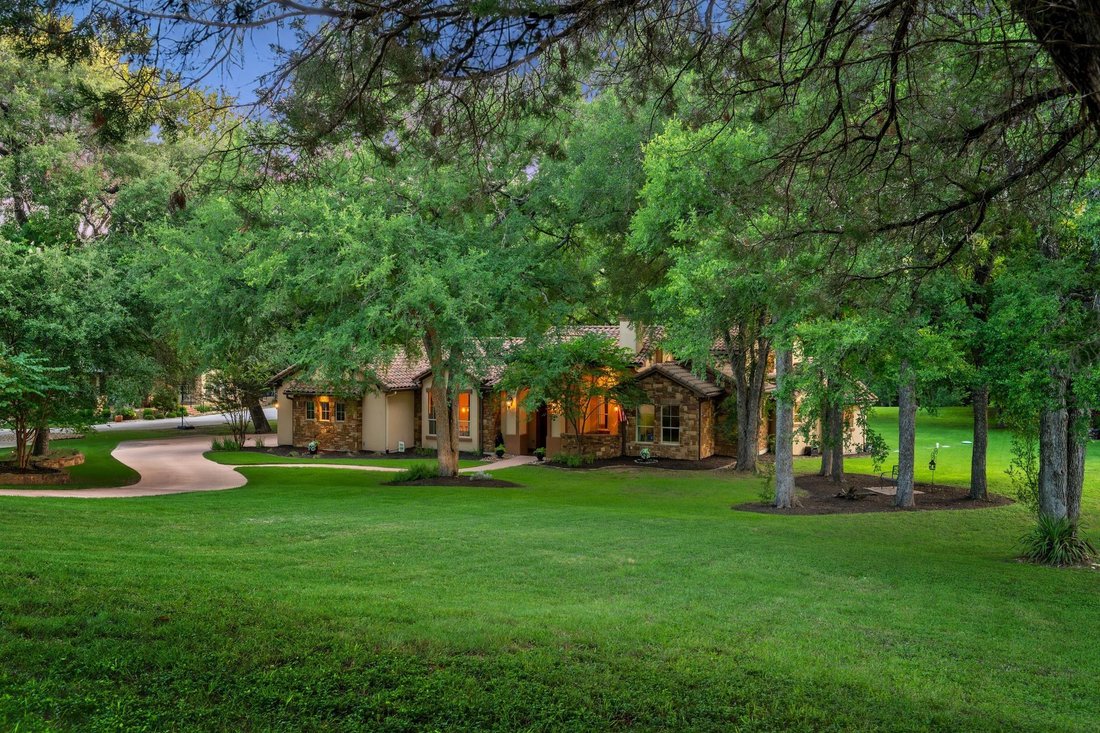
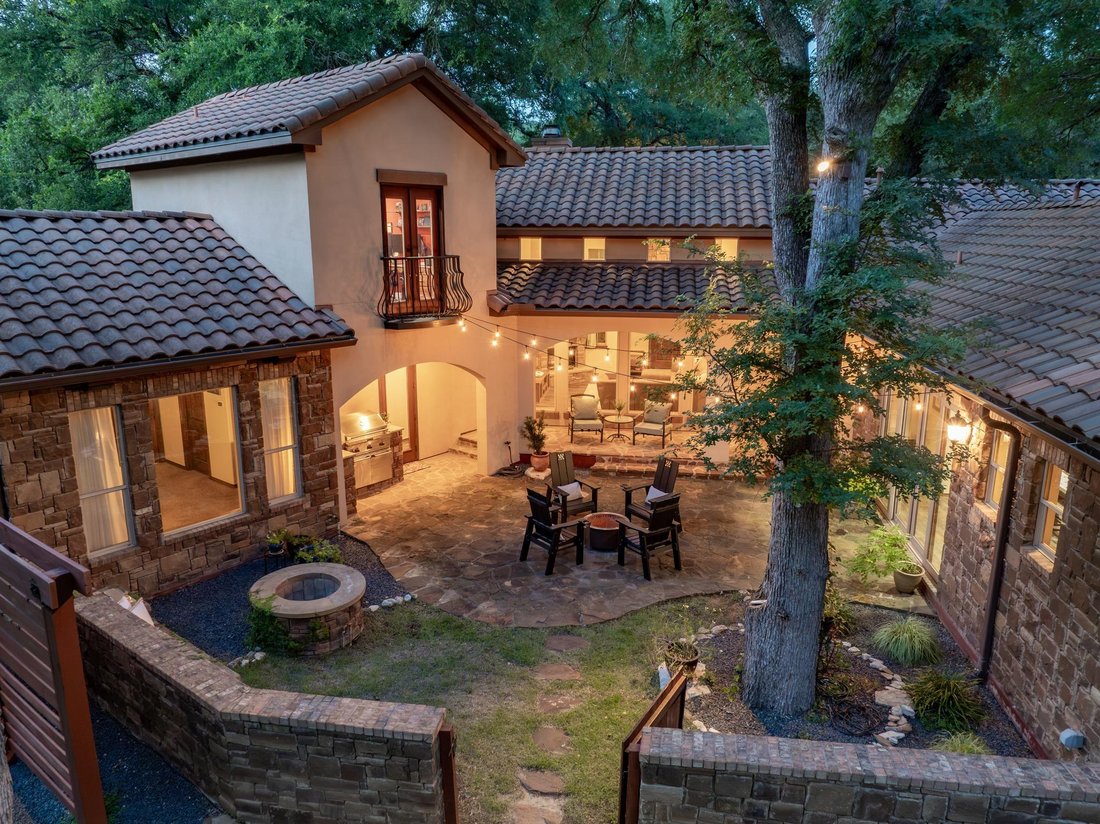
There is not another home like this in Grand Mesa at Crystal Falls, literally. Designed by award-winning Austin architect Jiri Hajek, the residence was created specifically for this property rather than adapted from a builder plan. The owners hold the original floorplan, making this the only home of its kind in the neighborhood. Set on 1.8 acres with more than 200’ between the home and the road, the setting feels private from the moment you turn onto the driveway. Mature live oaks, cedar elms, and black walnut trees surround the property, while stucco, stacked stone, arched openings, a tile roof, and a Juliet balcony give the home the look of a Mediterranean villa hidden beneath the canopy. It was intentionally positioned to benefit from the shade, supporting its energy-efficient design while preserving the natural beauty. At the center is a private, tree-shaded courtyard that functions as a true outdoor living space. The home wraps around it, with expansive windows and multiple access points keeping the courtyard visually connected to the interior. Stone paving, cafe lights, mature trees, and stacked stone walls create an intimate setting. The property opens into a broad lawn framed by mature trees and continues to the center of Bloody Hollow Creek, giving the home a private gathering space and room to enjoy the acreage. Inside, the home lives primarily as a single story, with the main living areas and bedrooms downstairs and an upstairs office or flex space with a Juliet balcony. A soaring living room with views, arched openings, stone and brick accents, and rich wood details carries the architecture indoors, while the kitchen brings custom cabinetry, a generous island, and plenty of storage. More than anything, this home was designed around its setting, from the secluded approach and private courtyard to the expansive lawn and creek beyond. Its architecture, acreage, and seamless indoor-outdoor connection make it truly unlike anything else in the community.
-
Property type
House
-
Year built
2010
-
Price/sqft
$337
Features
- Walk In Closet
- Garage
- Garden
- Pool
- Gated Community
- Outdoor Kitchen
- Fire Pit
- Tennis Court
- Fireplace
Features
Lot
- Gated Community
- Panoramic / Scenic View
- Privacy
Indoor
- High Ceiling
- Office
- Fireplace
- Kitchen island
- Gas Stovetop
- Bar
- Laundry Room
- Stone Countertops
- Walk In Closet
Outdoor
- Balcony
- Fire Pit
- Parking
- Pool
- Garage
- Tennis Court
- Outdoor Kitchen
- Outdoor Living Space
- Gate
- Garden
Explore the Area
1612 High Lonesome, Leander, Texas, United States
View on Google Maps
Price per sqft
Low
High
Joined 7 months ago
You have inquired about this property
The agent will contact you soon by
Listed by
332
Listings
2026
Joined
Book home tour with the agent
Choose a date and whether you'd like a virtual or in-person tour with the agent.
Preferred date
Tour type
Last updated
August 27
First listed
July 15
Listing reference
5571571
Listing status
Based on information submitted to the MLS GRID as of 2026. All data is obtained from various sources and may not have been verified by broker or MLS GRID. Supplied Open House Information is subject to change without notice. All information should be independently reviewed and verified for accuracy. Properties may or may not be listed by the office/agent presenting the information.
Trusted by the World's Leading Brokers
The agents behind the world's most exceptional properties list with JamesEdition.
- Listings from Sotheby's, Christie's, BARNES, and Engel & Völkers
- Every listing reviewed before it goes live
- Connect directly with verified listing agents
By continuing you agree to our Terms and Privacy Policy.
brokerages we
partnered with
partnered with