$1,199,000
Single Family Residence In Leander
- 5 Beds
- 6 Baths
- 4,508 Sqft
- 1.28 Ac lot
- Updated: August 8
-
5
Views for last 30 days
- Source: Unlock MLS (Austin Board of REALTORS) MLS#3385309
About the Property
Set on nearly 1.3 acres in the sought-after Grand Mesa at Crystal Falls community, this impressive estate offers space, privacy, and Hill Country charm. Designed for everyday comfort and entertaining, the home features 5 bedrooms, 5 full baths, and a guest powder bath. The main level includes the primary suite, a true guest suite with ensuite bath, and a dedicated study, creating an ideal layout f
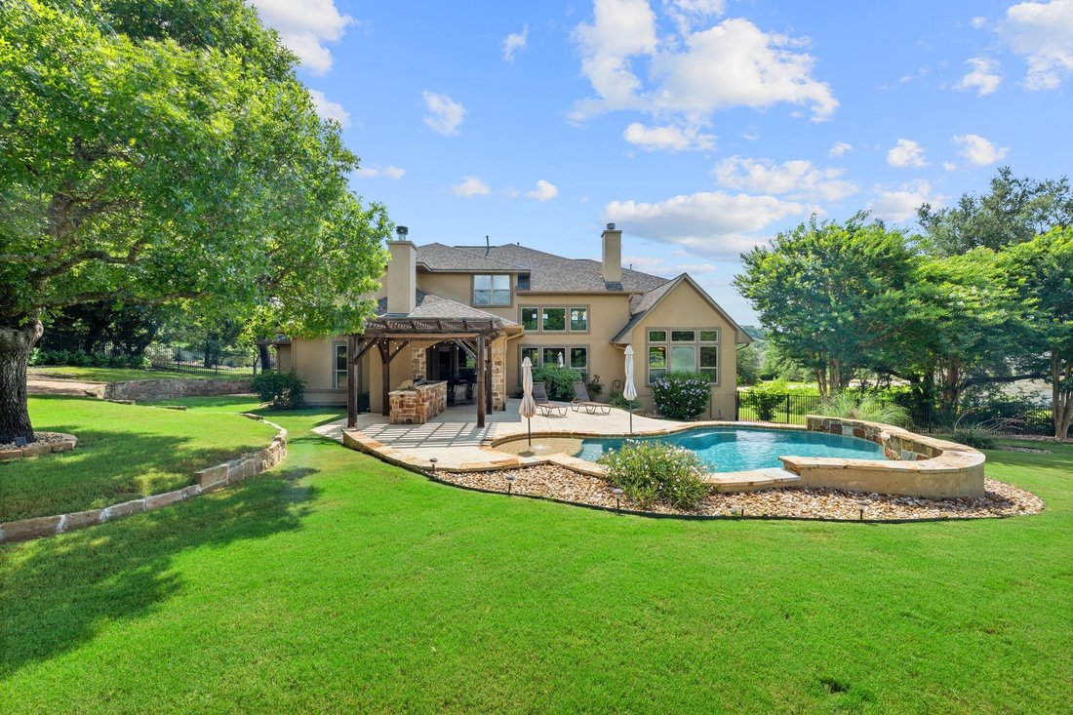
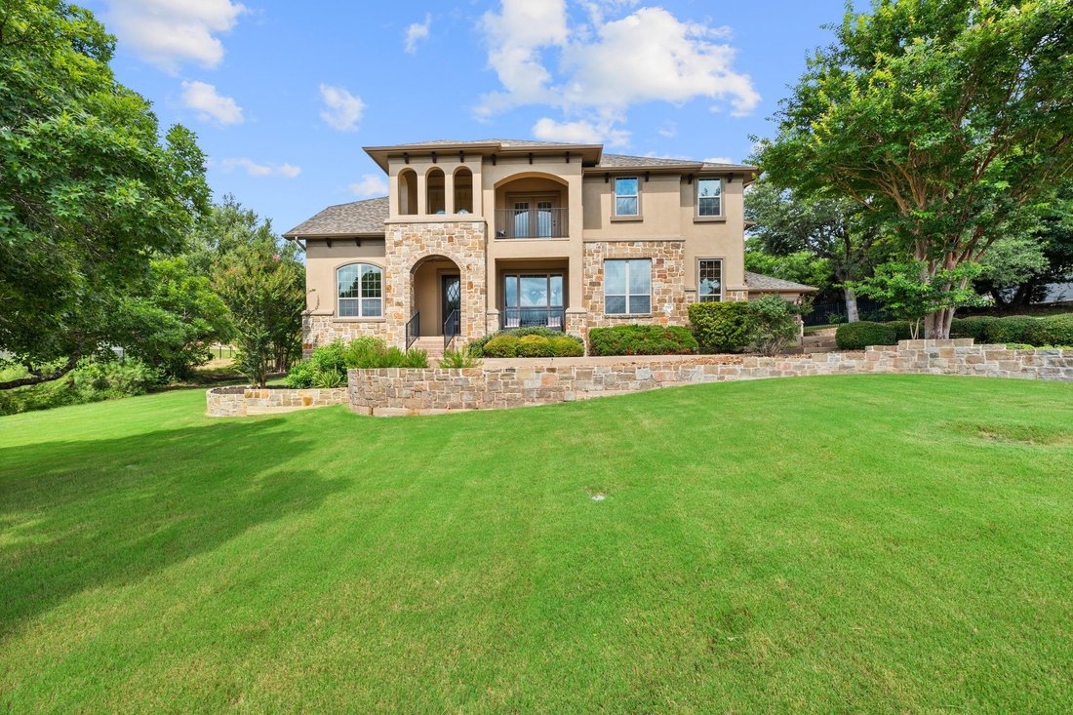
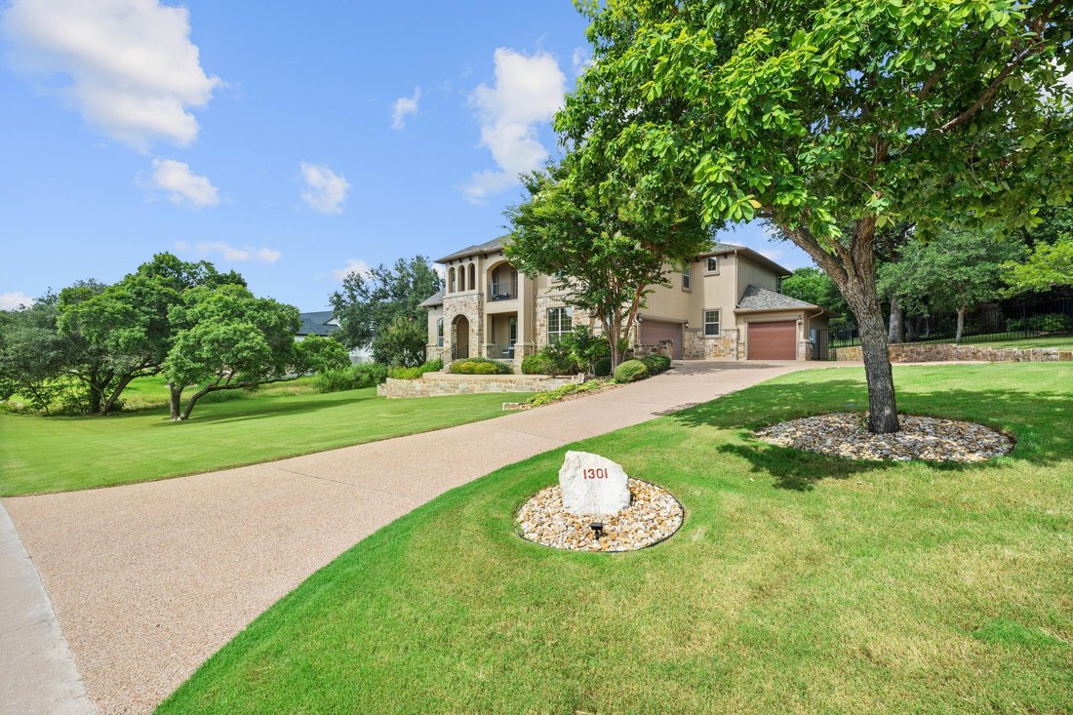
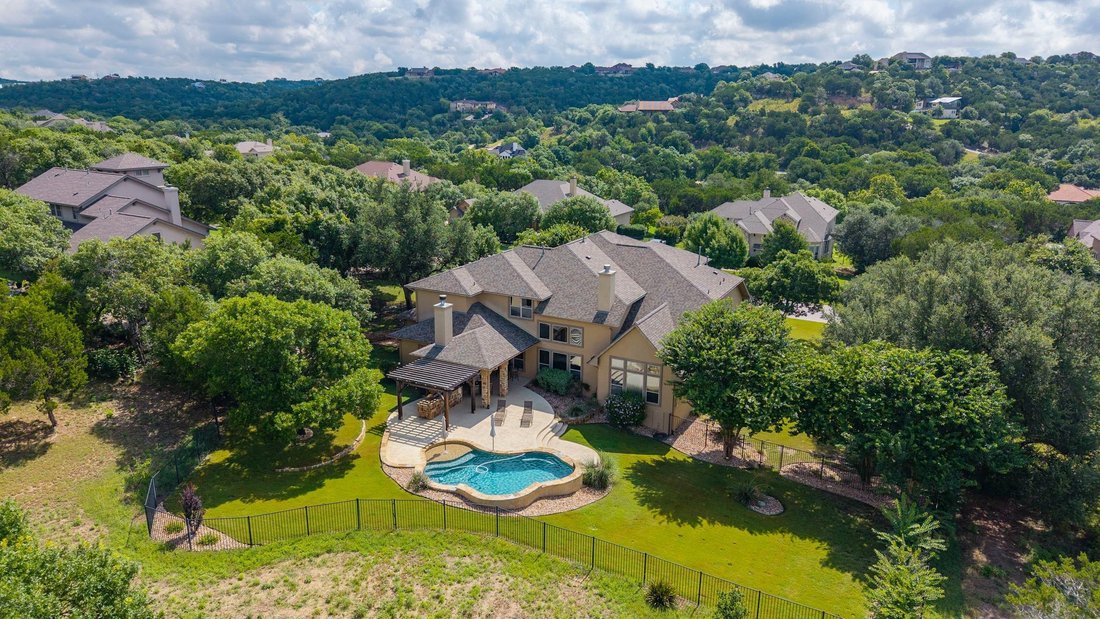
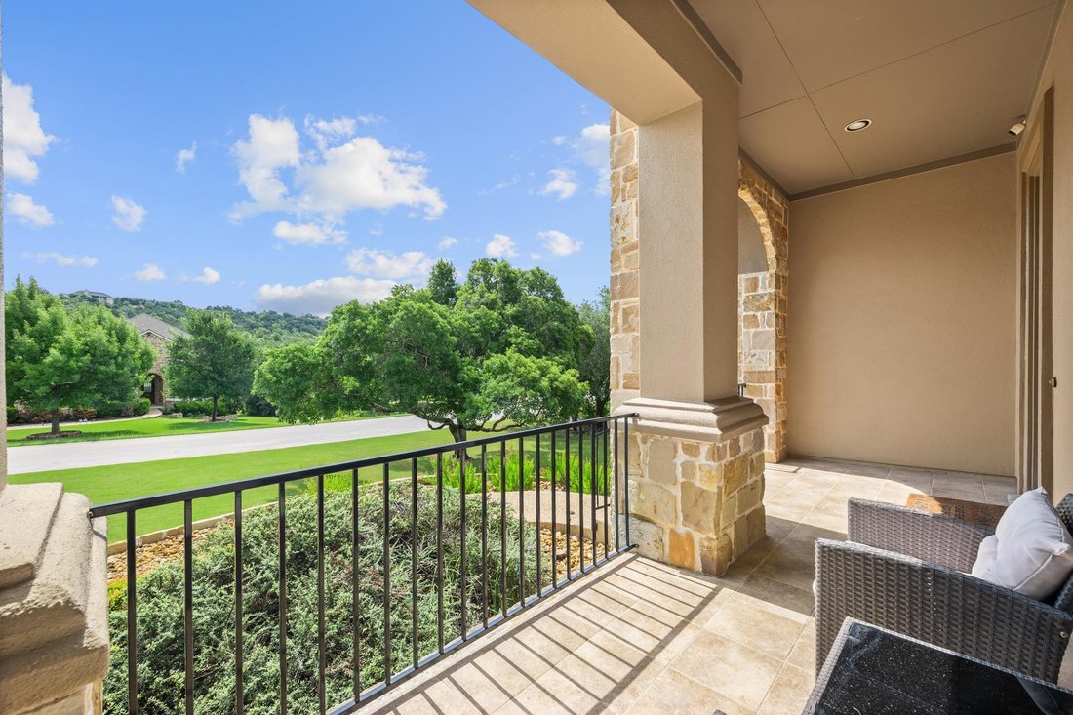
Set on nearly 1.3 acres in the sought-after Grand Mesa at Crystal Falls community, this impressive estate offers space, privacy, and Hill Country charm. Designed for everyday comfort and entertaining, the home features 5 bedrooms, 5 full baths, and a guest powder bath. The main level includes the primary suite, a true guest suite with ensuite bath, and a dedicated study, creating an ideal layout for guests, remote work, or multigenerational needs. A dramatic two-story entry opens to a spacious living area with soaring ceilings, abundant natural light, and warm hardwood flooring spanning the main living areas. The thoughtful floor plan draws toward the center of the home, where the kitchen connects seamlessly with the main living and dining spaces. Designed for daily life and entertaining, the kitchen features knotty alder cabinetry, double islands, dual ovens, a gas cooktop, generous storage, and access to a tucked-away secondary staircase near the kitchen side of the home. The main-level primary suite overlooks the backyard and pool, with a spa-like bath featuring separate vanities, an oversized soaking tub, glass-framed shower, and spacious closet. Secondary bedrooms are thoughtfully arranged with private or ensuite-style bath access, offering comfort and privacy for family and guests. Upstairs, multiple living areas offer versatility, including an additional bonus room suited for a media room, home gym, office, playroom, or flex space. A front balcony captures peaceful Hill Country views. The backyard is a private retreat with lush green grass, a sparkling pool with waterfall, covered outdoor living area, fireplace, built-in grill, and multiple spaces to relax, dine, or entertain. Beyond the fenced yard, the natural surroundings create added privacy and a beautiful Hill Country backdrop. This exceptional estate offers acreage, comfort, privacy, and Texas living in a setting that feels peaceful and connected. Zoned to award-winning Leander ISD.
-
Property type
House
-
Year built
2012
-
Price/sqft
$265
Features
- Walk In Closet
- Garage
- Garden
- Pool
- Tennis Court
- Fitness Center / Gym
- Fireplace
- Playground
- Gate
Features
Lot
- Privacy
Indoor
- Office
- Fireplace
- Laundry Room
- Walk In Closet
- Fitness Center / Gym
Outdoor
- Balcony
- Pool
- Garage
- Playground
- Tennis Court
- Gate
- Garden
Explore the Area
1301 Lions Lair, Leander, Texas, United States
View on Google Maps
Price per sqft
Low
High
Joined 9 months ago
You have inquired about this property
The agent will contact you soon by
Listed by
298
Listings
2025
Joined
Book home tour with the agent
Choose a date and whether you'd like a virtual or in-person tour with the agent.
Preferred date
Tour type
Last updated
August 8
First listed
Jun 18
Listing reference
3385309
Listing status
Based on information submitted to the MLS GRID as of 2026. All data is obtained from various sources and may not have been verified by broker or MLS GRID. Supplied Open House Information is subject to change without notice. All information should be independently reviewed and verified for accuracy. Properties may or may not be listed by the office/agent presenting the information.
Trusted by the World's Leading Brokers
The agents behind the world's most exceptional properties list with JamesEdition.
- Listings from Sotheby's, Christie's, BARNES, and Engel & Völkers
- Every listing reviewed before it goes live
- Connect directly with verified listing agents
By continuing you agree to our Terms and Privacy Policy.
brokerages we
partnered with
partnered with