$824,500
Single Family Residence In Leander
- 4 Beds
- 4 Baths
- 4,195 Sqft
- 9,801 Sqft lot
- Updated: September 22
- 1
- Source: Unlock MLS (Austin Board of REALTORS) MLS#2177866
About the Property
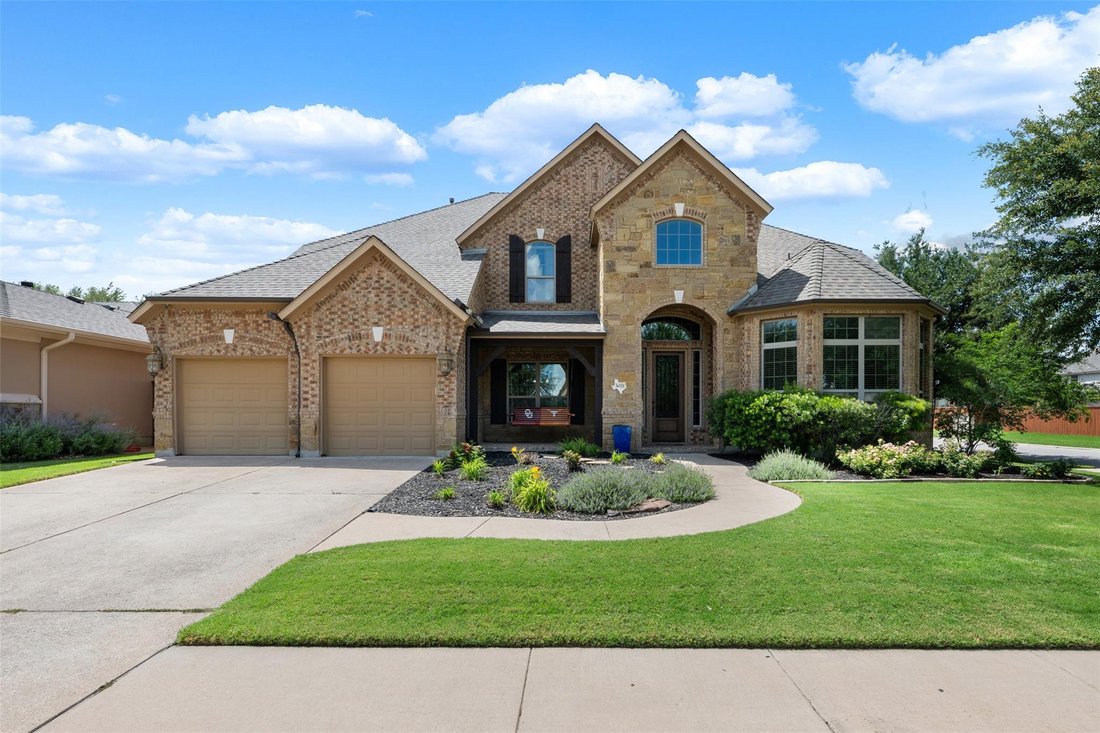
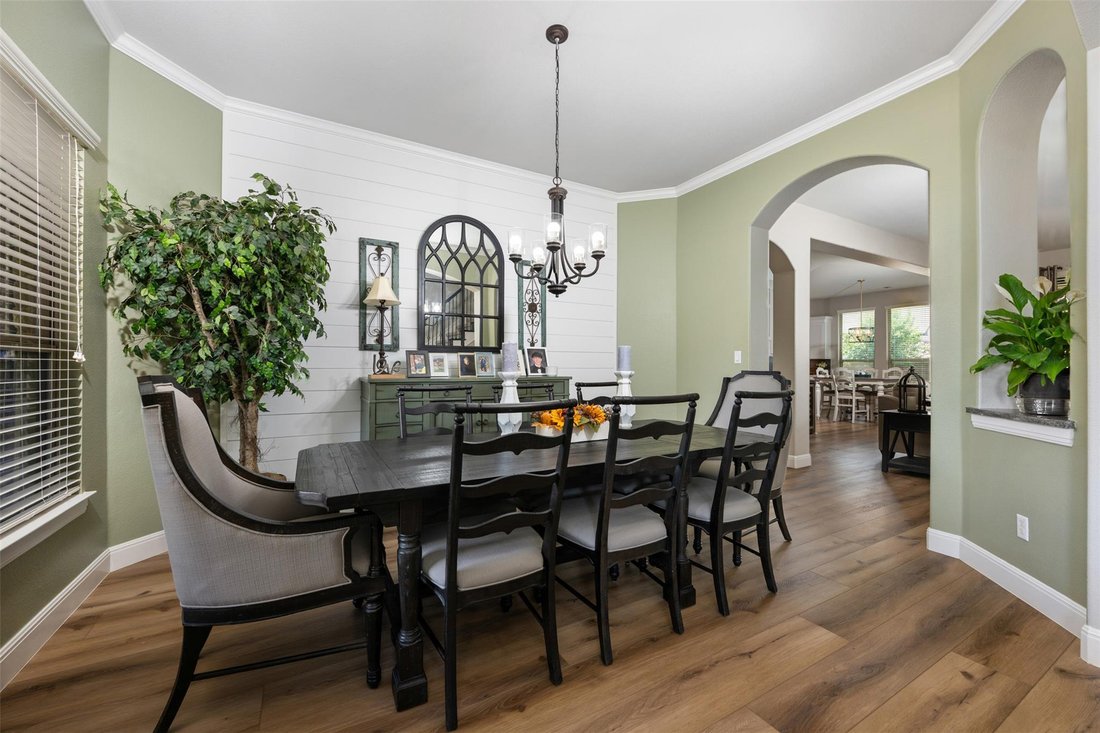
This beautifully appointed Drees Custom Home offers the perfect blend of elegance, comfort, & functionality with 4 spacious bedrooms, 3 full baths, 1 half bath, multiple living areas, & exceptional indoor-outdoor entertaining spaces.
This floor plan features a main-level primary suite, a dedicated home office that can serve as a guest room, formal dining, breakfast dining, & multip
This floor plan features a main-level primary suite, a dedicated home office that can serve as a guest room, formal dining, breakfast dining, & multip
This beautifully appointed Drees Custom Home offers the perfect blend of elegance, comfort, & functionality with 4 spacious bedrooms, 3 full baths, 1 half bath, multiple living areas, & exceptional indoor-outdoor entertaining spaces.
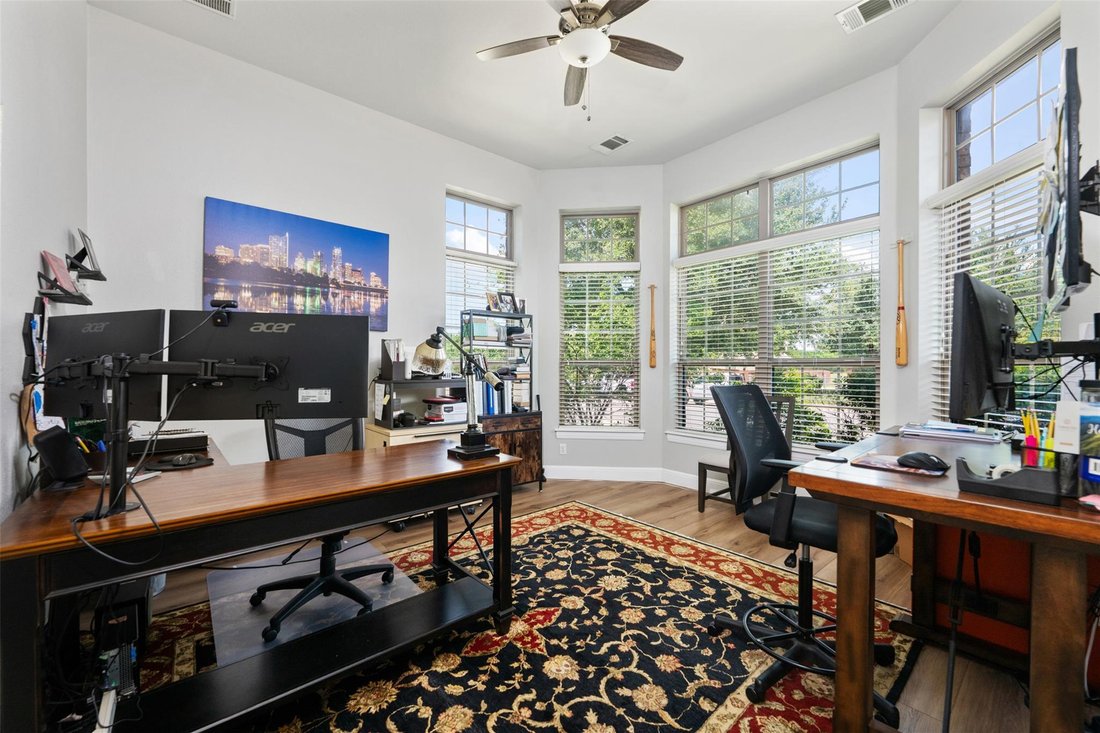
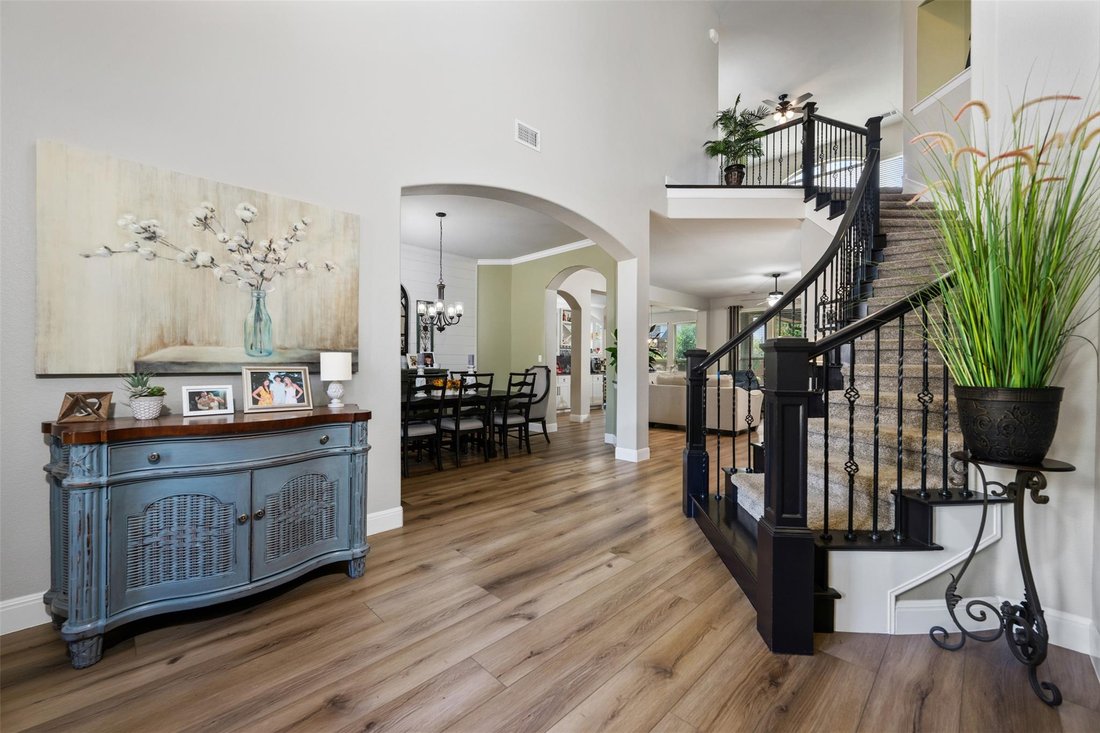
This floor plan features a main-level primary suite, a dedicated home office that can serve as a guest room, formal dining, breakfast dining, & multiple living areas providing flexibility for both everyday living & entertaining. Upstairs, find a spacious living room, & game/media room perfect for the kids.
The oversized primary suite offers plenty of room for a king-sized bedroom set & additional seating area. The beautifully remodeled primary bathroom features dual vanities, relaxing garden tub, walk-in shower, & an expansive walk-in closet.
At the heart of the home is a stunning remodeled kitchen designed for both everyday living and entertaining. Features include a large center island, gas cooking, abundant cabinetry, extensive counter space, & a spacious walk-in pantry. Adjacent to the kitchen is an inviting living room with fireplace, & a built-in bar area ideal for hosting family and friends.
The main-level laundry room offers additional functionality including plumbing in place for the addition of a sink.
Upstairs, one secondary bedroom enjoys the privacy of its own ensuite bathroom, while the remaining two bedrooms are connected by a convenient Jack-and-Jill bathroom layout.
Step outside to your private backyard retreat where an extended covered outdoor living area creates the ultimate entertaining space. Enjoy granite countertops, a built-in gas grill, a mounted television, dedicated dining space, & room for bar seating. The fully fenced and landscaped yard provides privacy & beauty while offering ample space to add a swimming pool if desired.
The 3-car tandem garage offers generous parking with additional space for storage or a workshop area. This home is located in the Leander ISD. Make your appointment today!
This floor plan features a main-level primary suite, a dedicated home office that can serve as a guest room, formal dining, breakfast dining, & multiple living areas providing flexibility for both everyday living & entertaining. Upstairs, find a spacious living room, & game/media room perfect for the kids.
The oversized primary suite offers plenty of room for a king-sized bedroom set & additional seating area. The beautifully remodeled primary bathroom features dual vanities, relaxing garden tub, walk-in shower, & an expansive walk-in closet.
At the heart of the home is a stunning remodeled kitchen designed for both everyday living and entertaining. Features include a large center island, gas cooking, abundant cabinetry, extensive counter space, & a spacious walk-in pantry. Adjacent to the kitchen is an inviting living room with fireplace, & a built-in bar area ideal for hosting family and friends.
The main-level laundry room offers additional functionality including plumbing in place for the addition of a sink.
Upstairs, one secondary bedroom enjoys the privacy of its own ensuite bathroom, while the remaining two bedrooms are connected by a convenient Jack-and-Jill bathroom layout.
Step outside to your private backyard retreat where an extended covered outdoor living area creates the ultimate entertaining space. Enjoy granite countertops, a built-in gas grill, a mounted television, dedicated dining space, & room for bar seating. The fully fenced and landscaped yard provides privacy & beauty while offering ample space to add a swimming pool if desired.
The 3-car tandem garage offers generous parking with additional space for storage or a workshop area. This home is located in the Leander ISD. Make your appointment today!
-
Property type
House
-
Year built
2012
-
Price/sqft
$196
Features
- Walk In Closet
- Garage
- Garden
- Pool
- Fireplace
- Playground
- Parking
- Privacy
- Office
Features
Lot
- Privacy
Indoor
- Office
- Fireplace
- Kitchen island
- Bar
- Laundry Room
- Walk In Closet
Outdoor
- Parking
- Pool
- Garage
- Playground
- Garden
Explore the Area
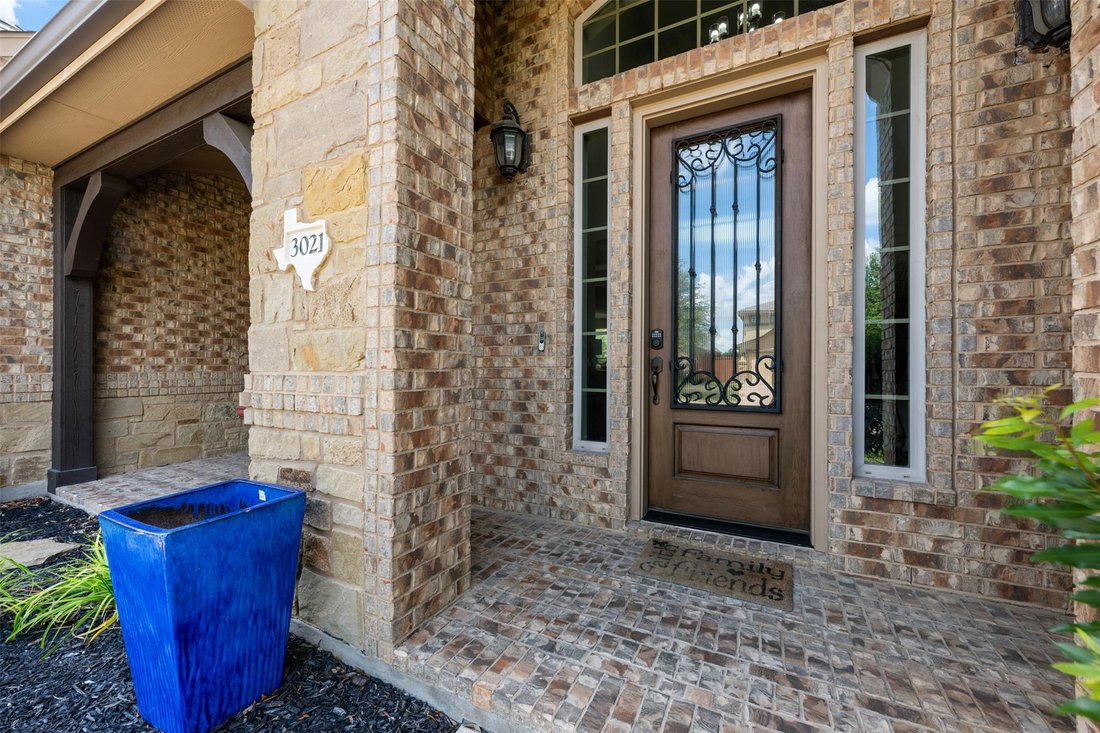
3021 Wedgescale PASS, Leander, Texas, United States
View on Google Maps
Price per sqft
Low
High
Joined 8 months ago
You have inquired about this property
The agent will contact you soon by
Listed by
3
Listings
2026
Joined
Book home tour with the agent
Choose a date and whether you'd like a virtual or in-person tour with the agent.
Preferred date
Tour type
Last updated
September 22
First listed
June 15
Listing reference
2177866
Listing status
Based on information submitted to the MLS GRID as of 2026. All data is obtained from various sources and may not have been verified by broker or MLS GRID. Supplied Open House Information is subject to change without notice. All information should be independently reviewed and verified for accuracy. Properties may or may not be listed by the office/agent presenting the information.
Trusted by the World's Leading Brokers
The agents behind the world's most exceptional properties list with JamesEdition.
- Listings from Sotheby's, Christie's, BARNES, and Engel & Völkers
- Every listing reviewed before it goes live
- Connect directly with verified listing agents
By continuing you agree to our Terms and Privacy Policy.
brokerages we
partnered with
partnered with