$999,900
Single Family Residence In Leander
- 4 Beds
- 5 Baths
- 4,602 Sqft
- 11,187 Sqft lot
- Updated: September 3
- Source: Unlock MLS (Austin Board of REALTORS) MLS#3487467
About the Property
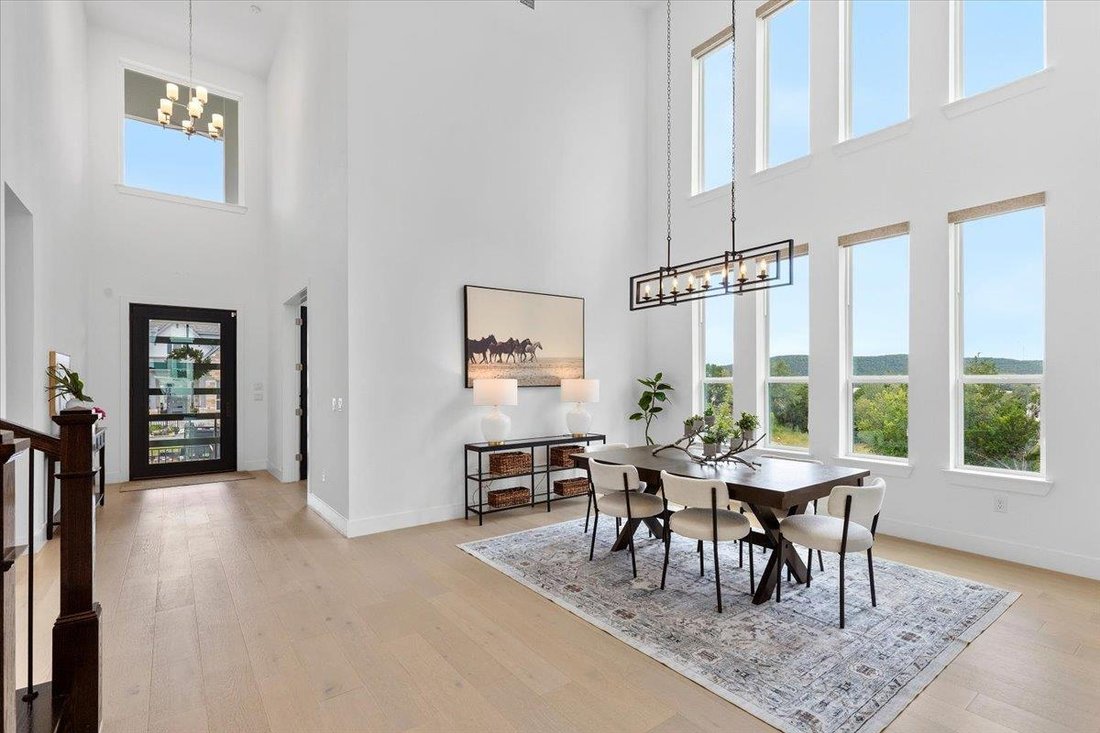
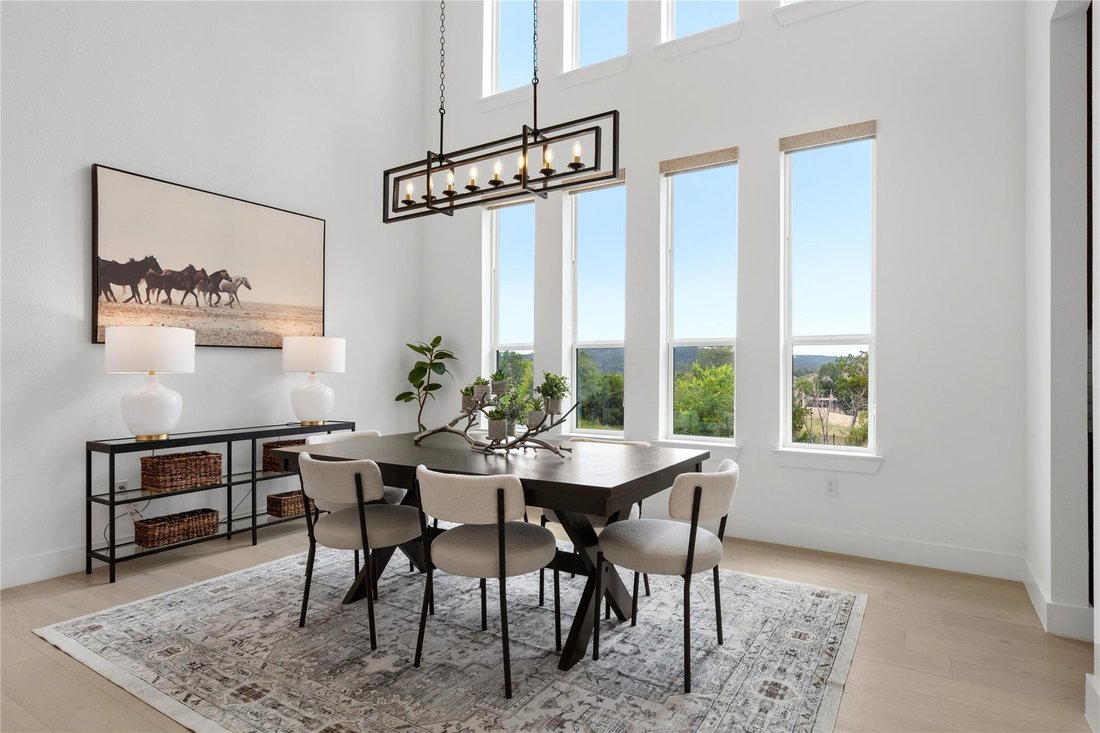
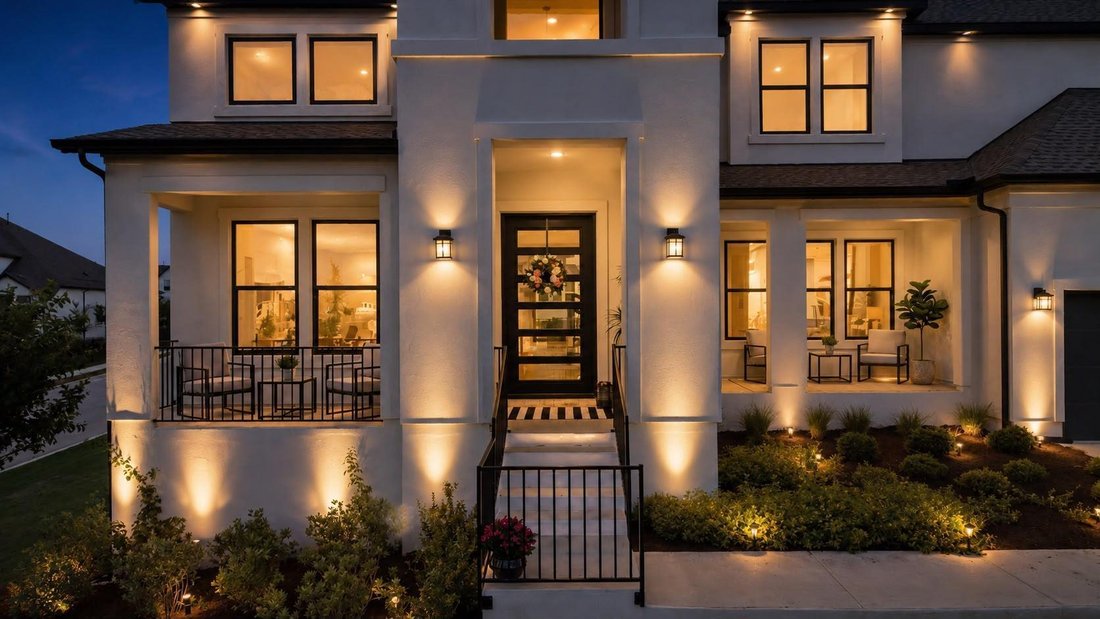
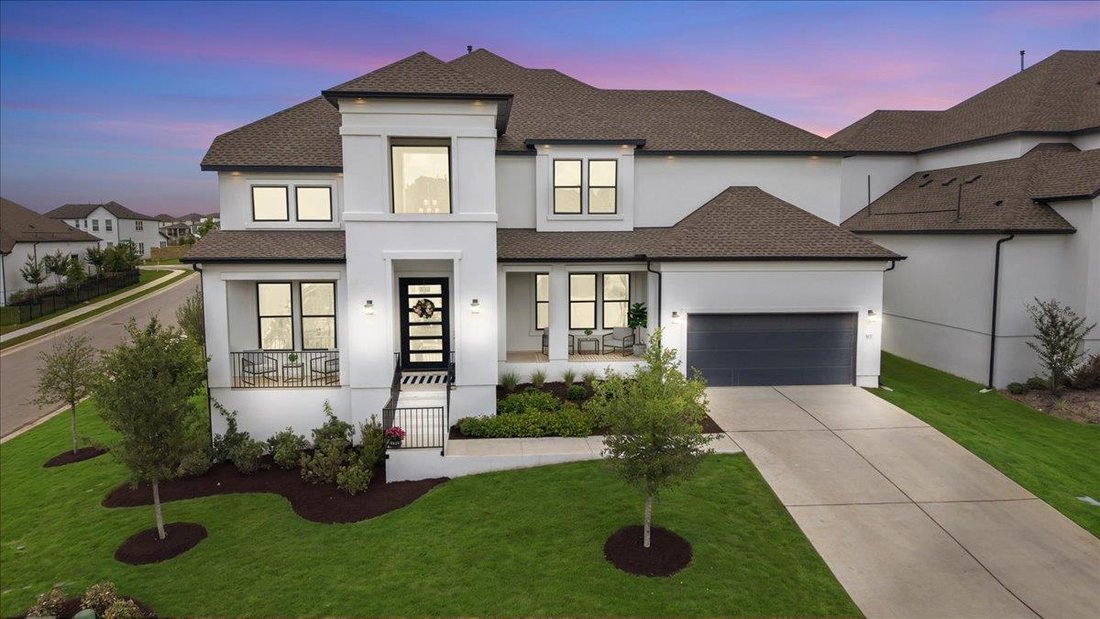
Standing out on a .26-acre corner lot, this home makes a stunning impression with its grand curb appeal and a towering, light-filled foyer that sets an elegant tone inside. The open layout flows past a spacious home office and into a formal dining room, where dramatic two-story windows frame beautiful views and flood natural light inside.
At the heart of the home, the gourmet kitchen is an ent
At the heart of the home, the gourmet kitchen is an ent
Standing out on a .26-acre corner lot, this home makes a stunning impression with its grand curb appeal and a towering, light-filled foyer that sets an elegant tone inside. The open layout flows past a spacious home office and into a formal dining room, where dramatic two-story windows frame beautiful views and flood natural light inside.
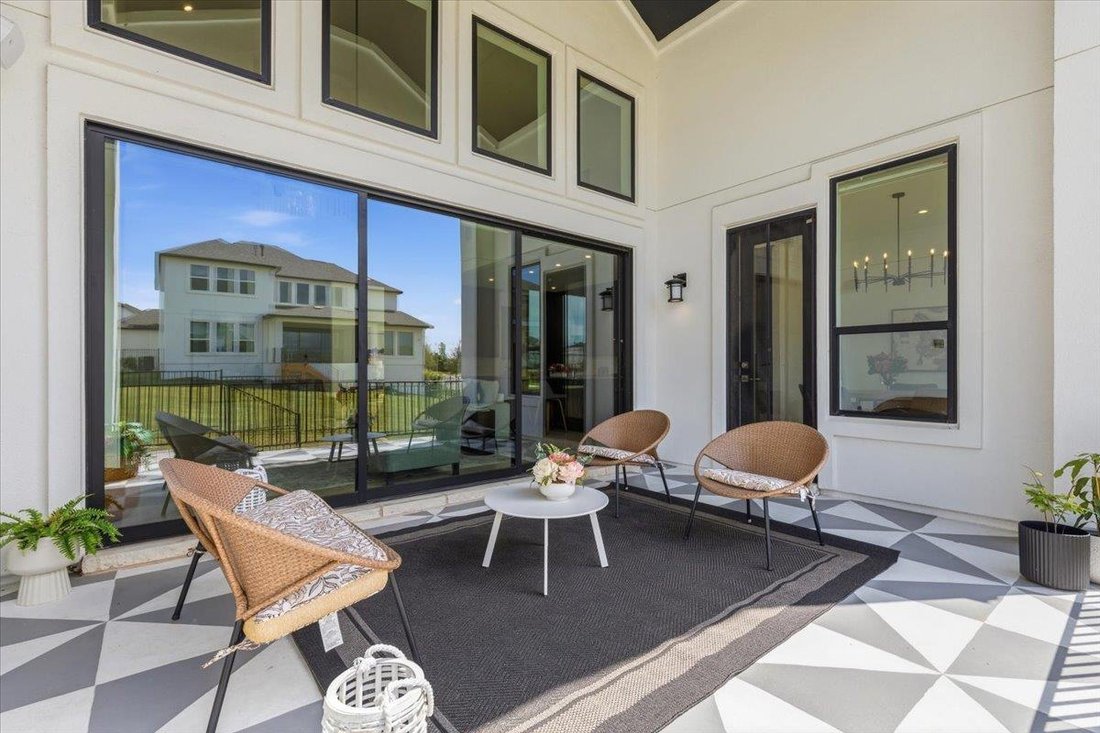
At the heart of the home, the gourmet kitchen is an entertainer’s dream, featuring rich espresso cabinetry extending to the ceiling, granite counters, and top-tier appliances including a gas range. Designed for effortless hosting, the kitchen flows into a casual breakfast room on one side and a butler’s pantry leading to the formal dining on the other. Overlooking it all is the soaring great room, where 3-panel sliding doors blur the line between indoor and outdoor living. The impressive doors open to an expansive covered patio with a vaulted ceiling and striking floor detail—the perfect spot for lounging, al fresco dining, and evening cocktails.
The primary suite is anchored by an elegant tray ceiling and a spa-inspired bath complete with a free-standing soaking tub, a deluxe walk-in shower with a bench, and dual walk-in closets. Privacy and flexibility are key here; the secondary bedrooms are all generously sized with walk-in closets, including a secluded main-level guest suite tucked away from the primary wing—ideal for visitors or multigenerational living. Upstairs, the home continues to impress with a sprawling loft and an adjoining media room ready for movie nights and game days.
Practicality is just as polished as the design. The 3-car tandem garage offers plenty of room for extra parking, a workshop, or seasonal storage, while the oversized laundry room features a convenient sink and abundant cabinetry to keep life organized. Located in one of Leander’s premier master-planned communities, you’ll have resort-style amenities and scenic trails right at your doorstep, all while being zoned for top-rated Leander ISD schools.
At the heart of the home, the gourmet kitchen is an entertainer’s dream, featuring rich espresso cabinetry extending to the ceiling, granite counters, and top-tier appliances including a gas range. Designed for effortless hosting, the kitchen flows into a casual breakfast room on one side and a butler’s pantry leading to the formal dining on the other. Overlooking it all is the soaring great room, where 3-panel sliding doors blur the line between indoor and outdoor living. The impressive doors open to an expansive covered patio with a vaulted ceiling and striking floor detail—the perfect spot for lounging, al fresco dining, and evening cocktails.
The primary suite is anchored by an elegant tray ceiling and a spa-inspired bath complete with a free-standing soaking tub, a deluxe walk-in shower with a bench, and dual walk-in closets. Privacy and flexibility are key here; the secondary bedrooms are all generously sized with walk-in closets, including a secluded main-level guest suite tucked away from the primary wing—ideal for visitors or multigenerational living. Upstairs, the home continues to impress with a sprawling loft and an adjoining media room ready for movie nights and game days.
Practicality is just as polished as the design. The 3-car tandem garage offers plenty of room for extra parking, a workshop, or seasonal storage, while the oversized laundry room features a convenient sink and abundant cabinetry to keep life organized. Located in one of Leander’s premier master-planned communities, you’ll have resort-style amenities and scenic trails right at your doorstep, all while being zoned for top-rated Leander ISD schools.
-
Property type
House
-
Year built
2024
-
Price/sqft
$217
Features
- Walk In Closet
- Garage
- Garden
- Pool
- Terrace
- Cinema
- Fitness Center / Gym
- Open Kitchen
- Fireplace
Features
Indoor
- High Ceiling
- Office
- Fireplace
- Kitchen island
- Gas Stovetop
- Bar
- Laundry Room
- Cinema
- Open Kitchen
- Stone Countertops
- Walk In Closet
- Fitness Center / Gym
Outdoor
- Terrace
- Parking
- Pool
- Garage
- Playground
- Garden
Explore the Area
5037 Carsoli LN, Leander, Texas, United States
View on Google Maps
Price per sqft
Low
High
Joined 11 months ago
You have inquired about this property
The agent will contact you soon by
Listed by
277
Listings
2025
Joined
Book home tour with the agent
Choose a date and whether you'd like a virtual or in-person tour with the agent.
Preferred date
Tour type
Last updated
September 3
First listed
May 29
Listing reference
3487467
Listing status
Based on information submitted to the MLS GRID as of 2026. All data is obtained from various sources and may not have been verified by broker or MLS GRID. Supplied Open House Information is subject to change without notice. All information should be independently reviewed and verified for accuracy. Properties may or may not be listed by the office/agent presenting the information.
Trusted by the World's Leading Brokers
The agents behind the world's most exceptional properties list with JamesEdition.
- Listings from Sotheby's, Christie's, BARNES, and Engel & Völkers
- Every listing reviewed before it goes live
- Connect directly with verified listing agents
By continuing you agree to our Terms and Privacy Policy.
brokerages we
partnered with
partnered with