$1,715,000
Single Family Residence In Leander
- 5 Beds
- 5 Baths
- 4,410 Sqft
- 1.08 Ac lot
- Updated: July 14
- Source: Unlock MLS (Austin Board of REALTORS) MLS#1653049
About the Property
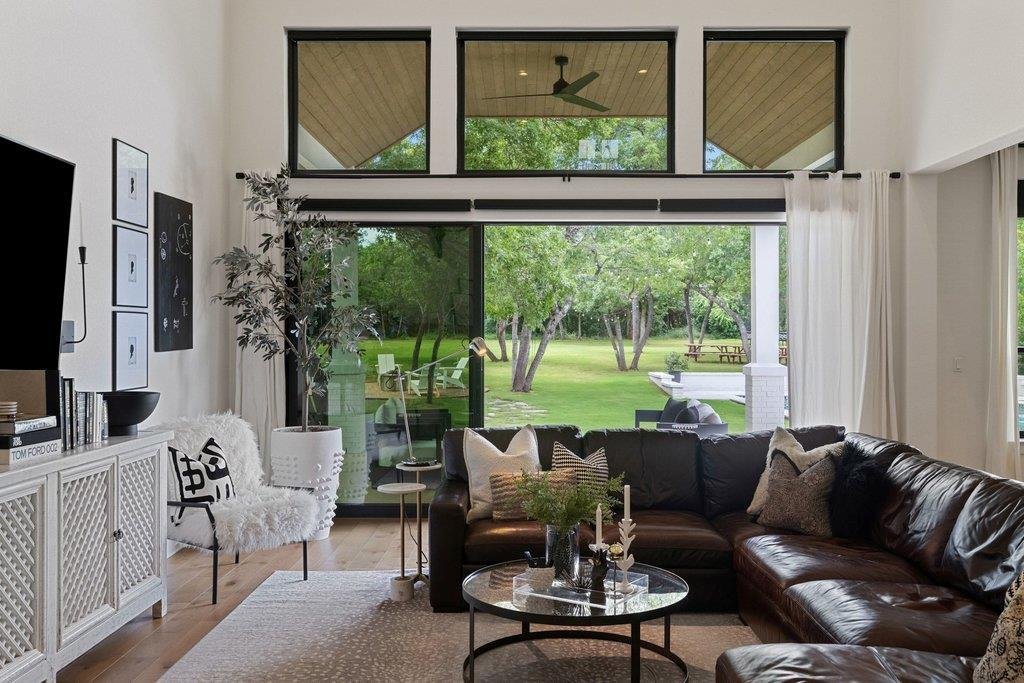
*DREES CUSTOM HOME - GATED COMMUNITY - 1+ ACRE - SALTWATER POOL - 6 BD OR 5 BD + OFFICE - MEDIA/GAME ROOMS - DESIGNER TOUCHES - $3K FROM PREFERRED LENDER* Set on over an acre of beautifully manicured land, this Drees Kenwood Plan has impeccable designer details & an outdoor haven that’ll leave you breathless. Inside, every detail has been thoughtfully curated. Impressive 3-panel sliding doors
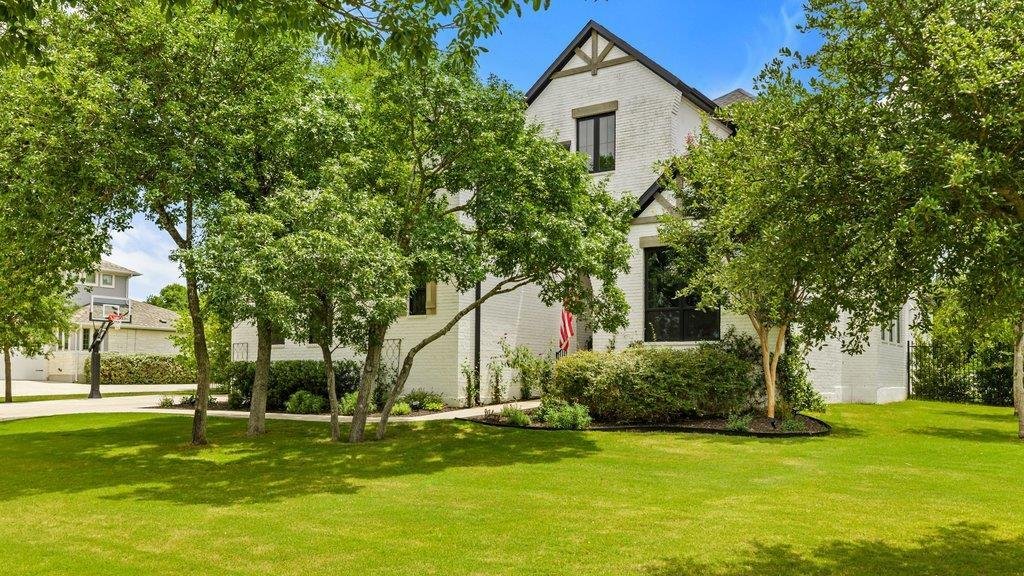
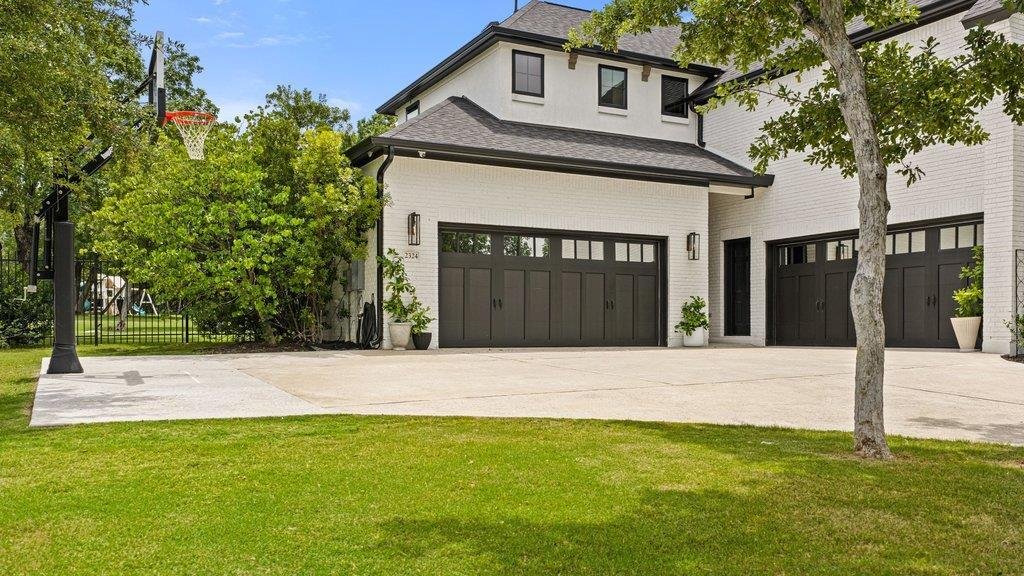
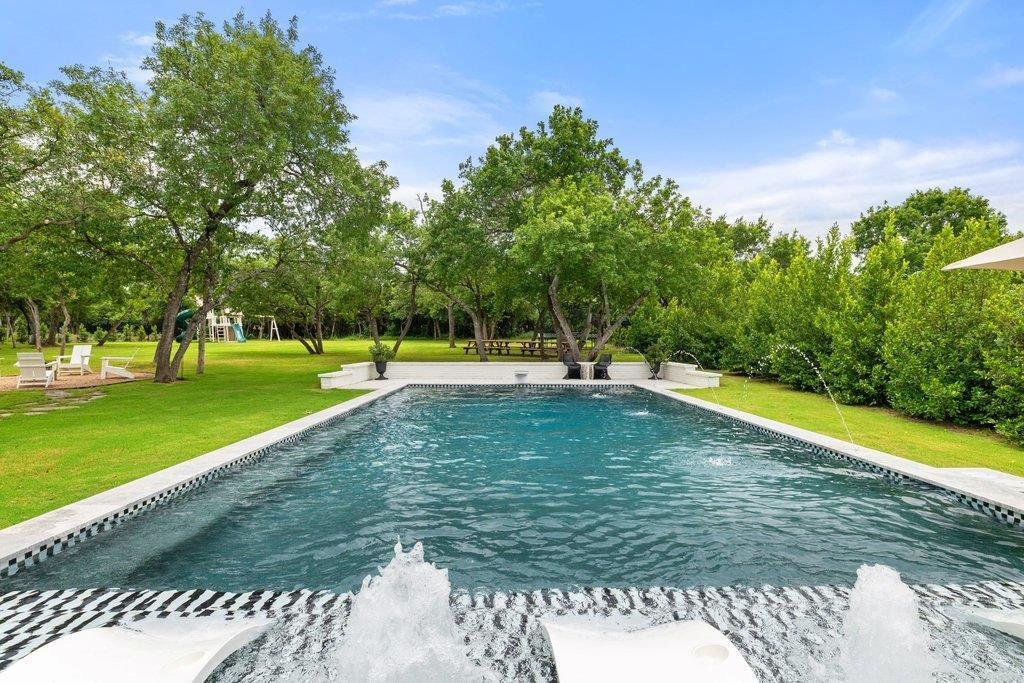
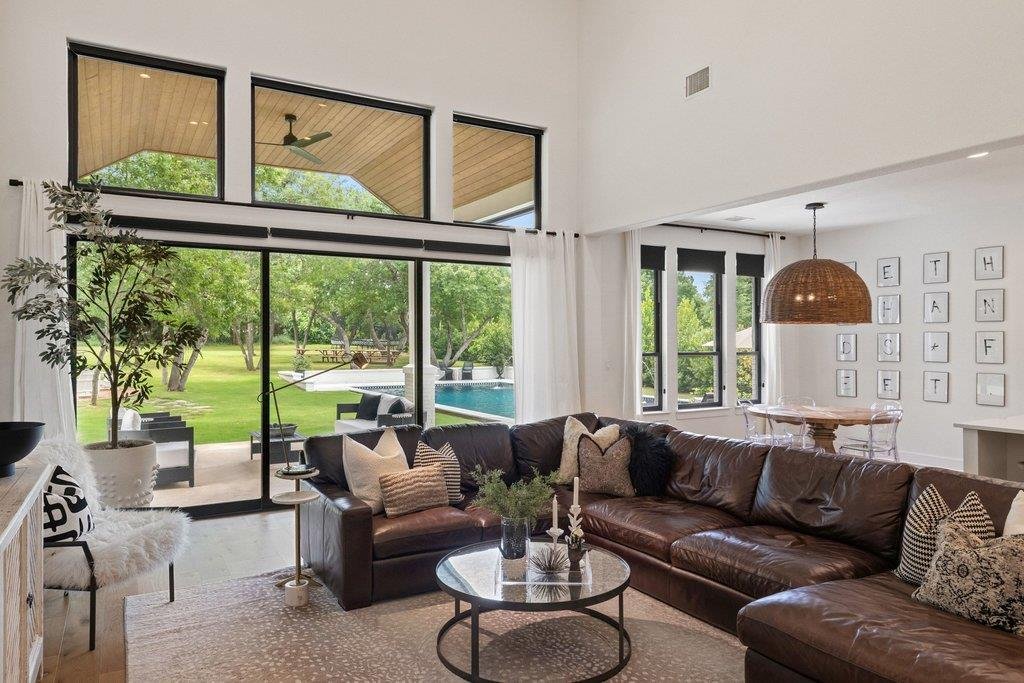
*DREES CUSTOM HOME - GATED COMMUNITY - 1+ ACRE - SALTWATER POOL - 6 BD OR 5 BD + OFFICE - MEDIA/GAME ROOMS - DESIGNER TOUCHES - $3K FROM PREFERRED LENDER* Set on over an acre of beautifully manicured land, this Drees Kenwood Plan has impeccable designer details & an outdoor haven that’ll leave you breathless. Inside, every detail has been thoughtfully curated. Impressive 3-panel sliding doors flood natural light in & connect you to the outdoors. Throughout the home you’ll find oak hardwoods, soaring ceilings, custom designer fixtures, striking soapstone countertops, quartz, & marble, & custom roller shades, including motorized options for the living room & hard-to-reach foyer windows. The layout features a grand foyer, 2 dining areas, & a 6th bedroom perfect for a home office. The gourmet kitchen is equipped with an entertainer’s island, pot-and-pan drawers, a butler’s pantry w/ coffee station, & walk-in pantry. The main-level primary is pure indulgence, while the secondary bedrooms offer thoughtful privacy. Upstairs, 2 flex spaces provide versatility for a game room, media room, or additional creative space! This home is designed for modern convenience with an oversized laundry room, pre-wired speakers, hardwired internet extenders, & a water softener/filter system. The two separate 2-car garages with epoxy flooring are a dream for car enthusiasts or those in need of storage or workspace. The true showstopper is the incredible backyard oasis - step into your personal paradise, complete with a saltwater pool (2025) with a tanning ledge & bubblers. Expansive patios & a secluded firepit area are perfect for entertaining, while mature trees provide privacy & shade, creating a retreat you’ll never want to leave. With a cohesive indoor-outdoor design, premium finishes, & a prime layout, this home is an unparalleled masterpiece. For peace of mind, it’s within builder’s structural warranty (buyer to verify). Don’t miss your chance to call this luxurious retreat home!
-
Property type
House
-
Year built
2020
-
Price/sqft
$388
Features
- Walk In Closet
- Garage
- Garden
- Pool
- Basketball Court
- Gated Community
- Cinema
- Tennis Court
- Open Kitchen
Features
Lot
- Gated Community
- Privacy
Indoor
- High Ceiling
- Office
- Kitchen island
- Bar
- Laundry Room
- Game Room
- Cinema
- Open Kitchen
- Stone Countertops
- Walk In Closet
Outdoor
- Parking
- Pool
- Garage
- Playground
- Tennis Court
- Garden
- Basketball Court
Explore the Area
2324 High Lonesome, Leander, Texas, United States
View on Google Maps
Price per sqft
Low
High
Joined 9 months ago
You have inquired about this property
The agent will contact you soon by
Listed by
296
Listings
2025
Joined
Book home tour with the agent
Choose a date and whether you'd like a virtual or in-person tour with the agent.
Preferred date
Tour type
Last updated
July 14
First listed
May 21
Listing reference
1653049
Listing status
Based on information submitted to the MLS GRID as of 2026. All data is obtained from various sources and may not have been verified by broker or MLS GRID. Supplied Open House Information is subject to change without notice. All information should be independently reviewed and verified for accuracy. Properties may or may not be listed by the office/agent presenting the information.
Trusted by the World's Leading Brokers
The agents behind the world's most exceptional properties list with JamesEdition.
- Listings from Sotheby's, Christie's, BARNES, and Engel & Völkers
- Every listing reviewed before it goes live
- Connect directly with verified listing agents
By continuing you agree to our Terms and Privacy Policy.
brokerages we
partnered with
partnered with