$1,099,999
Single Family Residence In Leander
- 4 Beds
- 5 Baths
- 3,947 Sqft
- 43,560 Sqft lot
- Updated: September 20
- Source: Unlock MLS (Austin Board of REALTORS) MLS#1205972
About the Property
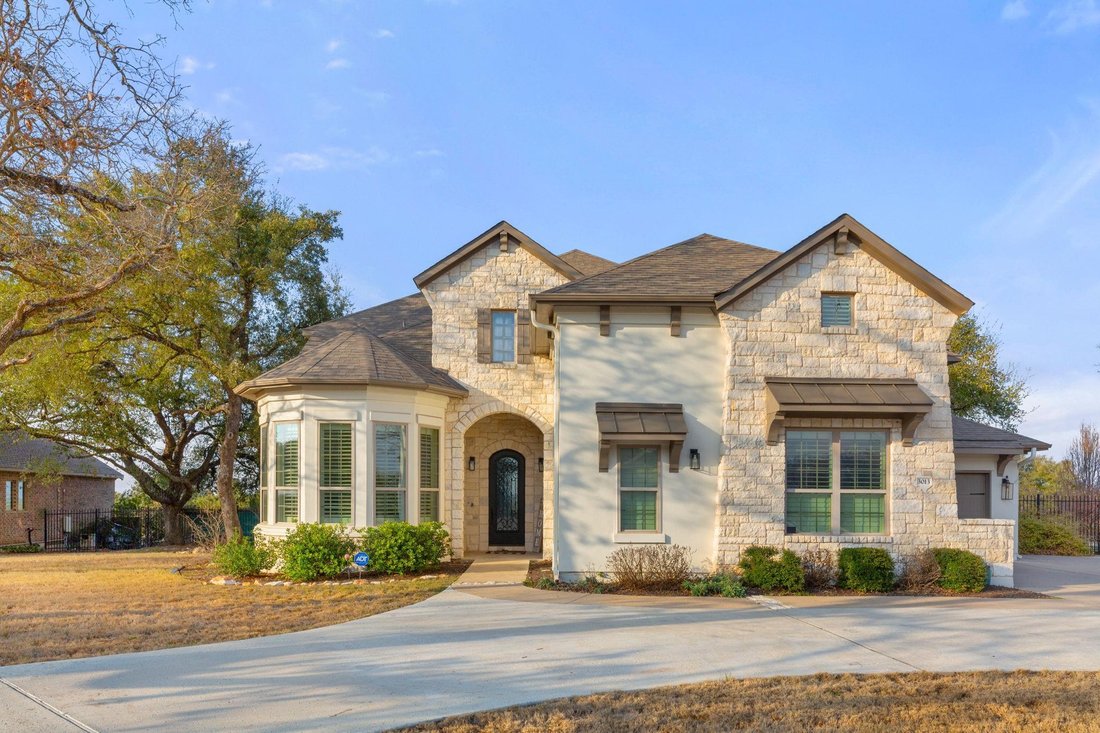
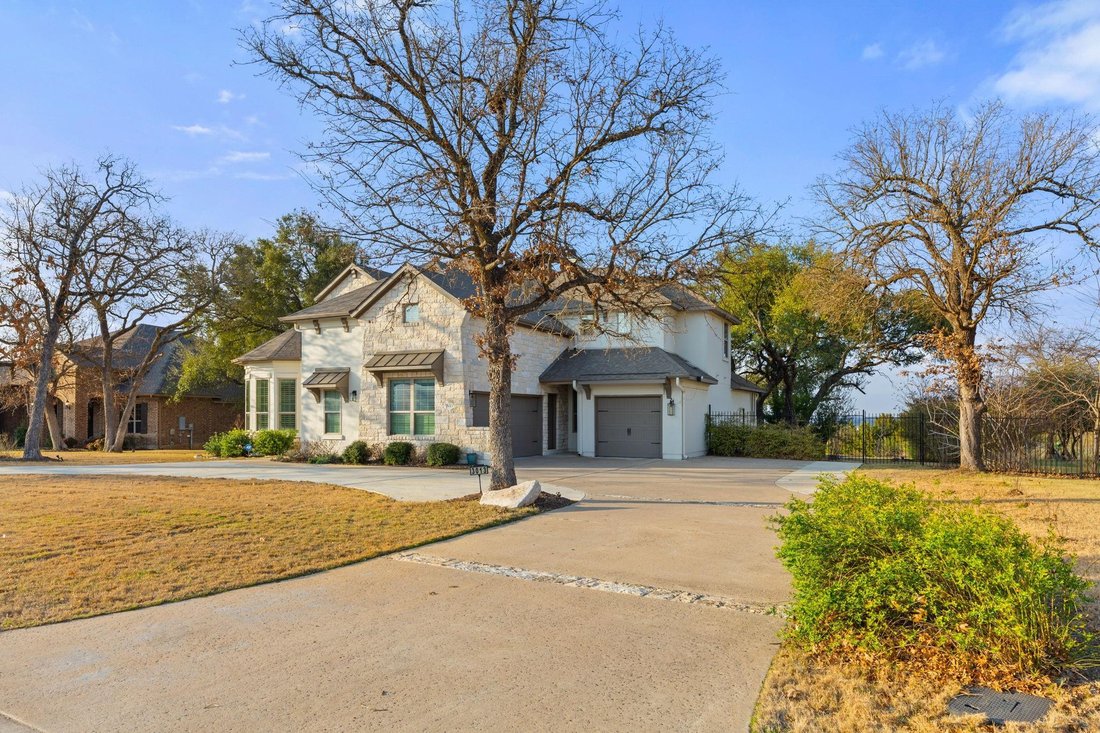
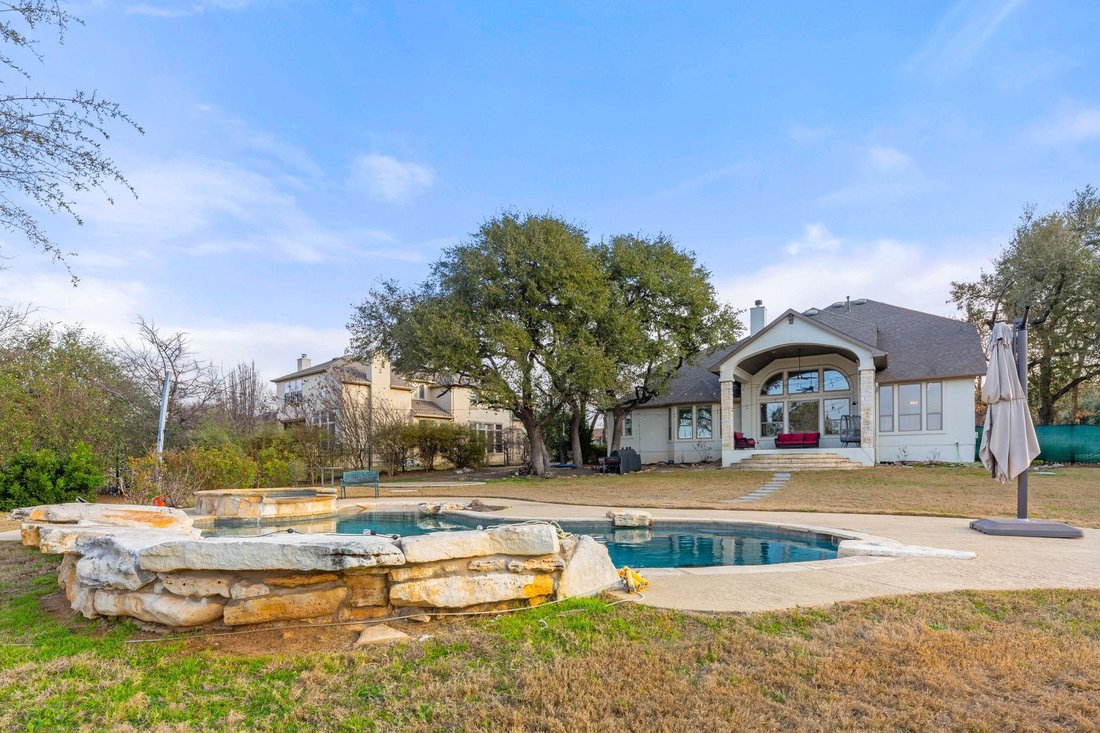
Welcome to this stunning home, expertly crafted by Drees Custom Builders. The picturesque circular driveway enhances its curb appeal, sits on a spacious one-acre lot, offering both privacy and sophistication. Abundant natural light with open two-story family room showcases the pool and city views. Elegant hardwood floors, designed kitchen, featuring a striking copper barn sink, dual built-in ovens
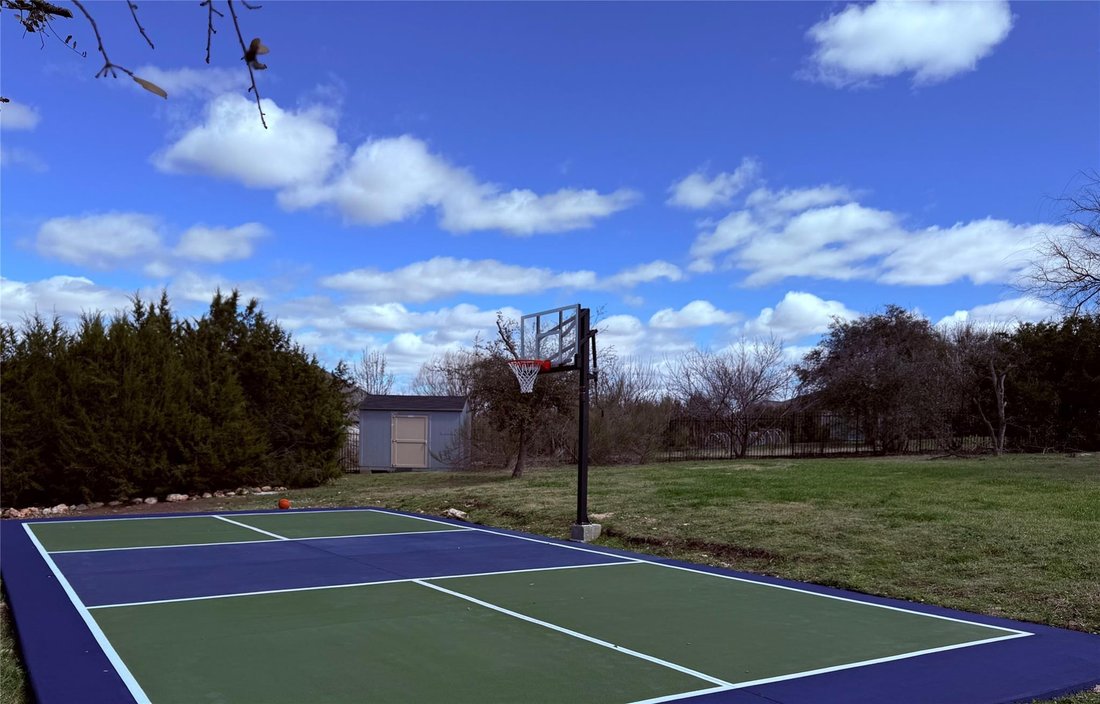
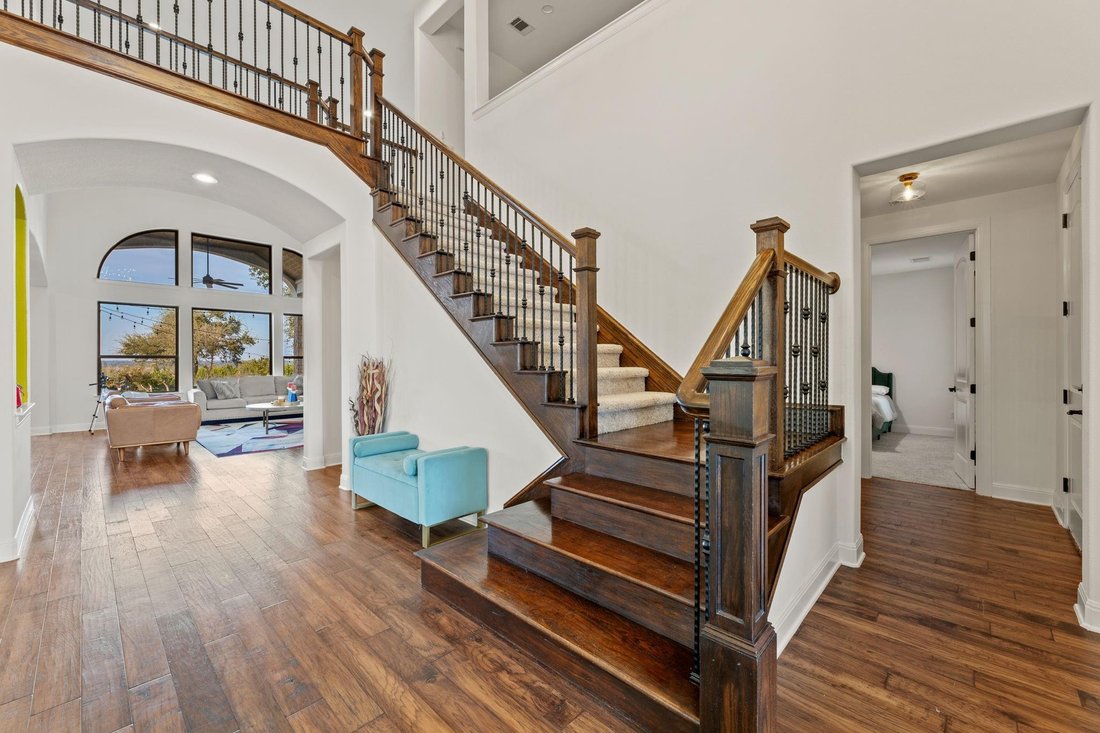
Welcome to this stunning home, expertly crafted by Drees Custom Builders. The picturesque circular driveway enhances its curb appeal, sits on a spacious one-acre lot, offering both privacy and sophistication. Abundant natural light with open two-story family room showcases the pool and city views. Elegant hardwood floors, designed kitchen, featuring a striking copper barn sink, dual built-in ovens, and ample cabinet space. The home boasts 4 bedrooms with 4.5 baths. First floor features, Master Bedroom, AND 2nd bedroom with Full Bath, separate study & powder room. Second floor Huge media room & game room conneted together is perfect for entertaining, complete with a wet bar with sink and mini fridge. The inclusion of the (unfinished) attic for a recording studio / 2nd office / Art studio, or extra storage is an interesting bonus. Step outside to the backyard, where you’ll find the perfect space for entertainment and relaxation. Enjoy beautiful pool, with heated spa and a versatile Sport Court with a Basketball Hoop & Pickleball. The fully fenced yard along with mature trees, ensures privacy and tranquility, along with the Tuff-shed storage. The back patio, take in breathtaking city night lights—a truly mesmerizing feature.
-
Property type
House
-
Year built
2015
-
Price/sqft
$278
Features
Explore the Area
3013 Vista Heights DR, Georgetown, Texas, United States
View on Google Maps
Price per sqft
Low
High
Joined 11 months ago
You have inquired about this property
The agent will contact you soon by
Listed by
12
Listings
2025
Joined
Book home tour with the agent
Choose a date and whether you'd like a virtual or in-person tour with the agent.
Preferred date
Tour type
Last updated
September 20
First listed
May 17
Listing reference
1205972
Listing status
Based on information submitted to the MLS GRID as of 2026. All data is obtained from various sources and may not have been verified by broker or MLS GRID. Supplied Open House Information is subject to change without notice. All information should be independently reviewed and verified for accuracy. Properties may or may not be listed by the office/agent presenting the information.
Trusted by the World's Leading Brokers
The agents behind the world's most exceptional properties list with JamesEdition.
- Listings from Sotheby's, Christie's, BARNES, and Engel & Völkers
- Every listing reviewed before it goes live
- Connect directly with verified listing agents
By continuing you agree to our Terms and Privacy Policy.
brokerages we
partnered with
partnered with