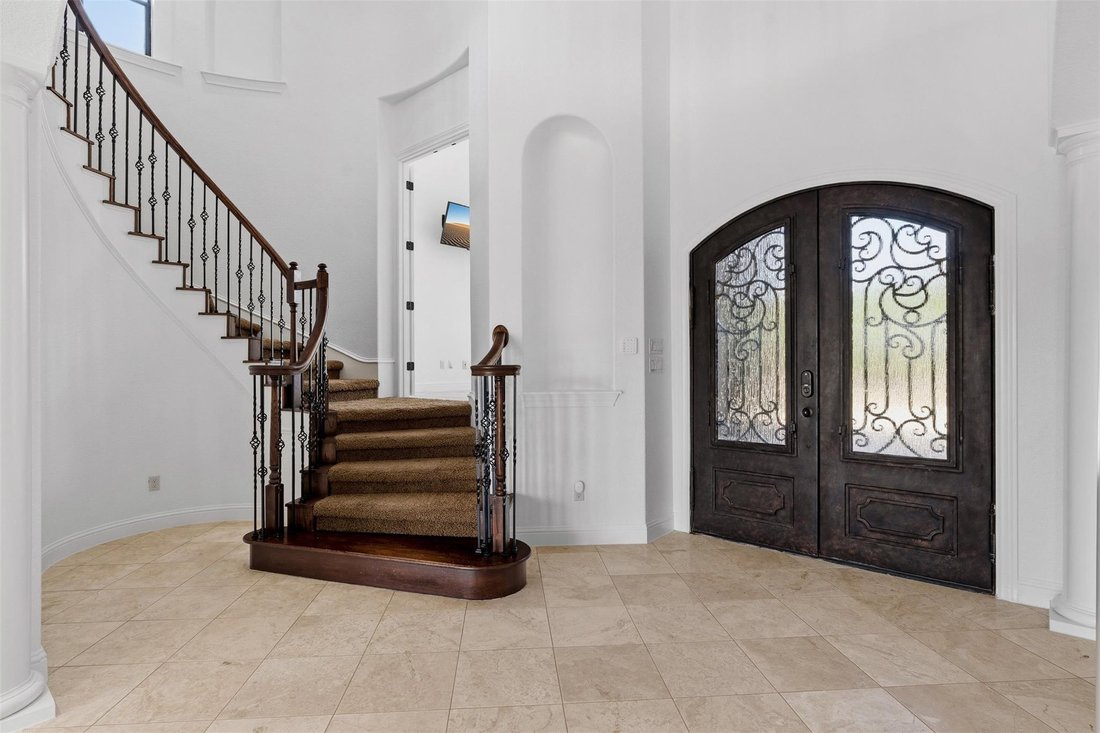
$1,300,000
Price decreased by $95,000 on Aug 06, 2026
Single Family Residence In Leander
- 4 Beds
- 4 Baths
- 3,989 Sqft
- 1.81 Ac lot
- Updated: August 6
- Source: Unlock MLS (Austin Board of REALTORS) MLS#3409446
About the Property
Tucked away on a quiet cul-de-sac, this exceptional Villas Hills residence offers a sprawling two-story layout with 4 bedrooms and 3.5 bathrooms. This Villas Hills home is a rare find for those seeking a private pool and a dedicated court for pickleball, tennis, and basketball. This estate welcomes you with meticulous detailing and an inviting atmosphere that highlights the quality of the build. T
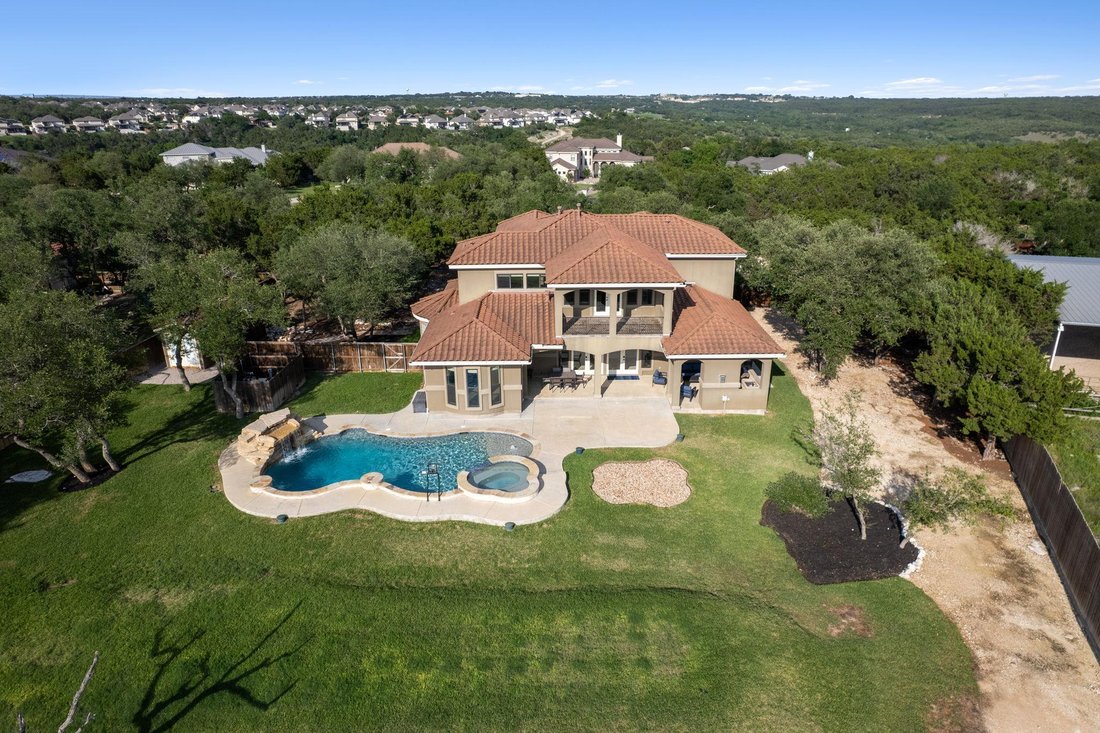
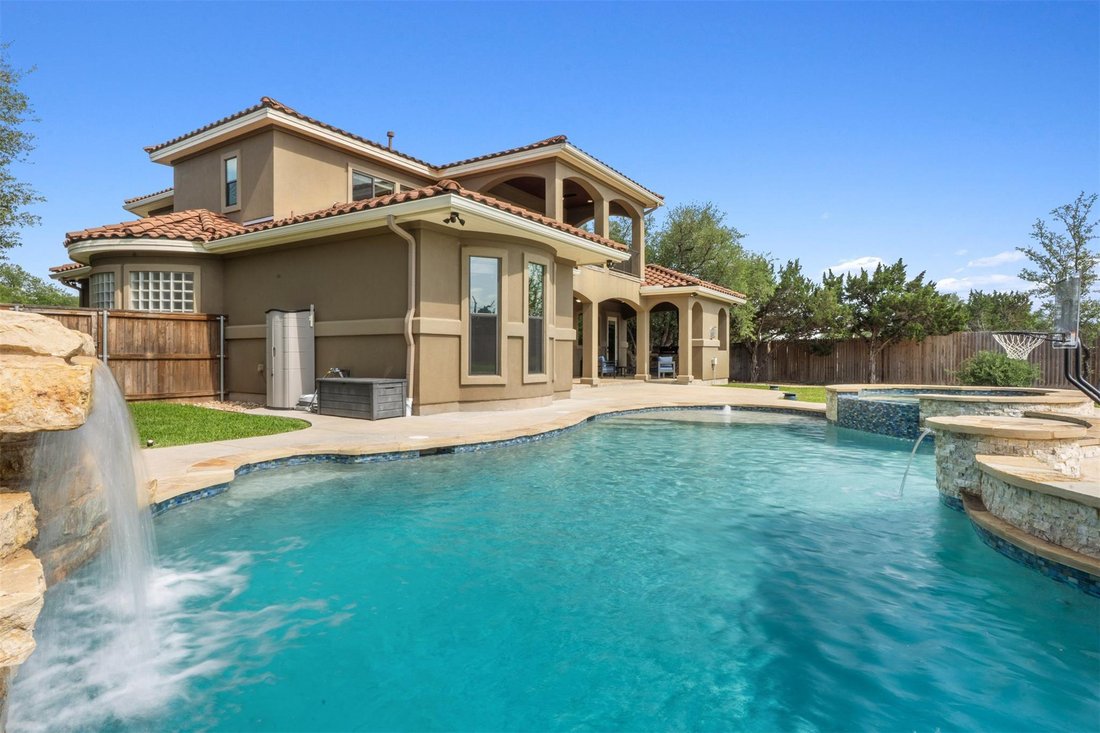
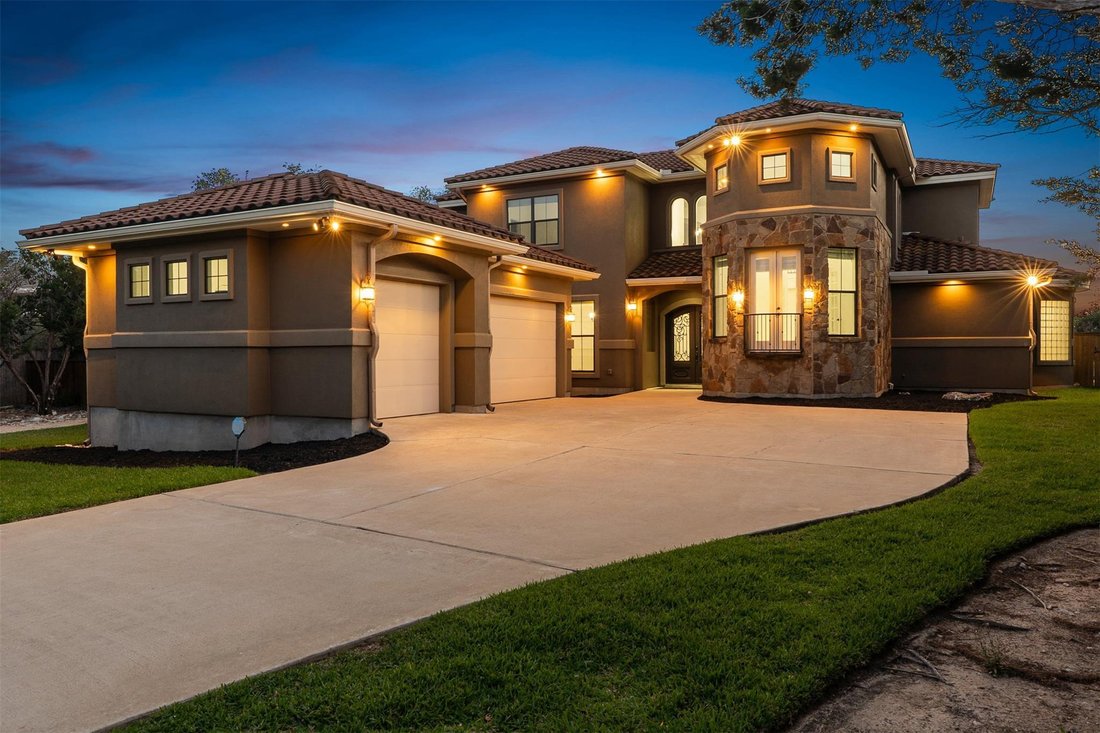
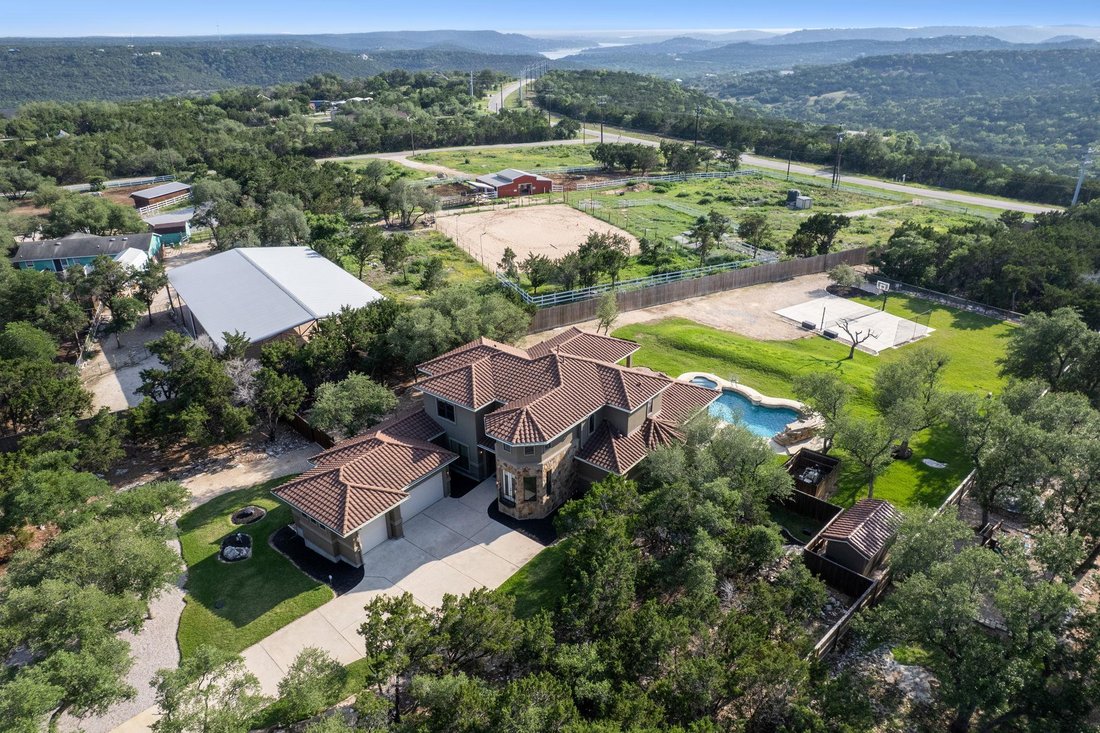
Tucked away on a quiet cul-de-sac, this exceptional Villas Hills residence offers a sprawling two-story layout with 4 bedrooms and 3.5 bathrooms. This Villas Hills home is a rare find for those seeking a private pool and a dedicated court for pickleball, tennis, and basketball. This estate welcomes you with meticulous detailing and an inviting atmosphere that highlights the quality of the build. The location offers a peaceful pace while remaining just 4 miles from HEB and a few minutes further from a multitude of dining and entertainment options, Costco, Target, and the Cinemark. A dining area sits just off the foyer, leading into an expansive living room where a wall of glass doors and windows opens entirely to the patio. This main gathering space features a fireplace and custom built-in shelving and cabinetry. The kitchen is designed with an oversized center island that has a wrap-around bar top for morning coffee or evening drinks, wood cabinetry, wine storage, and a stainless gas cooktop with a built-in oven and microwave. The primary suite is located on the main floor for ease of movement, offering a bay window and a bathroom with two vanities, a center jetted tub, and a walk-in shower. One of the most unique elements of this Villas Hills home is the private office, which sits midway up the staircase. This secluded retreat is tucked away from the main floor traffic and opens to a small Juliet balcony at the front of the home. The 2nd floor features a large game room with access to a rear-facing balcony, along with 3 guest bedrooms. The outdoor space is a true extension of the home, featuring a covered patio with an outdoor fireplace, grill, and sink for weekend hosting. The in-ground pool and spa offer a serene waterfall. The private sports court is ready for basketball or a quick match. This Villas Hills property offers a complete lifestyle package, blending refined interior spaces with an expansive backyard and easy access to the best of the surrounding area.
-
Property type
House
-
Year built
2012
-
Price/sqft
$325
Features
- Walk In Closet
- Garage
- Garden
- Pool
- Basketball Court
- Jacuzzi
- Outdoor Kitchen
- Tennis Court
- Game Room
Features
Indoor
- Office
- Fireplace
- Kitchen island
- Gas Stovetop
- Jacuzzi
- Bar
- Laundry Room
- Game Room
- Stone Countertops
- Walk In Closet
Outdoor
- Balcony
- Pool
- Garage
- Outdoor Kitchen
- Tennis Court
- Gate
- Garden
- Basketball Court
Explore the Area
1001 Villa Hill DR, Leander, Texas, United States
View on Google Maps
Price per sqft
Low
High
Joined 9 months ago
You have inquired about this property
The agent will contact you soon by
Listed by
94
Listings
2025
Joined
Book home tour with the agent
Choose a date and whether you'd like a virtual or in-person tour with the agent.
Preferred date
Tour type
Last updated
August 6
First listed
Apr 30
Listing reference
3409446
Listing status
Based on information submitted to the MLS GRID as of 2026. All data is obtained from various sources and may not have been verified by broker or MLS GRID. Supplied Open House Information is subject to change without notice. All information should be independently reviewed and verified for accuracy. Properties may or may not be listed by the office/agent presenting the information.
Trusted by the World's Leading Brokers
The agents behind the world's most exceptional properties list with JamesEdition.
- Listings from Sotheby's, Christie's, BARNES, and Engel & Völkers
- Every listing reviewed before it goes live
- Connect directly with verified listing agents
By continuing you agree to our Terms and Privacy Policy.
brokerages we
partnered with
partnered with