$499,900
Single Family Residence In Leander
- 4 Beds
- 3 Baths
- 2,895 Sqft
- 7,101 Sqft lot
- Updated: July 31
- Source: Unlock MLS (Austin Board of REALTORS) MLS#4940752
About the Property
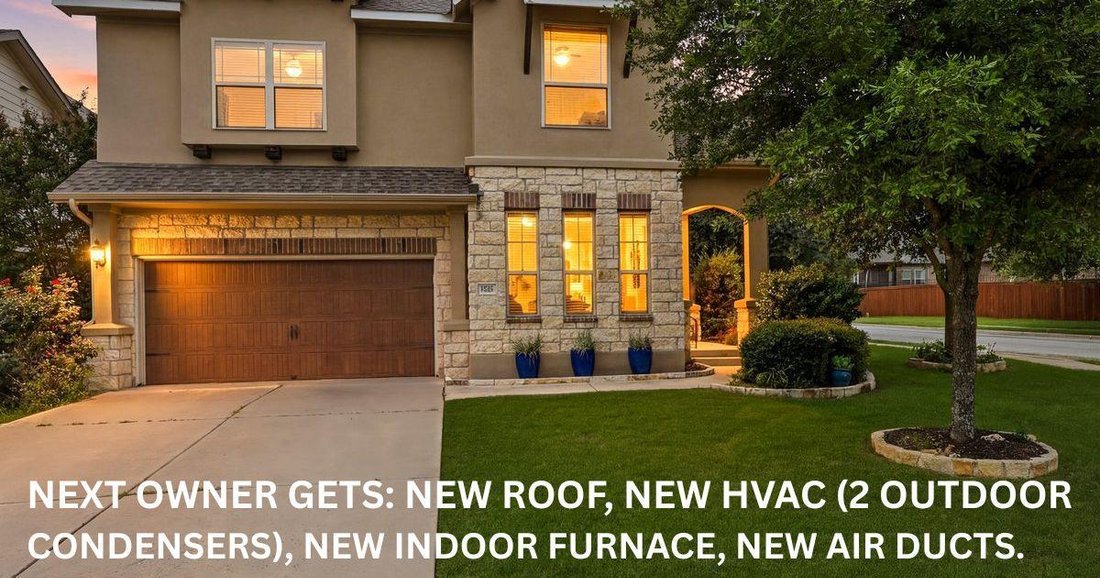
LOWER INSURANCE RATES & ZERO BIG-TICKET MAINTENANCE! Featuring a BRAND-NEW Roof and complete BRAND-NEW HVAC System, this move-in-ready Sarita Valley home offers instant peace of mind, max insurance carrier discounts, and significantly lower monthly utility bills from Day 1. Spanning nearly 2,895 sq ft, this prime corner-lot home boasts exceptional curb appeal and a thoughtful, open-concept lay
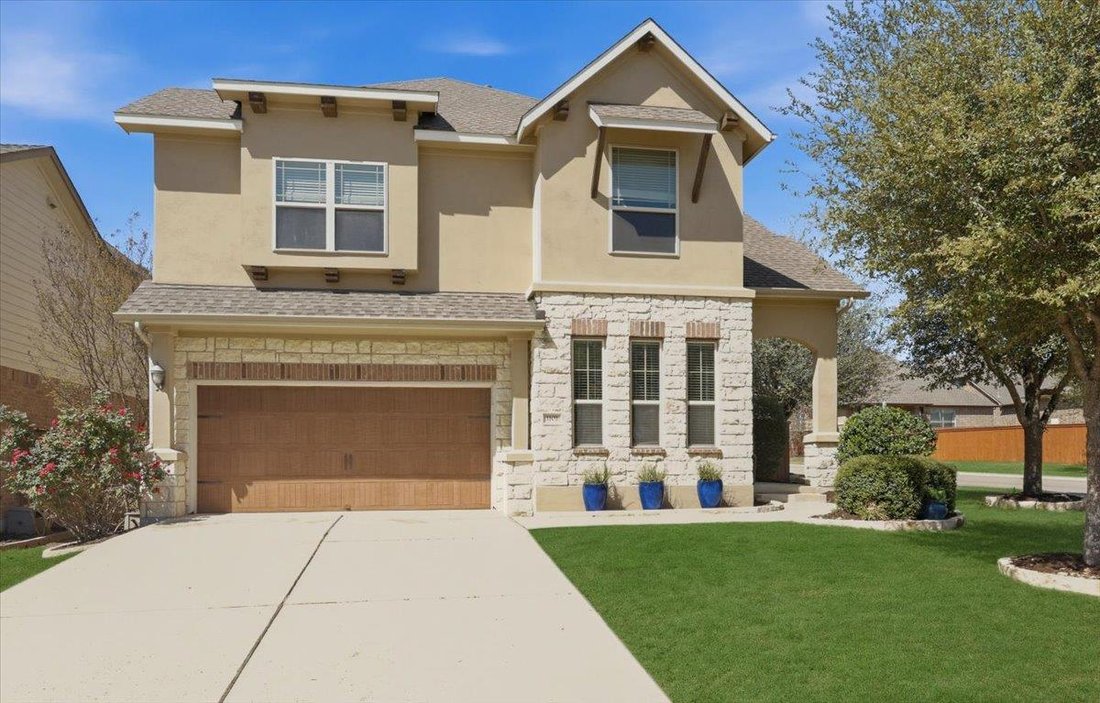
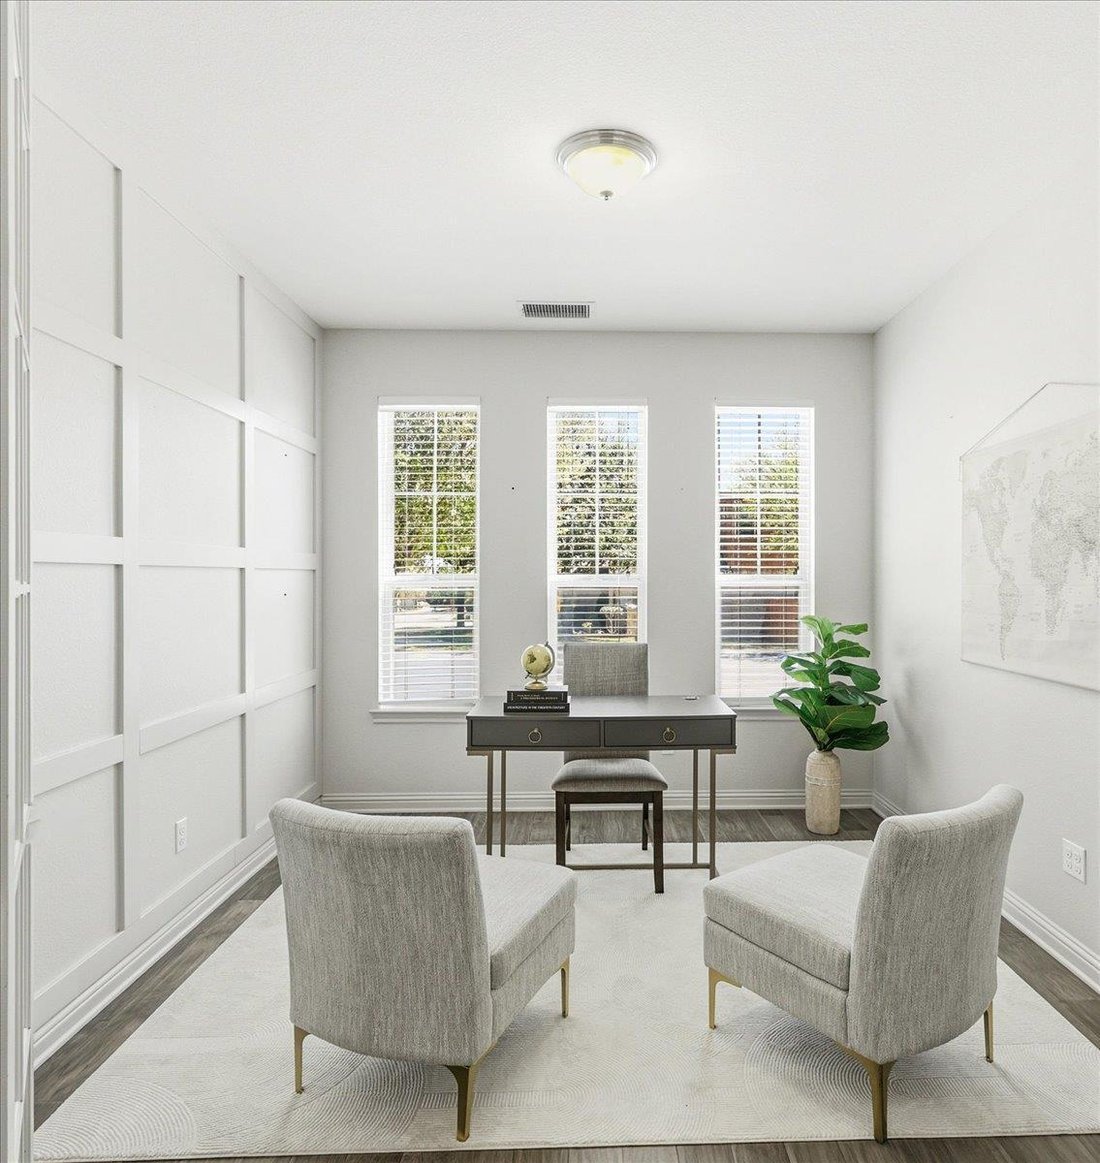
LOWER INSURANCE RATES & ZERO BIG-TICKET MAINTENANCE! Featuring a BRAND-NEW Roof and complete BRAND-NEW HVAC System, this move-in-ready Sarita Valley home offers instant peace of mind, max insurance carrier discounts, and significantly lower monthly utility bills from Day 1. Spanning nearly 2,895 sq ft, this prime corner-lot home boasts exceptional curb appeal and a thoughtful, open-concept layout. The main level features a dedicated home office, open concept living area and a chef’s kitchen ideal for entertaining. There are 2 living and 2 dining spaces, providing plenty of room for everyday living and entertaining. The kitchen is equipped with a gas range, stainless steel appliances and lots of counter space. The living room is anchored by a cozy fireplace with a classic white mantel, creating a warm and inviting focal point. The primary bedroom and ensuite are downstairs. Upstairs offers 3 spacious secondary bedrooms and a flexible second living/game room. Step outside to your private oasis—an 11x25 covered and screened porch with vaulted wood-beam ceilings. Zoned to top-rated Leander ISD schools (Tarvin Elementary, Stiles Middle, and Rouse High). Conveniently located off Ronald Reagan Blvd for seamless commutes to Apple, The Domain, and Austin’s tech corridors. The refrigerator, washer & dryer convey with the home. Transferable roof and HVAC warranties on file. Ask about preferred lender incentives!
-
Property type
House
-
Year built
2013
-
Price/sqft
$172
Features
- Walk In Closet
- Garage
- Garden
- Pool
- Game Room
- Fireplace
- Playground
- Washer Dryer
- Office
Features
Indoor
- Office
- Fireplace
- Kitchen island
- Washer Dryer
- Bar
- Laundry Room
- Game Room
- Walk In Closet
Outdoor
- Pool
- Garage
- Playground
- Garden
Explore the Area
1101 Feather Reed DR, Leander, Texas, United States
View on Google Maps
Price per sqft
Low
High
Joined 9 months ago
You have inquired about this property
The agent will contact you soon by
Listed by
42
Listings
2025
Joined
Book home tour with the agent
Choose a date and whether you'd like a virtual or in-person tour with the agent.
Preferred date
Tour type
Last updated
July 31
First listed
Apr 7
Listing reference
4940752
Listing status
Based on information submitted to the MLS GRID as of 2026. All data is obtained from various sources and may not have been verified by broker or MLS GRID. Supplied Open House Information is subject to change without notice. All information should be independently reviewed and verified for accuracy. Properties may or may not be listed by the office/agent presenting the information.
Trusted by the World's Leading Brokers
The agents behind the world's most exceptional properties list with JamesEdition.
- Listings from Sotheby's, Christie's, BARNES, and Engel & Völkers
- Every listing reviewed before it goes live
- Connect directly with verified listing agents
By continuing you agree to our Terms and Privacy Policy.
brokerages we
partnered with
partnered with