Price On Request
Luxury Travisso Home Under $1 Million
- 5 Beds
- 5 Baths
- 10,332 Sqft lot
- Updated: May 28
- 3
- MLS#9541661
About the Property
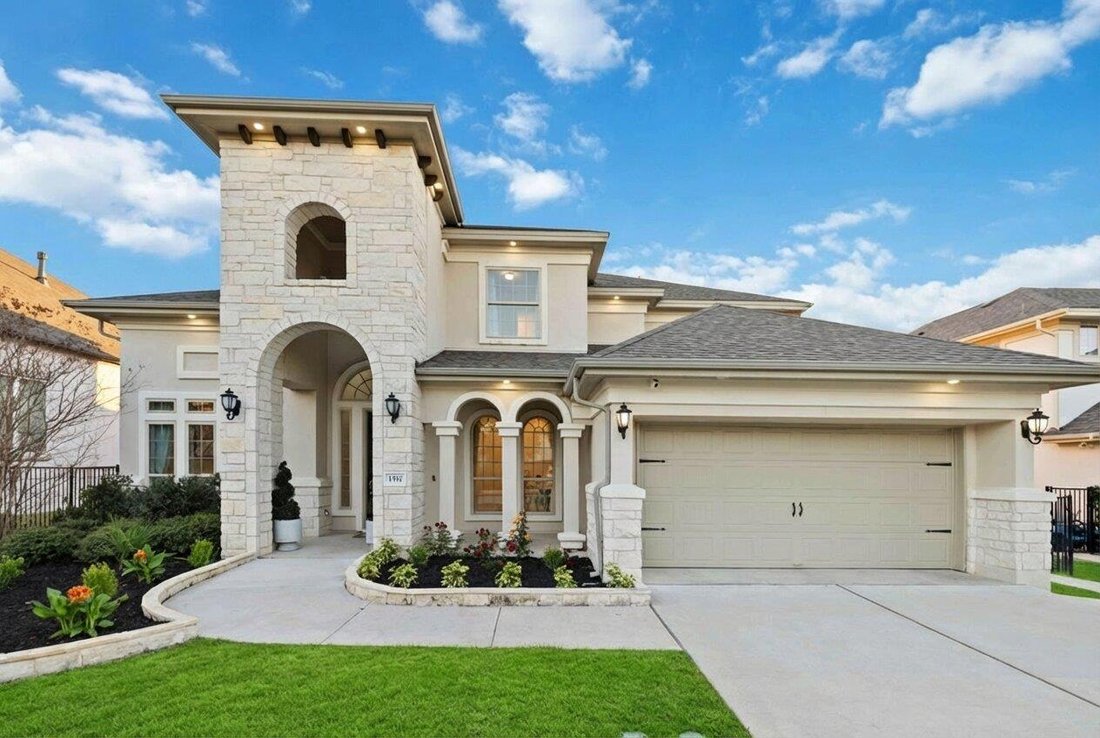
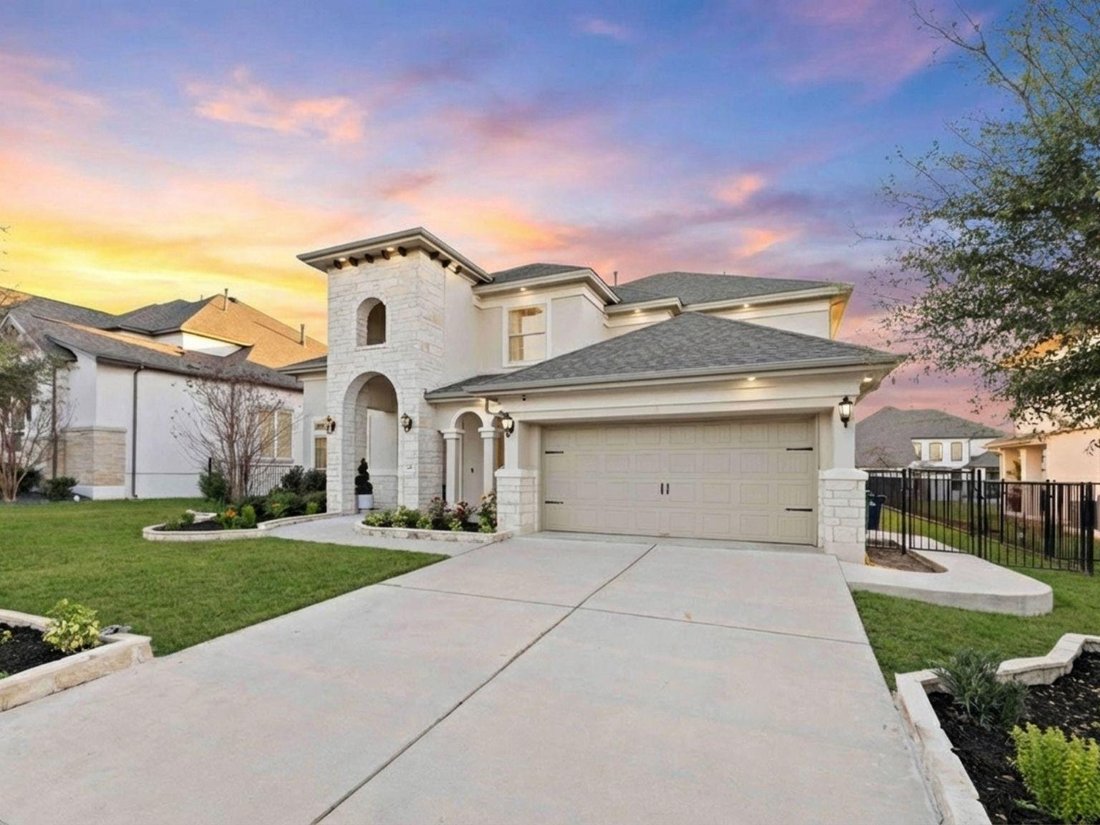
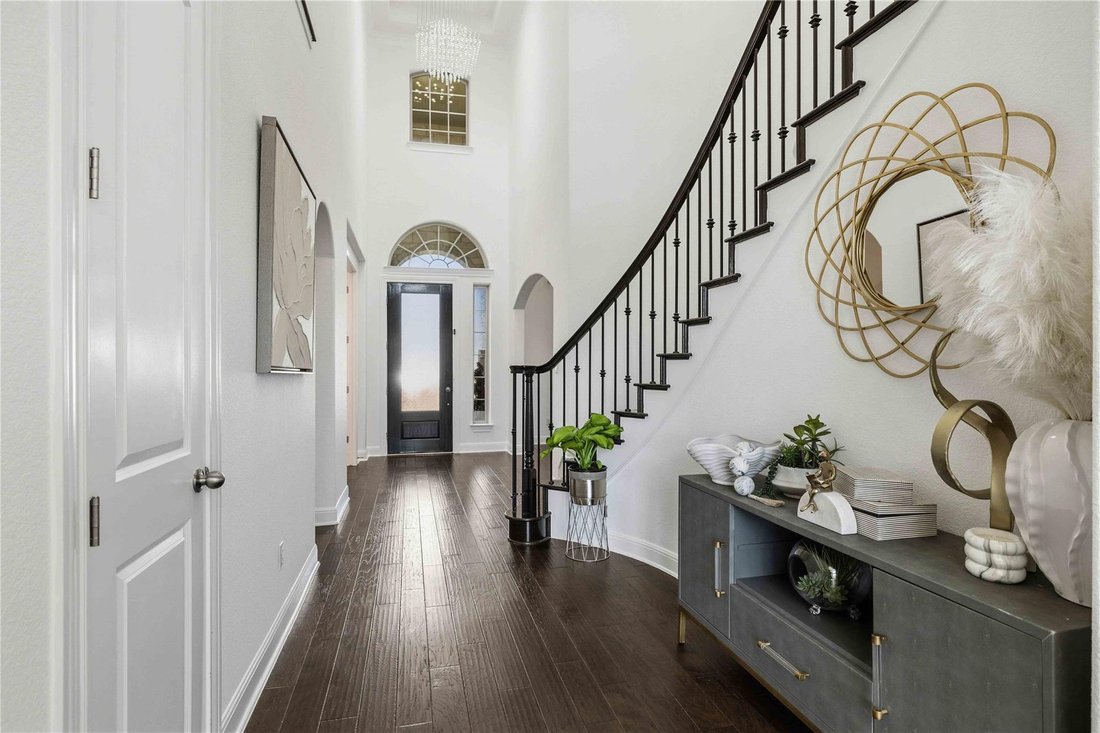
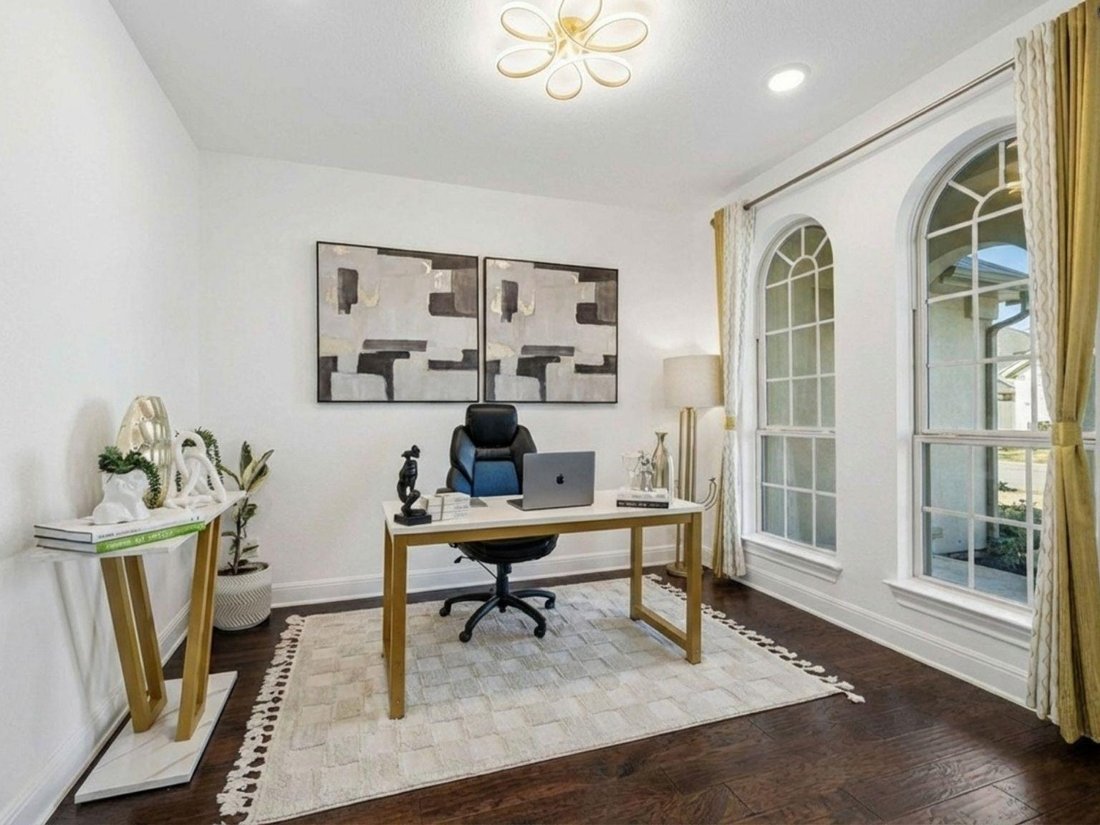
Experience the beauty of Hill Country living in this stunning Northeast-facing Taylor Morrison Bevington floor plan home, located in Travisso, with nearly 4,000 square feet of luxury offering 5 spacious bedrooms & 4.5 bathrooms. A striking curb appeal welcomes you to an elegant foyer with high ceilings complemented by a private office, a formal dining room, and a convenient guest powder bath.
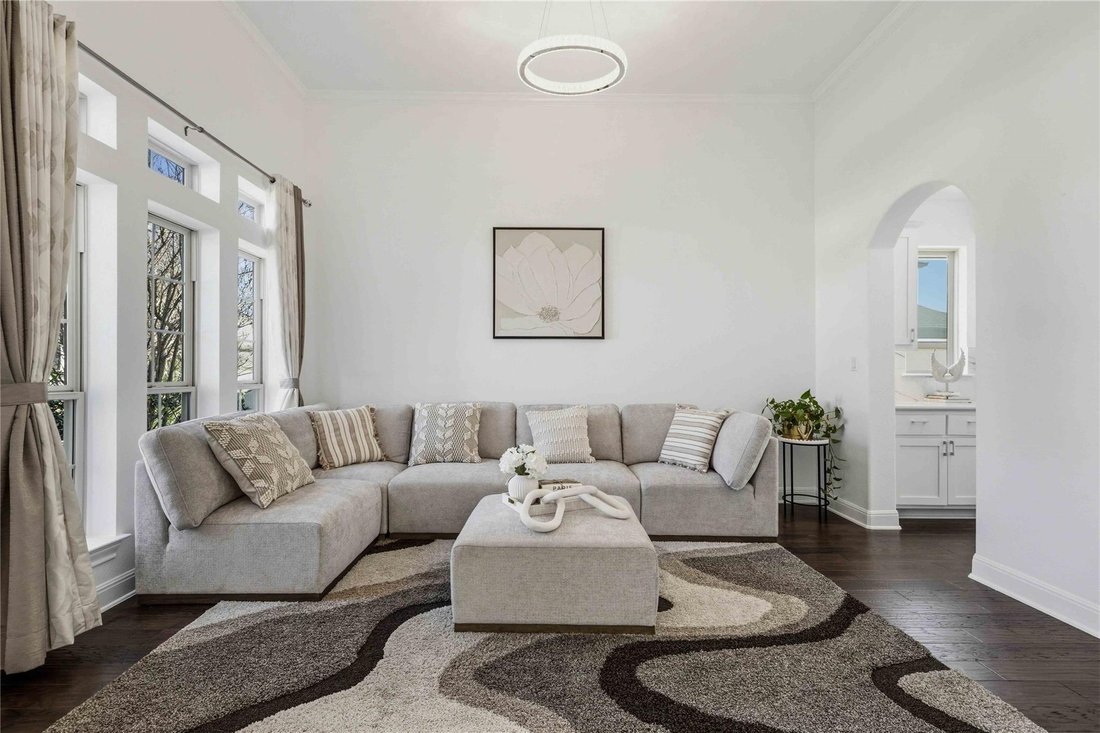
Experience the beauty of Hill Country living in this stunning Northeast-facing Taylor Morrison Bevington floor plan home, located in Travisso, with nearly 4,000 square feet of luxury offering 5 spacious bedrooms & 4.5 bathrooms. A striking curb appeal welcomes you to an elegant foyer with high ceilings complemented by a private office, a formal dining room, and a convenient guest powder bath. Elegant crystal chandeliers illuminates the home adding a refined touch across the interior. The living room features an open-concept floor plan featuring rich dark wood floors throughout the main level, high ceilings, an architectural tray ceiling, fireplace, and expansive windows, creating a bright & welcoming ambiance. The chef’s kitchen is highlighted with porcelain tile backsplash, freshly painted cabinets, and an oversized center island. Exceptional storage with generous cabinetry, ample counter space, a chef’s pantry, walk-in pantry, & butler’s pantry. Additional conveniences include a water softener and built-in soap dispenser. The main level primary suite features a custom accent wall and a private bath with dual vanities, a soaking tub, a walk-in shower & a large walk-in closet. The main level also includes a private in-law suite with its own bath. Upstairs features 3 additional bedrooms, two connected by a Jack & Jill bath and a third with its own bath. This level also highlights a spacious game room and a fully equipped media room ideal for movie nights. Outdoor living includes an extended covered patio and a massive fenced backyard with room for a pool, enhanced by lush landscaping along the fence line. Exterior lighting lights the home beautifully in the evening. Residents enjoy resort-style amenities including clubhouses, pools, fitness center, sports courts, playgrounds, parks & beautiful Hill Country views, with a playground park conveniently located right at the corner for easy access
-
Property type
House
-
Floors
2
-
Year built
2019
Features
- Walk In Closet
- Fireplace
- Game Room
- Open Kitchen
- Cinema
- 2D Floor Plan
- Washer Dryer
- Outdoor Living Space
- Panoramic / Scenic View
Features
Lot
- Panoramic / Scenic View
Indoor
- High Ceiling
- Office
- Fireplace
- Kitchen island
- Washer Dryer
- Laundry Room
- Game Room
- Cinema
- Open Kitchen
- Walk In Closet
Outdoor
- Outdoor Living Space
Explore the Area
1517 Bardella Dr, Leander, TX 78641, Texas, United States
View on Google Maps
Price per sqft
Low
High

Joined 2 years ago
You have inquired about this property
The agent will contact you soon by
Listed by
1
Listings
2025
Joined
Book home tour with Fernande Holiday
Choose a date and whether you'd like a virtual or in-person tour with the agent.
Preferred date
Tour type

Last updated
May 28
First listed
May 28
Agent licence
#792970
Trusted by the World's Leading Brokers
The agents behind the world's most exceptional properties list with JamesEdition.
- Listings from Sotheby's, Christie's, BARNES, and Engel & Völkers
- Every listing reviewed before it goes live
- Connect directly with verified listing agents
By continuing you agree to our Terms and Privacy Policy.
brokerages we
partnered with
partnered with