$490,990
Single Family Residence In League City
- 4 Beds
- 3 Baths
- 2,445 Sqft
- 7,040 Sqft lot
- Updated: October 8
- Source: Houston Association of REALTORS MLS#3969928
About the Property
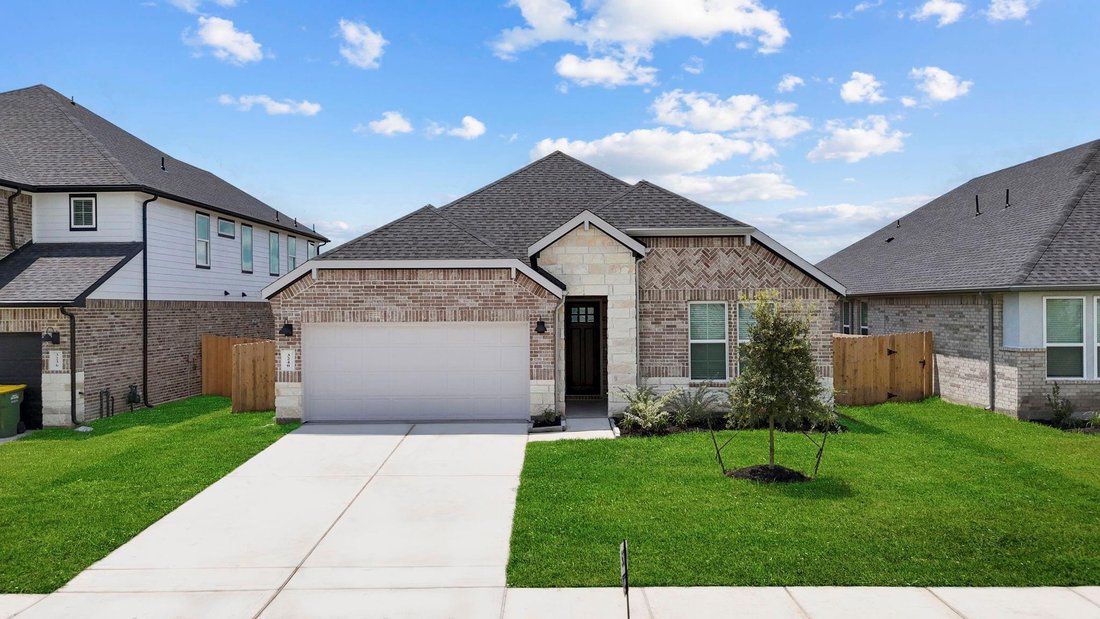
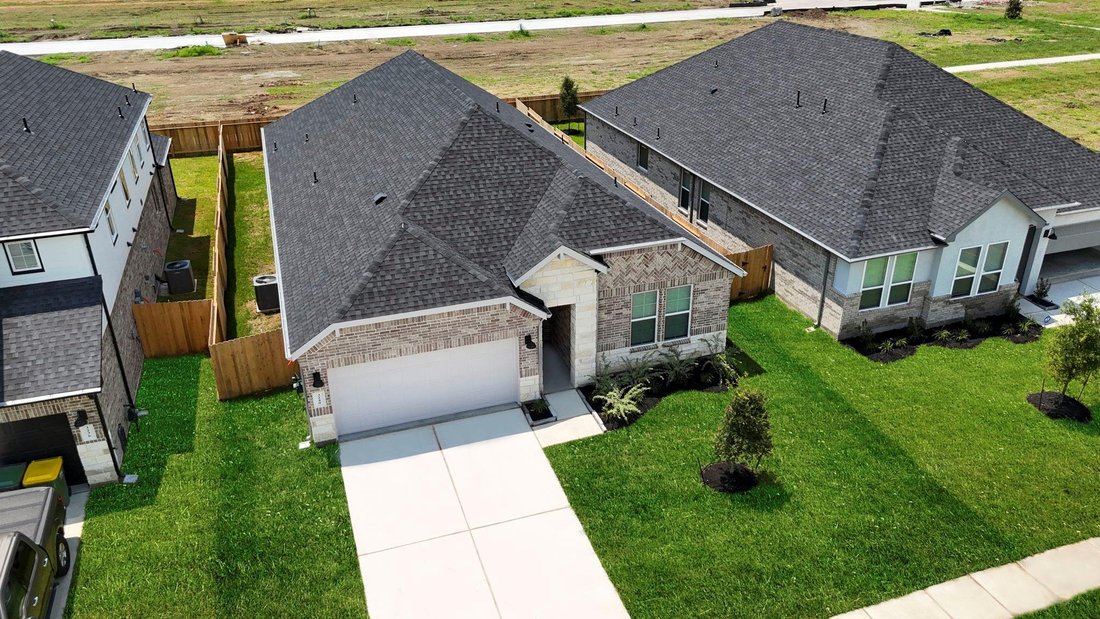
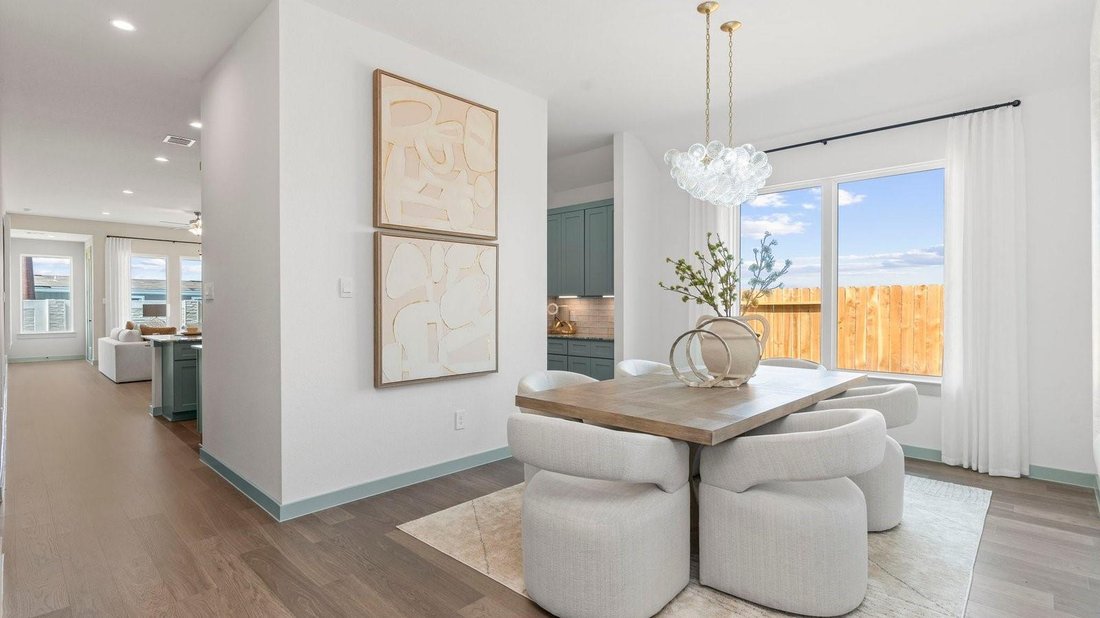
The Colby floor plan offers a beautifully designed new home with comfort, style, and functionality. An inviting front porch opens to a welcoming foyer, with secondary bedrooms and full baths thoughtfully placed for family or guests. The spacious open-concept kitchen, dining area, and family room create an ideal layout for entertaining and everyday living. The kitchen features a large island, walk-
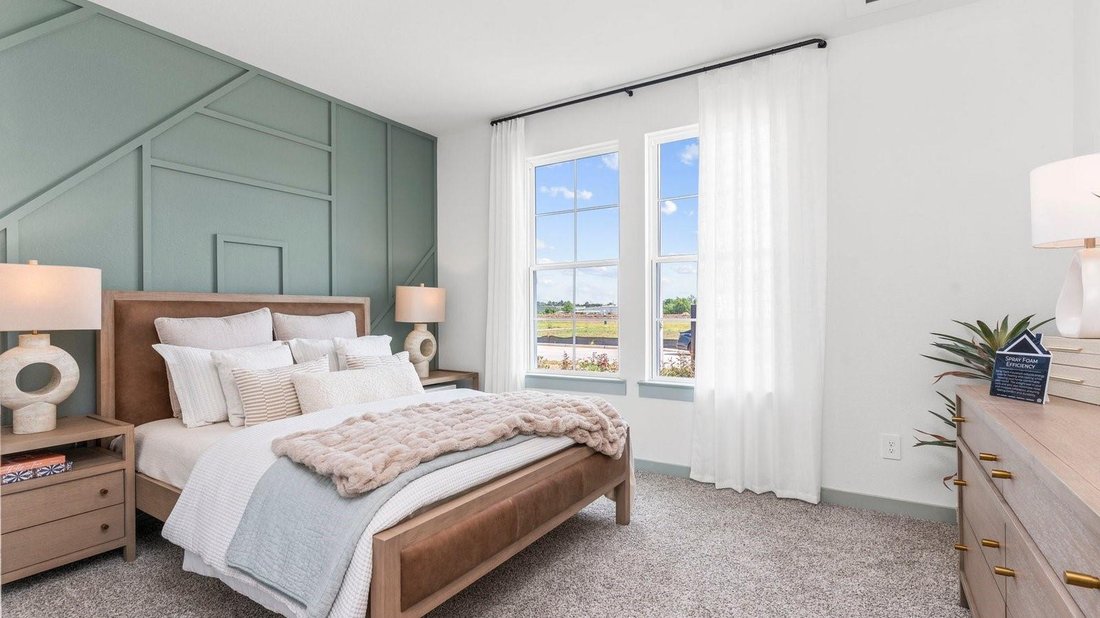
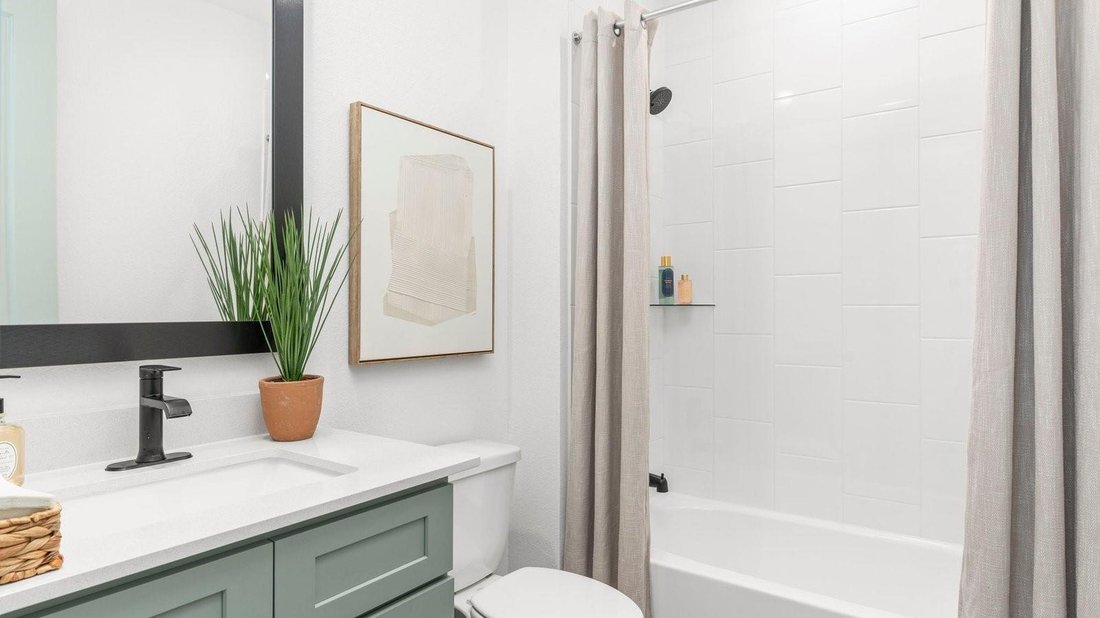
The Colby floor plan offers a beautifully designed new home with comfort, style, and functionality. An inviting front porch opens to a welcoming foyer, with secondary bedrooms and full baths thoughtfully placed for family or guests. The spacious open-concept kitchen, dining area, and family room create an ideal layout for entertaining and everyday living. The kitchen features a large island, walk-in pantry, and generous counter space, while the bright family room flows to a covered patio for seamless indoor-outdoor living. The private primary suite includes a large walk-in closet and en-suite bath with dual vanities, soaking tub, and separate walk-in shower. Additional highlights include a utility room near the garage, two-car garage, and modern design features throughout.
-
Property type
House
-
Floors
1
-
Year built
2026
-
Price/sqft
$200
Features
- Walk In Closet
- Garage
- Open Kitchen
- Modern
- New Builds
- Kitchen island
Explore the Area
2325 Poseidon Street, League City, Texas, United States
View on Google Maps
Price per sqft
Low
High
Joined 7 months ago
You have inquired about this property
The agent will contact you soon by
Listed by
34
Listings
2026
Joined
Book home tour with the agent
Choose a date and whether you'd like a virtual or in-person tour with the agent.
Preferred date
Tour type
Last updated
October 8
First listed
October 7
Listing reference
3969928
Listing status
Copyright 2026, Houston REALTORS® Information Service, Inc. The information provided is exclusively for consumers’ personal, non-commercial use, and may not be used for any purpose other than to identify prospective properties consumers may be interested in purchasing. Information is deemed reliable but not guaranteed.
Similar Properties Nearby
New Listings in League City

Explore More Homes for Sale
League City, TX, United States property types
League City, TX, United States popular searches
- Properties with Garage in League City, TX, United States
- Properties with Open Kitchen in League City, TX, United States
- New Builds properties in League City, TX, United States
- Properties with Tennis Court in League City, TX, United States
- Lakefront properties in League City, TX, United States
- Properties with Elevator in League City, TX, United States
- Modern properties in League City, TX, United States
- Coastal properties in League City, TX, United States
- Renovated properties in League City, TX, United States
- Golf View properties in League City, TX, United States
- Properties with Library in League City, TX, United States
- Hilltop properties in League City, TX, United States
- Properties with Wine Cellar in League City, TX, United States
Related Guides & Stories
Trusted by the World's Leading Brokers
The agents behind the world's most exceptional properties list with JamesEdition.
- Listings from Sotheby's, Christie's, BARNES, and Engel & Völkers
- Every listing reviewed before it goes live
- Connect directly with verified listing agents
By continuing you agree to our Terms and Privacy Policy.
brokerages we
partnered with
partnered with