$1,665,101
Le Vésinet Upper Lake Sale Le Vesinet (78110)
- 3 Beds
- 2,261 Sqft
- Updated: June 20
-
7
Views for last 30 days
- 1
About the Property
LE VESINET – Charming family home, old-world spirit, 210m² – 4 possible bedrooms – Quiet landscaped garden
In a sought-after residential area of Vésinet, 15 minutes on foot from the RER, close to schools and the college, in the tranquility of a low-traffic street, this elegant house built in 1991 captivates with its characterful architecture: slate mansard roof, facades combining bricks and st
In a sought-after residential area of Vésinet, 15 minutes on foot from the RER, close to schools and the college, in the tranquility of a low-traffic street, this elegant house built in 1991 captivates with its characterful architecture: slate mansard roof, facades combining bricks and st
LE VESINET – Charming family home, old-world spirit, 210m² – 4 possible bedrooms – Quiet landscaped garden
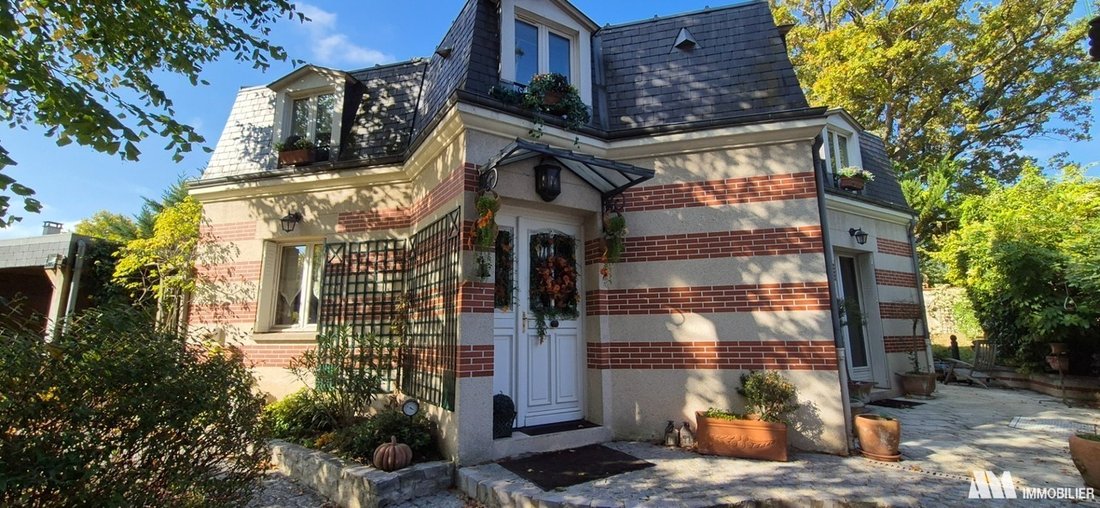
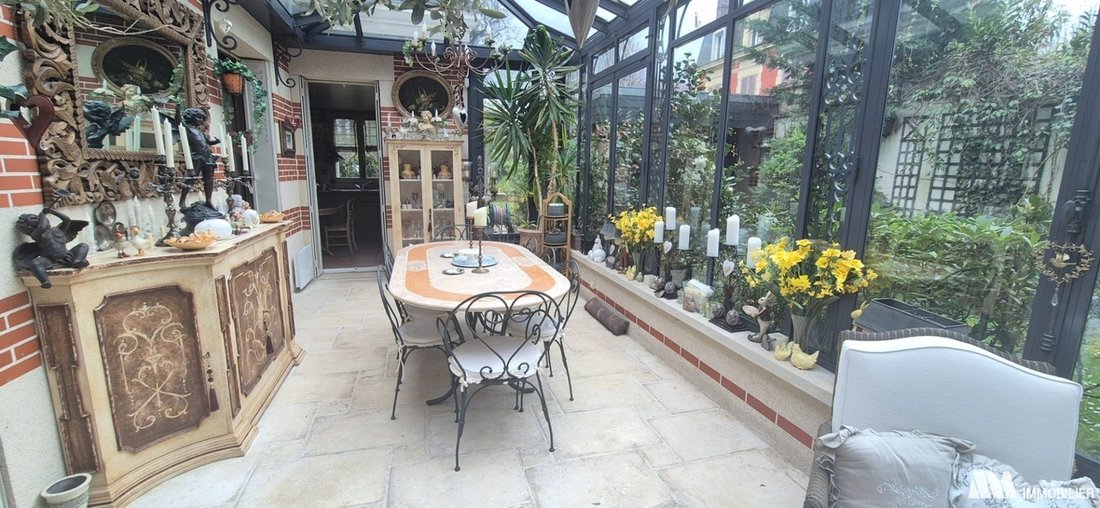
In a sought-after residential area of Vésinet, 15 minutes on foot from the RER, close to schools and the college, in the tranquility of a low-traffic street, this elegant house built in 1991 captivates with its characterful architecture: slate mansard roof, facades combining bricks and stone cladding, and an old-style veranda perfectly integrated.
With a living area of approximately 210m² (excluding basement), it offers very beautiful reception spaces and an ideal layout for family living.
On the ground floor:
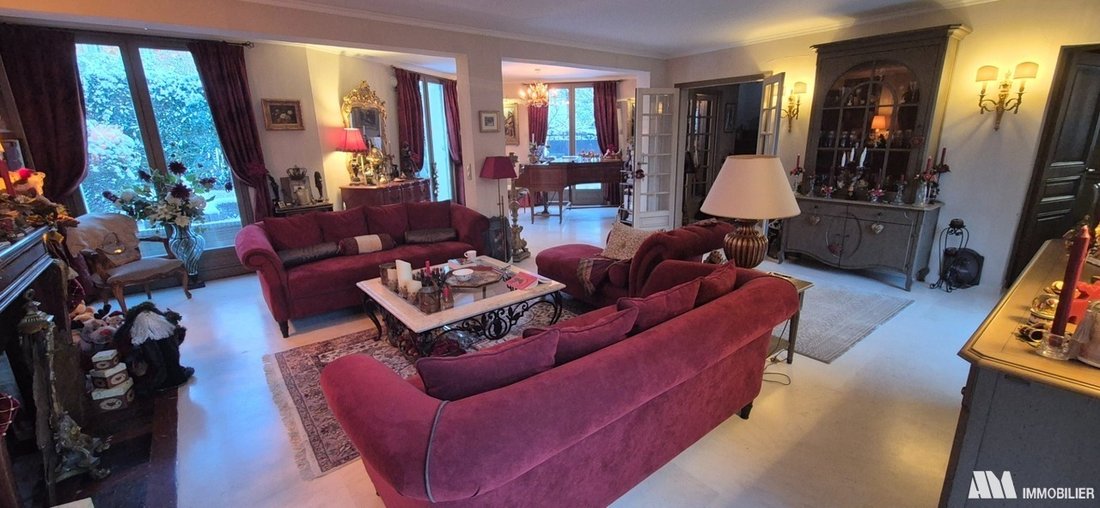
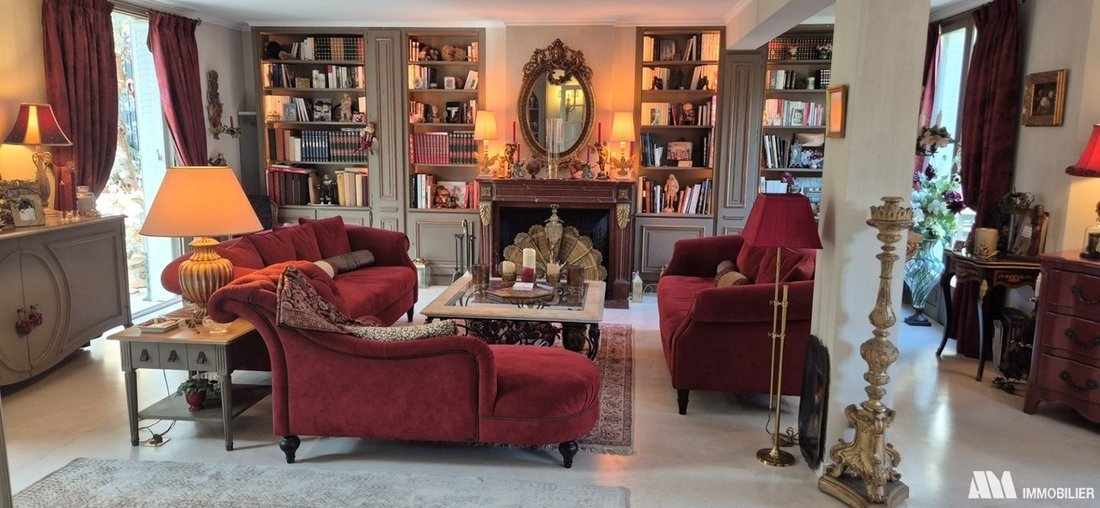
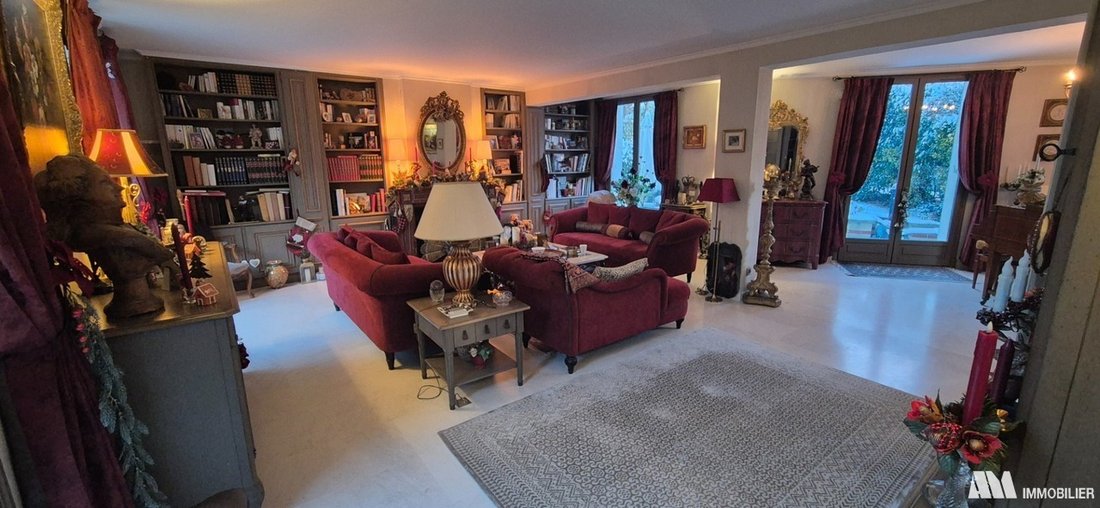
An independent entrance leads to a beautiful living space of 66m² consisting of a living room with fireplace and library opening onto the garden and a light-filled veranda/winter garden.
The equipped kitchen, friendly and functional, opens onto the reception areas.
”Guest” toilets, cloakroom.
On the first floor:
Three particularly comfortable bedroom configurations:
• A master suite of 29m² with private bathroom and independent WC
• A bedroom with its own shower room
• A spacious third bedroom of 15m²
• An independent bathroom with double sink and toilets completes this floor.
In the finished basement:
A 25m² video lounge, benefiting from natural light thanks to an English courtyard with a west-facing window, constitutes a true additional living space.
It has independent access from the outside via a staircase in the English courtyard, thus offering numerous usage possibilities.
This space can easily be transformed into a fourth bedroom with shower room, ideal for an independent suite, a teen space, a professional office, or a liberal activity.
In addition to a cellar of over 10m², a fitted laundry room of approximately 9m² completes this level, with large storage cupboards, sink, worktop, dryer, washing machine, and tumble dryer.
Exteriors:
The landscaped plot of 593m², carefully maintained and equipped with an automatic irrigation system, offers a pleasant and large terrace, a shelter, and a wood shed.
The garden is illuminated and secured (detection + alarm).
Pedestrian gate with intercom and double motorized gate for vehicles.
Parking space equipped with electricity and lighting.
Amenities:
• Fireplace
• Integrated audio system in the living room
• Alarm system
• Outdoor lighting with detection
• Automatic irrigation
• Cellar Energy performance: DPE D
A rare property in the area, combining architectural charm, generous spaces, and real potential for development (easily convertible independent space), located close to amenities and access to Paris, ideal for a family seeking a privileged living environment with character.
Price: €1,495,000 FAI
Information on the risks to which this property is exposed is available on the Géorisques website: https://www.georisques.gouv.fr/
In a sought-after residential area of Vésinet, 15 minutes on foot from the RER, close to schools and the college, in the tranquility of a low-traffic street, this elegant house built in 1991 captivates with its characterful architecture: slate mansard roof, facades combining bricks and stone cladding, and an old-style veranda perfectly integrated.
With a living area of approximately 210m² (excluding basement), it offers very beautiful reception spaces and an ideal layout for family living.
On the ground floor:
An independent entrance leads to a beautiful living space of 66m² consisting of a living room with fireplace and library opening onto the garden and a light-filled veranda/winter garden.
The equipped kitchen, friendly and functional, opens onto the reception areas.
”Guest” toilets, cloakroom.
On the first floor:
Three particularly comfortable bedroom configurations:
• A master suite of 29m² with private bathroom and independent WC
• A bedroom with its own shower room
• A spacious third bedroom of 15m²
• An independent bathroom with double sink and toilets completes this floor.
In the finished basement:
A 25m² video lounge, benefiting from natural light thanks to an English courtyard with a west-facing window, constitutes a true additional living space.
It has independent access from the outside via a staircase in the English courtyard, thus offering numerous usage possibilities.
This space can easily be transformed into a fourth bedroom with shower room, ideal for an independent suite, a teen space, a professional office, or a liberal activity.
In addition to a cellar of over 10m², a fitted laundry room of approximately 9m² completes this level, with large storage cupboards, sink, worktop, dryer, washing machine, and tumble dryer.
Exteriors:
The landscaped plot of 593m², carefully maintained and equipped with an automatic irrigation system, offers a pleasant and large terrace, a shelter, and a wood shed.
The garden is illuminated and secured (detection + alarm).
Pedestrian gate with intercom and double motorized gate for vehicles.
Parking space equipped with electricity and lighting.
Amenities:
• Fireplace
• Integrated audio system in the living room
• Alarm system
• Outdoor lighting with detection
• Automatic irrigation
• Cellar Energy performance: DPE D
A rare property in the area, combining architectural charm, generous spaces, and real potential for development (easily convertible independent space), located close to amenities and access to Paris, ideal for a family seeking a privileged living environment with character.
Price: €1,495,000 FAI
Information on the risks to which this property is exposed is available on the Géorisques website: https://www.georisques.gouv.fr/
-
Property type
House
-
Price/sqft
$736
Features
- Garden
- Terrace
- Fireplace
- Library
- Washer Dryer
- Basement
- Gate
- Laundry Room
- Parking
Features
Indoor
- Fireplace
- Washer Dryer
- Laundry Room
- Library
- Basement
Outdoor
- Terrace
- Balcony
- Parking
- Gate
- Garden
Explore the Area
Le Vésinet, Ile-de-France, France
View on Google Maps
Price per sqft
Low
High
Joined 11 months ago
You have inquired about this property
The agent will contact you soon by
Listed by
4
Listings
2025
Joined
Book home tour with the agent
Choose a date and whether you'd like a virtual or in-person tour with the agent.
Preferred date
Tour type
Last updated
June 20
First listed
Jun 20
Listing reference
AMI4194C
All property information is shown based on the most accurate data we have at the time of publication. Details on how we collect and verify this data can be found in section 5 of our Terms & Conditions.
Similar Properties Nearby
New Listings in Le Vésinet


Explore More Homes for Sale
Le Vésinet property types
Le Vésinet popular searches
- Panoramic / Scenic View properties in Le Vésinet
- City View properties in Le Vésinet
- Gated Community properties in Le Vésinet
- Privacy properties in Le Vésinet
- Investment Property properties in Le Vésinet
- Modern properties in Le Vésinet
- Equestrian properties in Le Vésinet
- New Builds properties in Le Vésinet
Related Guides & Stories
Trusted by the World's Leading Brokers
The agents behind the world's most exceptional properties list with JamesEdition.
- Listings from Sotheby's, Christie's, BARNES, and Engel & Völkers
- Every listing reviewed before it goes live
- Connect directly with verified listing agents
By continuing you agree to our Terms and Privacy Policy.