



$1,498,233
Le Vésinet Traditionnelle
- 4 Beds
- 1 Baths
- 1,766 Sqft
- 5,598 Sqft lot
- Updated: September 6
About the Property
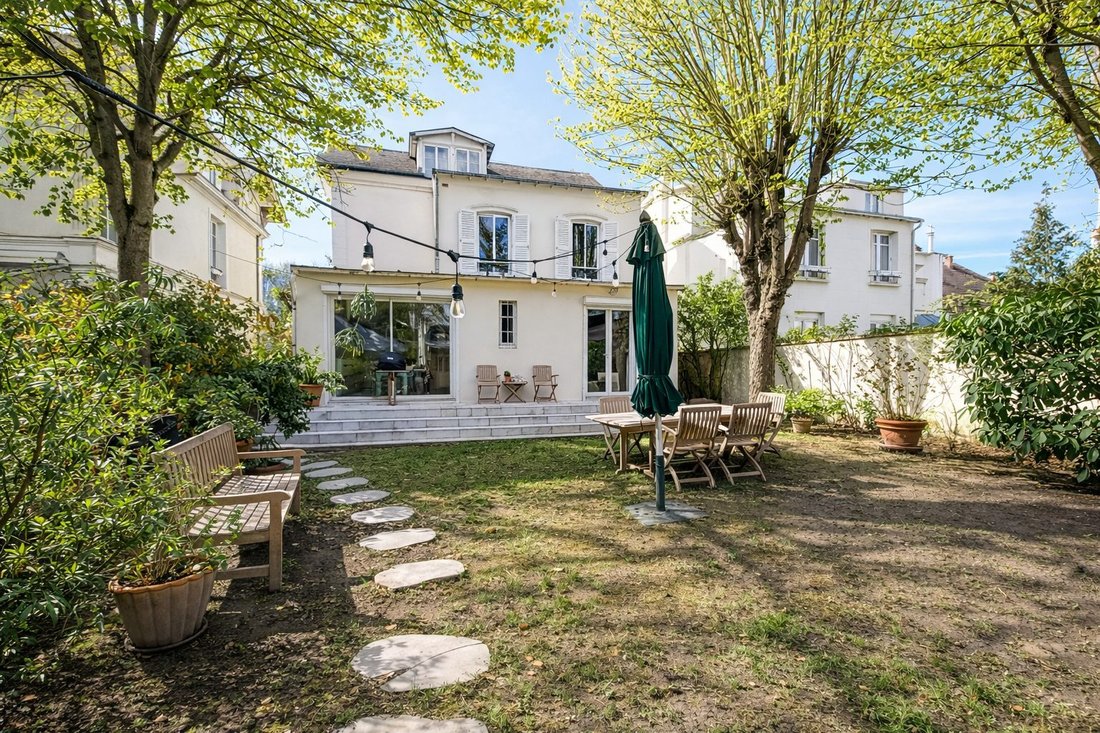
Ideally located in the heart of Le Vésinet town center, just steps from shops and the train station, this elegant late 19th-century house offers 164 m² of living space. It is complemented by a basement, a 20 m² outbuilding to be adapted to your needs (office, guest studio, workshop, etc.), and a 19 m² garage, totaling 242 m².
Built on a 520 m² plot with a landscaped garden and a terrace,
Built on a 520 m² plot with a landscaped garden and a terrace,
Ideally located in the heart of Le Vésinet town center, just steps from shops and the train station, this elegant late 19th-century house offers 164 m² of living space. It is complemented by a basement, a 20 m² outbuilding to be adapted to your needs (office, guest studio, workshop, etc.), and a 19 m² garage, totaling 242 m².
Built on a 520 m² plot with a landscaped garden and a terrace, this family home charms with its character, generous volumes, and quality features.
It consists of:
Ground floor:
- Entrance
- Double living room
- Dining room
- Large eat-in kitchen with garden access
- Guest toilet
First floor:
- Landing serving two master suites of 15 m² each, both with bathrooms and toilets
Second floor:
- Two bedrooms of 15 m²
- Shower room and toilet
Basement:
- Several storage areas
- Wine cellar
- Boiler room with Viessmann gas boiler (2019)
Fees included of 2.95% VAT charged to the buyer. Price excluding fees: €1,253,000.
Energy class D, Climate class D.
Estimated annual energy expenses for standard use: between €3,340 and €4,560 for the years 2021, 2022, and 2023 (subscriptions included).
Information on risks to which this property is exposed is available on the Géorisques website: [hidden information].
Information on the risks to which this property is exposed is available on the Géorisques website: https://www.georisques.gouv.fr/
Built on a 520 m² plot with a landscaped garden and a terrace, this family home charms with its character, generous volumes, and quality features.
It consists of:
Ground floor:
- Entrance
- Double living room
- Dining room
- Large eat-in kitchen with garden access
- Guest toilet
First floor:
- Landing serving two master suites of 15 m² each, both with bathrooms and toilets
Second floor:
- Two bedrooms of 15 m²
- Shower room and toilet
Basement:
- Several storage areas
- Wine cellar
- Boiler room with Viessmann gas boiler (2019)
Fees included of 2.95% VAT charged to the buyer. Price excluding fees: €1,253,000.
Energy class D, Climate class D.
Estimated annual energy expenses for standard use: between €3,340 and €4,560 for the years 2021, 2022, and 2023 (subscriptions included).
Information on risks to which this property is exposed is available on the Géorisques website: [hidden information].
Information on the risks to which this property is exposed is available on the Géorisques website: https://www.georisques.gouv.fr/
-
Property type
House
-
Price/sqft
$848
-
Consumption
D
Features
- Garden
- Terrace
- Garage
- Wine Cellar
- Basement
- Gas Stovetop
- Stone Countertops
Explore the Area
Le Vésinet, Ile-de-France, France
View on Google Maps
Price per sqft
Low
High
Joined 3 months ago
You have inquired about this property
The agent will contact you soon by
Listed by
15
Listings
2026
Joined
Book home tour with the agent
Choose a date and whether you'd like a virtual or in-person tour with the agent.
Preferred date
Tour type
Last updated
September 6
First listed
Sep 6
Listing reference
9898-IMMOOUEST
Similar Properties Nearby
New Listings in Le Vésinet




Explore More Homes for Sale
Le Vésinet property types
Le Vésinet popular searches
- Panoramic / Scenic View properties in Le Vésinet
- City View properties in Le Vésinet
- Properties with Outdoor Kitchen in Le Vésinet
- Gated Community properties in Le Vésinet
- Privacy properties in Le Vésinet
- Investment Property properties in Le Vésinet
- Modern properties in Le Vésinet
- Equestrian properties in Le Vésinet
- New Builds properties in Le Vésinet
Related Guides & Stories
Trusted by the World's Leading Brokers
The agents behind the world's most exceptional properties list with JamesEdition.
- Listings from Sotheby's, Christie's, BARNES, and Engel & Völkers
- Every listing reviewed before it goes live
- Connect directly with verified listing agents
By continuing you agree to our Terms and Privacy Policy.