

$1,443,542
Le Vésinet South Quarter Period House, 4 Bedrooms, Independent Connecting Studio
- 5 Beds
- 3 Baths
- 2,788 Sqft
- 6,190 Sqft lot
- Updated: September 5
- 4
About the Property
In the southern part of Le Vésinet, a 12-minute walk from the RER, BARNES International presents this 1910 house, extended in 2019 to add space and functionality. It now offers 203 sqm of living space, complemented by a further 63 sqm of finished basement, set on a 575 sqm plot. This configuration combines the traditional volumes of the original building with generous living and reception areas.
In the southern part of Le Vésinet, a 12-minute walk from the RER, BARNES International presents this 1910 house, extended in 2019 to add space and functionality. It now offers 203 sqm of living space, complemented by a further 63 sqm of finished basement, set on a 575 sqm plot. This configuration combines the traditional volumes of the original building with generous living and reception areas.
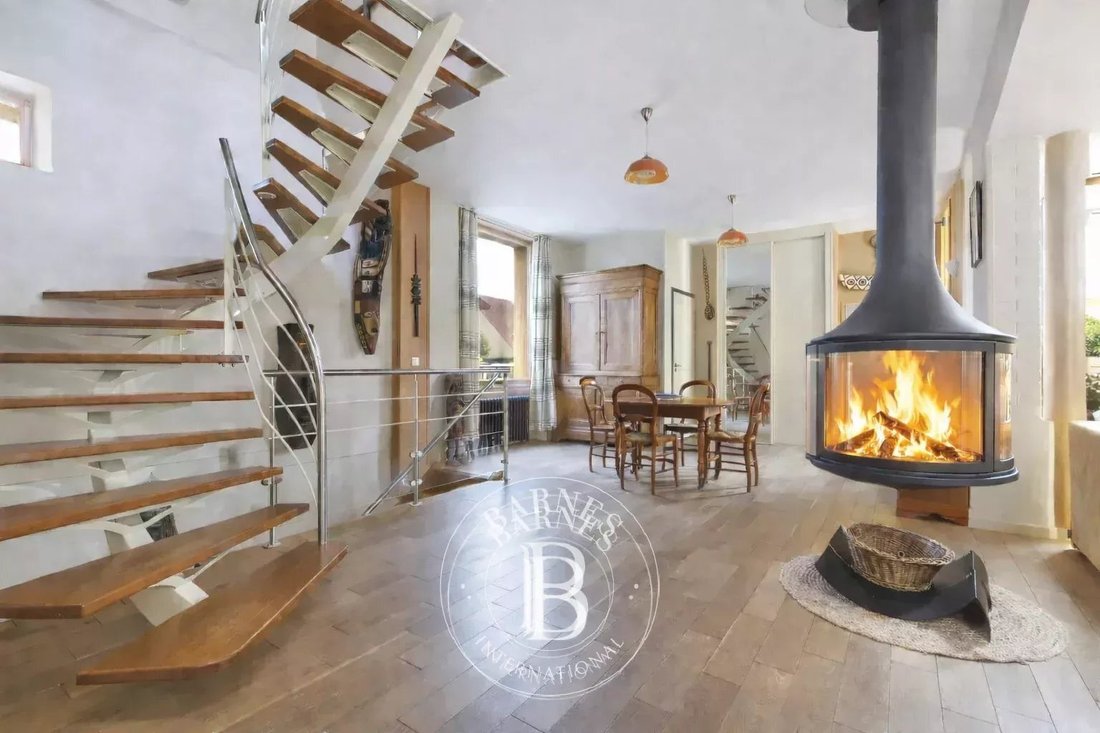
On the ground floor, the entrance hall leads to a reception room arranged around a suspended fireplace, opening onto a 20 sqm terrace ideal for outdoor dining. This reception room connects to an open-plan kitchen and a television room, making for a ground floor built around everyday living. A separate studio, with kitchenette and shower room, also connects to the house: a flexible space, equally suited to hosting guests or running a professional practice.
On the first floor, a landing fitted out as a study leads to a bedroom with washbasin and the main bedroom, with dressing room and a full bathroom with shower, spa bath and double washbasin. Every room on this floor opens onto a large terrace, extending the living space outdoors. On the second floor, two further bedrooms under the eaves each have their own en-suite shower room.
The finished 63 sqm basement includes a boiler room and workshop, a wine cellar, a gym with outdoor access and windows, and a versatile room suited to a home cinema or games room, also lit by windows: a complete level, to be lived in on the same footing as the floors above. The area is residential and quiet, close to shops, nurseries and schools, including the British School.
Energy rating (DPE): D. Emissions rating (GES): D. Guide price: €1,290,000. Agency fees: €43,623 (3.5%), payable by the buyer. Net price to seller: €1,246,377.
Your BARNES contact: Anne-Sophie Landraud, [hidden information], [hidden information]
Information on the risks this property is exposed to is available on the Géorisques website: [hidden information] 1,246,377 € Agency fees not included - Agency commission: 3.5%VAT included Agency fees payable by buyer - Montant estimé des dépenses annuelles d’énergie pour un usage standard, établi à partir des prix de l’énergie de l’année 2021 : 3080€ ~ 4260€ - Anne-Sophie LANDRAUD - Agent commercial - EI - RSAC 889612313
Information on the risks to which this property is exposed is available on the Géorisques website: https://www.georisques.gouv.fr/
On the ground floor, the entrance hall leads to a reception room arranged around a suspended fireplace, opening onto a 20 sqm terrace ideal for outdoor dining. This reception room connects to an open-plan kitchen and a television room, making for a ground floor built around everyday living. A separate studio, with kitchenette and shower room, also connects to the house: a flexible space, equally suited to hosting guests or running a professional practice.
On the first floor, a landing fitted out as a study leads to a bedroom with washbasin and the main bedroom, with dressing room and a full bathroom with shower, spa bath and double washbasin. Every room on this floor opens onto a large terrace, extending the living space outdoors. On the second floor, two further bedrooms under the eaves each have their own en-suite shower room.
The finished 63 sqm basement includes a boiler room and workshop, a wine cellar, a gym with outdoor access and windows, and a versatile room suited to a home cinema or games room, also lit by windows: a complete level, to be lived in on the same footing as the floors above. The area is residential and quiet, close to shops, nurseries and schools, including the British School.
Energy rating (DPE): D. Emissions rating (GES): D. Guide price: €1,290,000. Agency fees: €43,623 (3.5%), payable by the buyer. Net price to seller: €1,246,377.
Your BARNES contact: Anne-Sophie Landraud, [hidden information], [hidden information]
Information on the risks this property is exposed to is available on the Géorisques website: [hidden information] 1,246,377 € Agency fees not included - Agency commission: 3.5%VAT included Agency fees payable by buyer - Montant estimé des dépenses annuelles d’énergie pour un usage standard, établi à partir des prix de l’énergie de l’année 2021 : 3080€ ~ 4260€ - Anne-Sophie LANDRAUD - Agent commercial - EI - RSAC 889612313
Information on the risks to which this property is exposed is available on the Géorisques website: https://www.georisques.gouv.fr/
-
Property type
House
-
Floors
2
-
Year built
1910
-
Price/sqft
$517
Features
- Garden
- Terrace
- Fireplace
- Fitness Center / Gym
- Cinema
- Wine Cellar
- Basement
- Office
- Balcony
Explore the Area
Le Vésinet, Ile-de-France, France
View on Google Maps
Price per sqft
Low
High
Listed by
8
Listings
2024
Joined
Book home tour with Anne-sophie Landraud
Choose a date and whether you'd like a virtual or in-person tour with the agent.
Preferred date
Tour type

BARNES Saint-Germain-en-Laye
51 Rue au Pain, 78100, Saint-Germain-en-Laye, France
View agency profile
Last updated
September 5
First listed
July 7, 2024
Listing reference
85055084
Trusted by the World's Leading Brokers
The agents behind the world's most exceptional properties list with JamesEdition.
- Listings from Sotheby's, Christie's, BARNES, and Engel & Völkers
- Every listing reviewed before it goes live
- Connect directly with verified listing agents
By continuing you agree to our Terms and Privacy Policy.