
$2,009,818
Le Vésinet Centre — A Renovated Family Home With 9 Rooms Plus An Outbuilding, Set On 563 M² Of Land.
- 6 Beds
- 3 Baths
- 1,809 Sqft
- 6,061 Sqft lot
- Updated: Yesterday
About the Property
In the heart of Le Vésinet, in a quiet, residential neighbourhood just a 4-minute walk from the RER A station, local shops and the town centre, this Mansard-style family home stands on a plot of 563 m². Fully renovated, it combines old-world charm with a contemporary update.
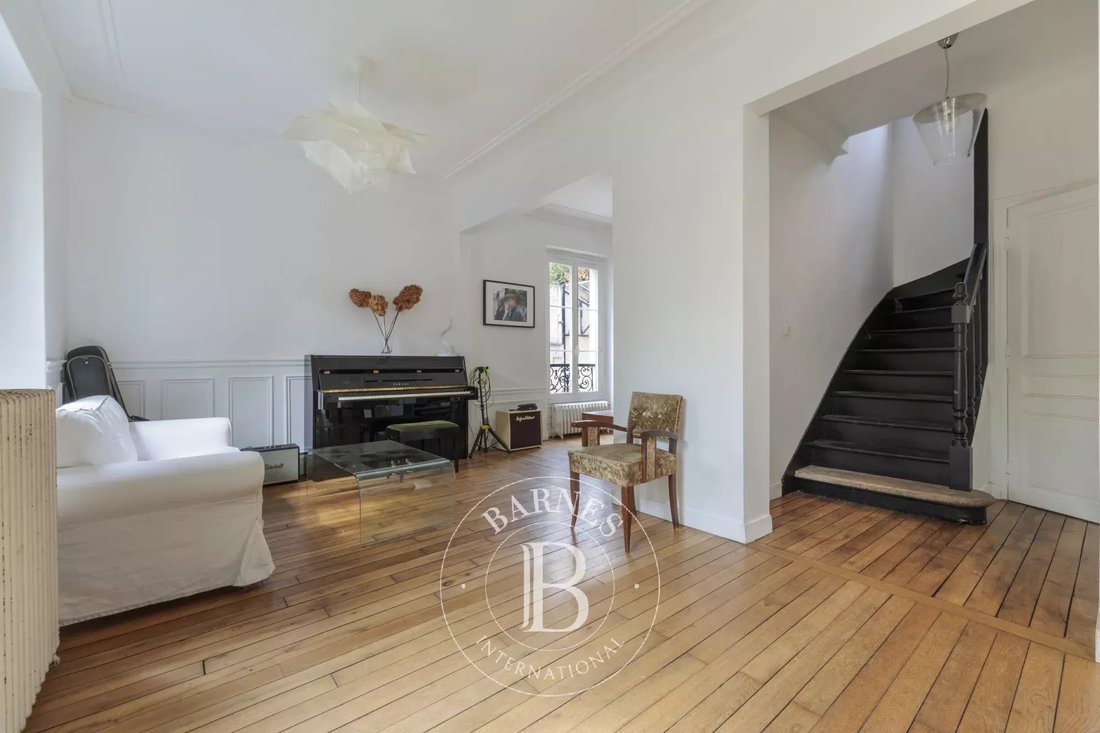
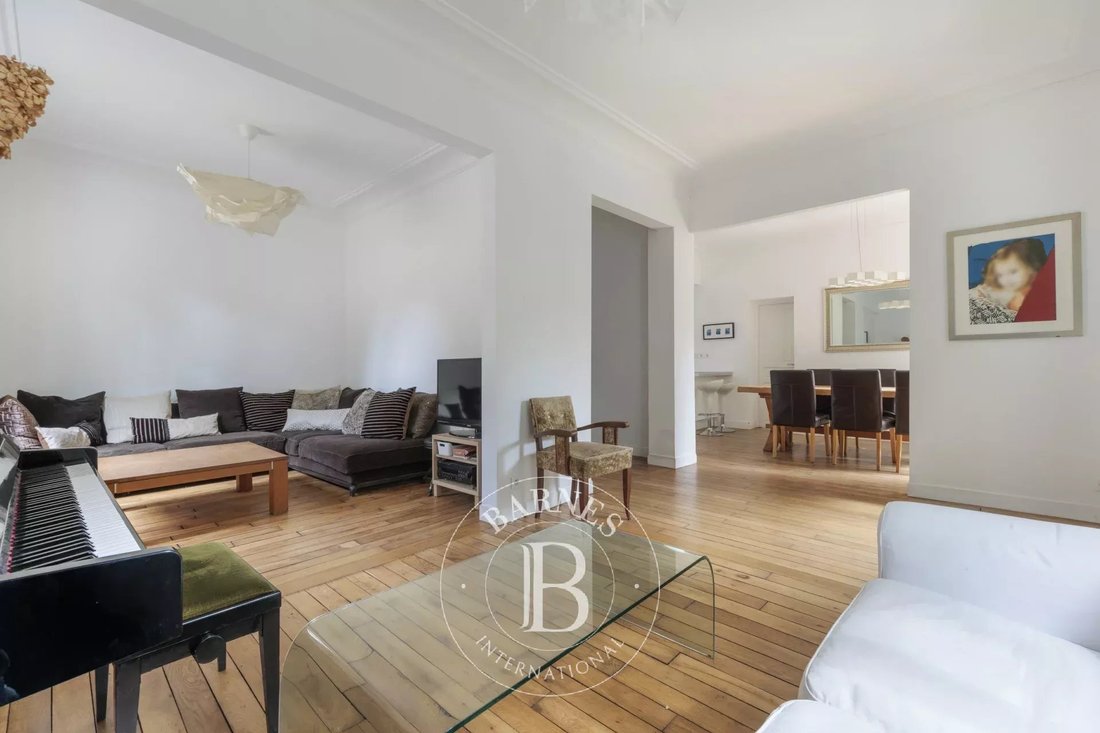
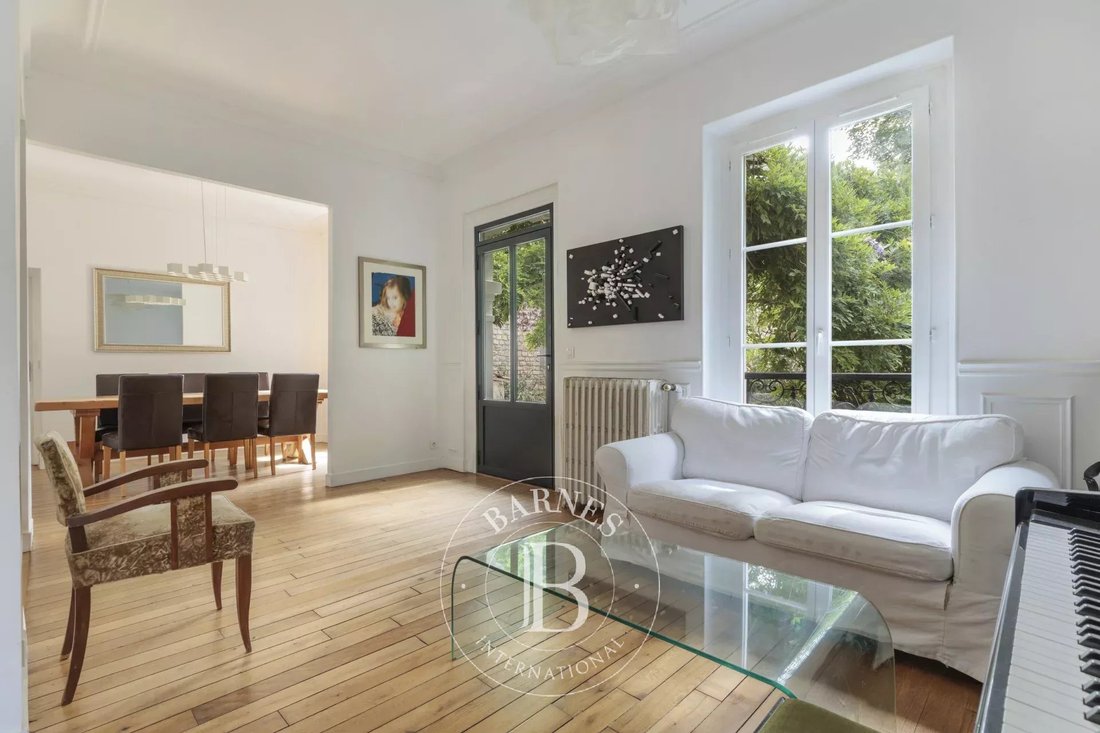
- The ground floor centres around spacious and light-filled reception rooms: a double living room, dining room and open-
- The ground floor centres around spacious and light-filled reception rooms: a double living room, dining room and open-
In the heart of Le Vésinet, in a quiet, residential neighbourhood just a 4-minute walk from the RER A station, local shops and the town centre, this Mansard-style family home stands on a plot of 563 m². Fully renovated, it combines old-world charm with a contemporary update.
- The ground floor centres around spacious and light-filled reception rooms: a double living room, dining room and open-plan kitchen, fully fitted and equipped, create a pleasant and welcoming living space. There is also a utility room/pantry with separate access from outside and a guest toilet with a washbasin.
- On the first floor, the master suite features walk-in wardrobes, a shower room and a toilet; two bedrooms with fitted wardrobes and a bathroom with a toilet complete this level.
- The second floor offers three further bedrooms, all with fitted wardrobes, a shower room and a separate toilet.
- The basement houses the boiler room, a wine cellar and storage space.
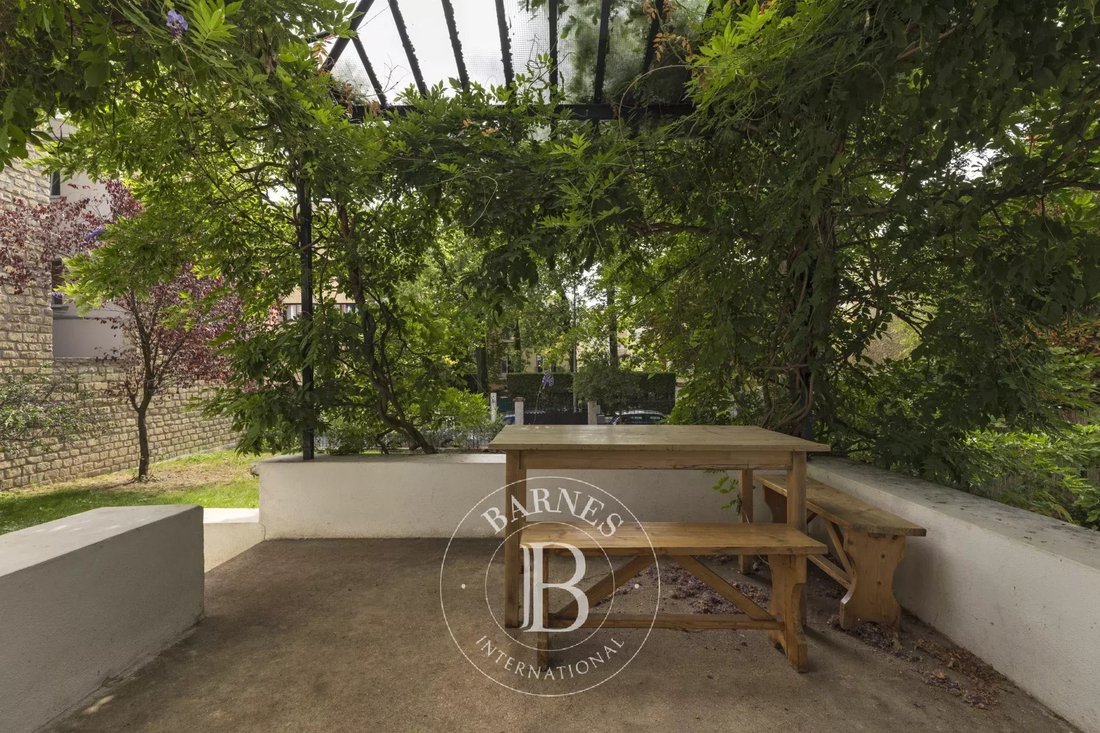
- Outside: the south-facing garden with terraces provides a relaxing setting. A garden shed and an outbuilding that could be converted into two rooms would allow for flexible use or additional accommodation.
Your Barnes contact: Marie-Sophie NIELLY, who can be reached on [hidden information] – email: [hidden information].
Agency fees (4%) of €69,000 are included and payable by the buyer; the price excluding agency fees is therefore €1,725,000.
The risks associated with this property are available at [hidden information]
Some visuals have been enhanced by AI 1,725,000 € Agency fees not included - Agency commission: 4%VAT included Agency fees payable by buyer - Montant estimé des dépenses annuelles d’énergie pour un usage standard, établi à partir des prix de l’énergie de l’année 2026 : 2670€ ~ 3620€ - Les informations sur les risques auxquels ce bien est exposé sont disponibles sur le site Géorisques : [hidden information]
Information on the risks to which this property is exposed is available on the Géorisques website: https://www.georisques.gouv.fr/
- The ground floor centres around spacious and light-filled reception rooms: a double living room, dining room and open-plan kitchen, fully fitted and equipped, create a pleasant and welcoming living space. There is also a utility room/pantry with separate access from outside and a guest toilet with a washbasin.
- On the first floor, the master suite features walk-in wardrobes, a shower room and a toilet; two bedrooms with fitted wardrobes and a bathroom with a toilet complete this level.
- The second floor offers three further bedrooms, all with fitted wardrobes, a shower room and a separate toilet.
- The basement houses the boiler room, a wine cellar and storage space.
- Outside: the south-facing garden with terraces provides a relaxing setting. A garden shed and an outbuilding that could be converted into two rooms would allow for flexible use or additional accommodation.
Your Barnes contact: Marie-Sophie NIELLY, who can be reached on [hidden information] – email: [hidden information].
Agency fees (4%) of €69,000 are included and payable by the buyer; the price excluding agency fees is therefore €1,725,000.
The risks associated with this property are available at [hidden information]
Some visuals have been enhanced by AI 1,725,000 € Agency fees not included - Agency commission: 4%VAT included Agency fees payable by buyer - Montant estimé des dépenses annuelles d’énergie pour un usage standard, établi à partir des prix de l’énergie de l’année 2026 : 2670€ ~ 3620€ - Les informations sur les risques auxquels ce bien est exposé sont disponibles sur le site Géorisques : [hidden information]
Information on the risks to which this property is exposed is available on the Géorisques website: https://www.georisques.gouv.fr/
-
Property type
House
-
Floors
2
-
Year built
1920
-
Price/sqft
$1,111
Features
- Garden
- Terrace
- Modern
- Wine Cellar
- Renovated
- Basement
- Gas Stovetop
- Outdoor Living Space
Explore the Area
Le Vésinet, Ile-de-France, France
View on Google Maps
Price per sqft
Low
High

Joined 3 years ago
You have inquired about this property
The agent will contact you soon by
Listed by
8
Listings
2024
Joined
Book home tour with Marie Sophie Nielly
Choose a date and whether you'd like a virtual or in-person tour with the agent.
Preferred date
Tour type

BARNES Saint-Germain-en-Laye
51 Rue au Pain, 78100, Saint-Germain-en-Laye, France
View agency profile
Last updated
Yesterday
First listed
September 4
Listing reference
87186541
Similar Properties Nearby
New Listings in Le Vésinet


Explore More Homes for Sale
Le Vésinet property types
Le Vésinet popular searches
- Panoramic / Scenic View properties in Le Vésinet
- City View properties in Le Vésinet
- Gated Community properties in Le Vésinet
- Privacy properties in Le Vésinet
- Investment Property properties in Le Vésinet
- Modern properties in Le Vésinet
- Equestrian properties in Le Vésinet
- New Builds properties in Le Vésinet
- Riverfront properties in Le Vésinet
Related Guides & Stories
Trusted by the World's Leading Brokers
The agents behind the world's most exceptional properties list with JamesEdition.
- Listings from Sotheby's, Christie's, BARNES, and Engel & Völkers
- Every listing reviewed before it goes live
- Connect directly with verified listing agents
By continuing you agree to our Terms and Privacy Policy.