
$623,661
Maison Individuelle
- 3 Beds
- 1,378 Sqft
- 11 Sqft lot
- Updated: Today
About the Property
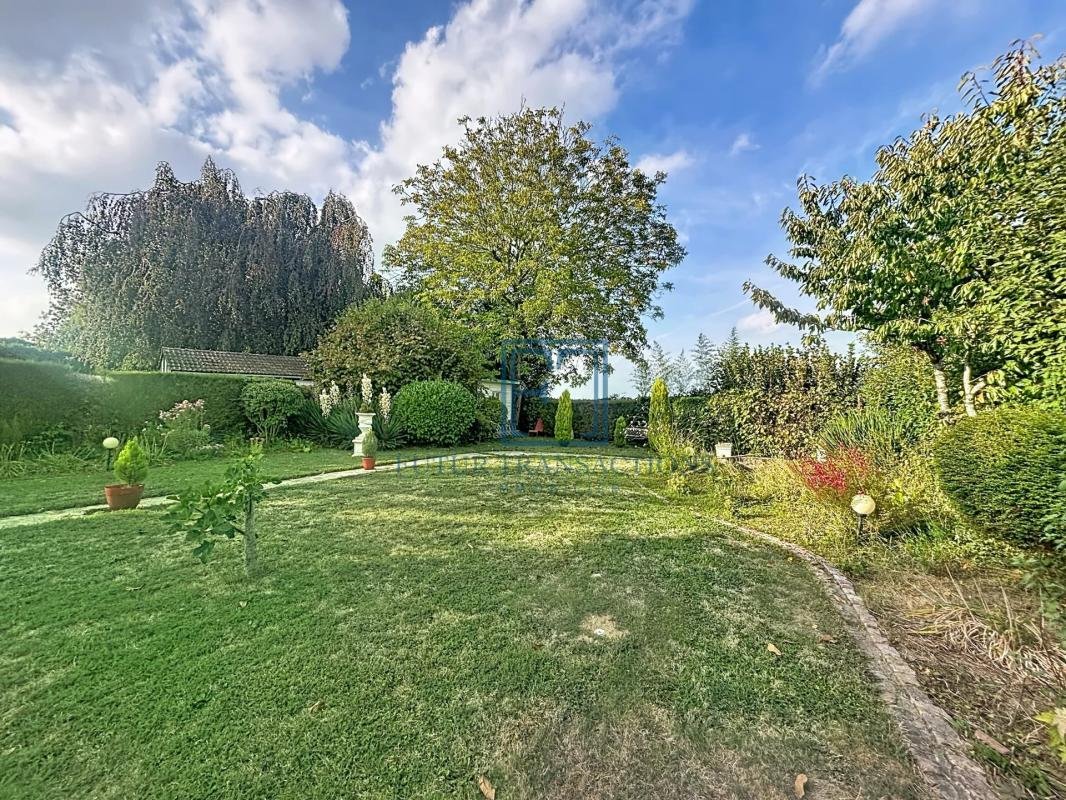
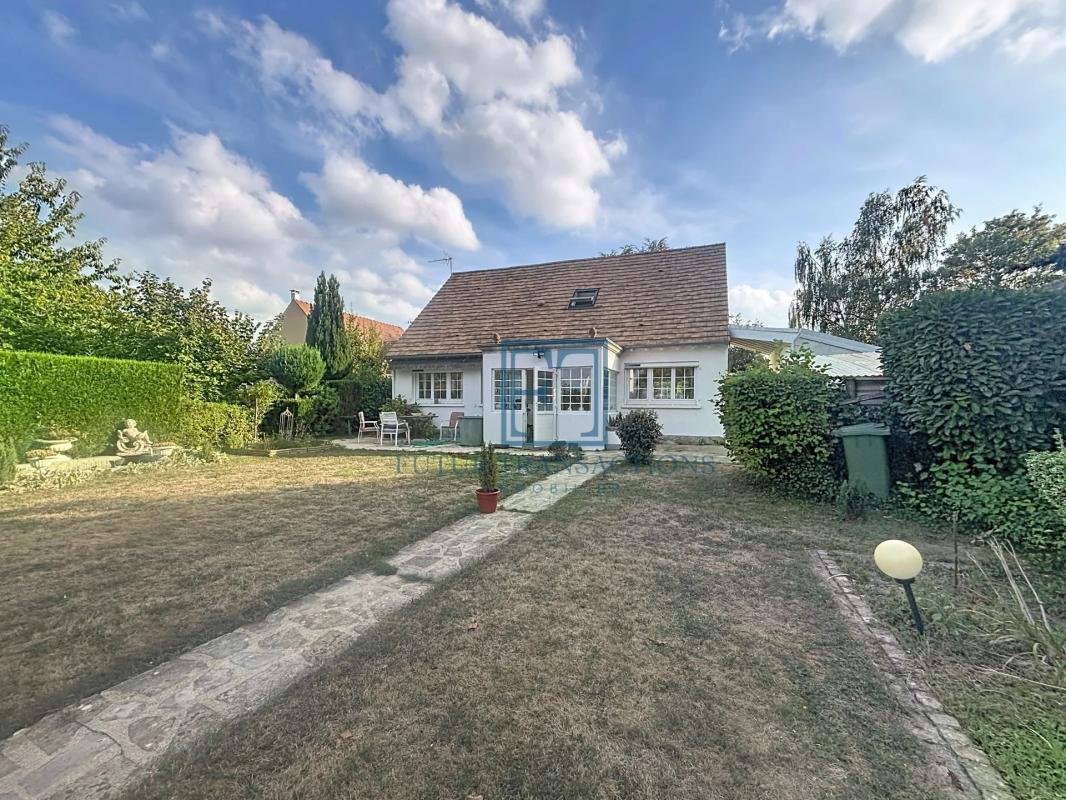
Built on a 1137m² plot, the house’s gate opens to a space for parking several cars and provides an outdoor entrance to the house.
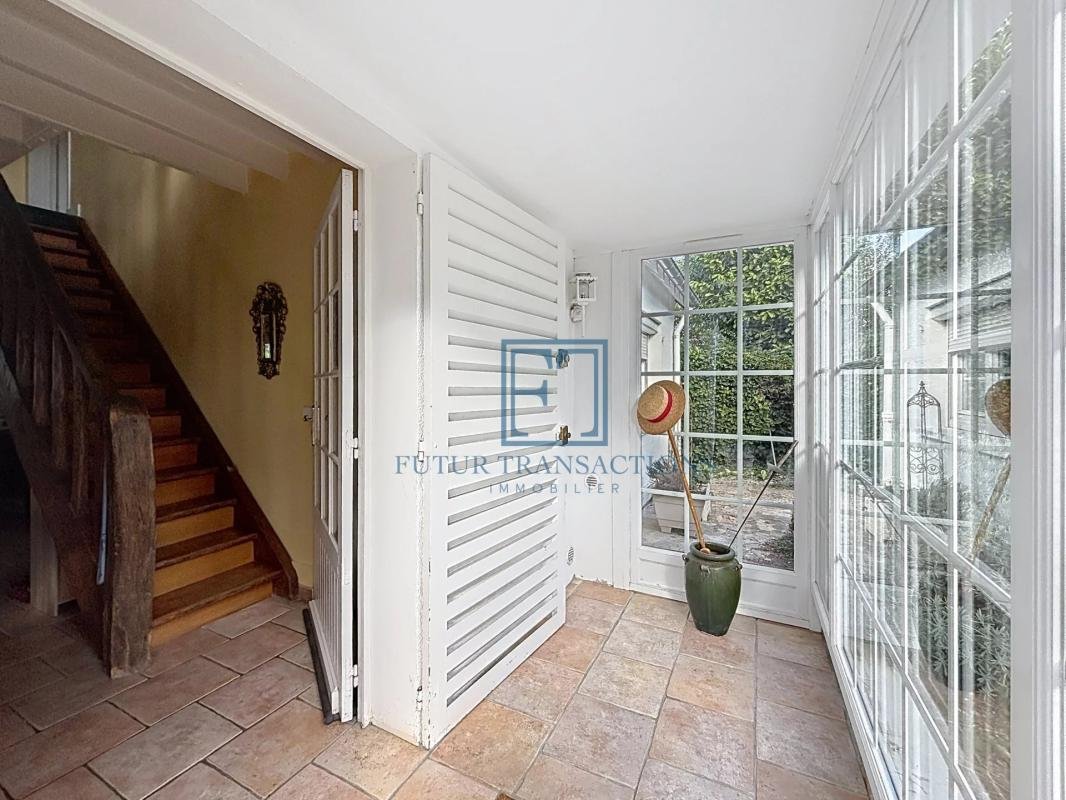
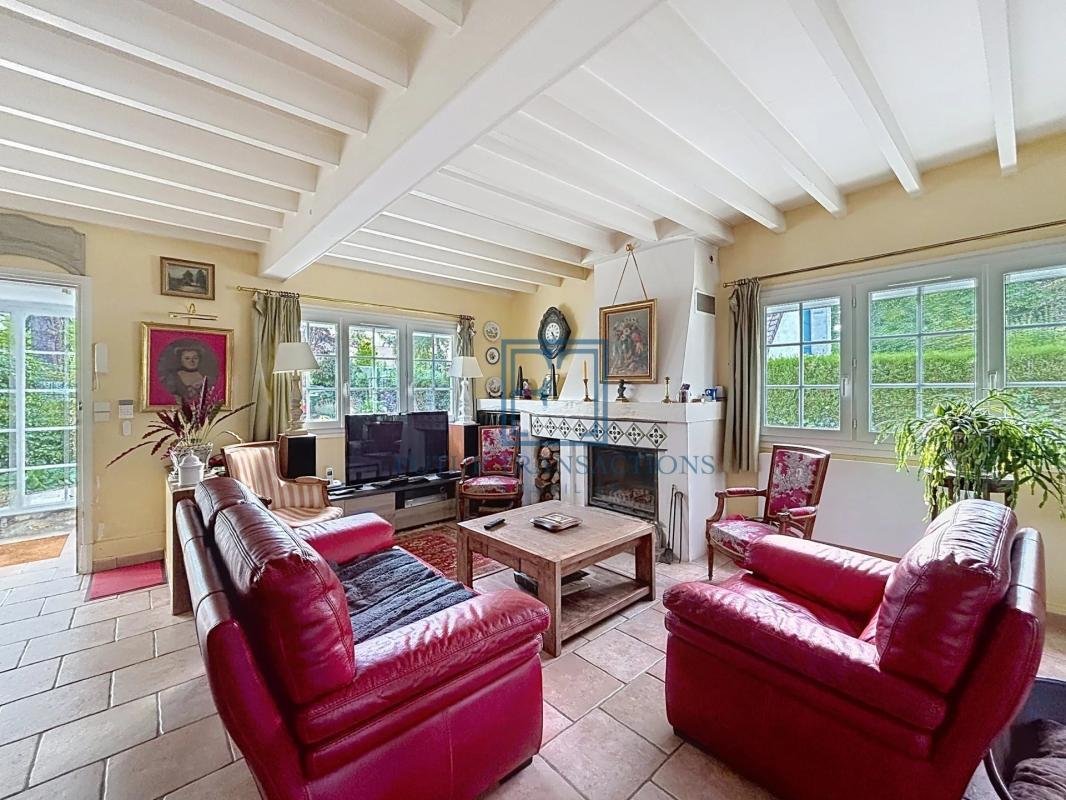
The house opens with an entrance hall leading to a double living room with a fireplace insert. At one end, a veranda has been added.
On the ground floor, a hallway also provides access to the kitchen with a laundry area, as well as a first bedroom, a s
The house opens with an entrance hall leading to a double living room with a fireplace insert. At one end, a veranda has been added.
On the ground floor, a hallway also provides access to the kitchen with a laundry area, as well as a first bedroom, a s
Built on a 1137m² plot, the house’s gate opens to a space for parking several cars and provides an outdoor entrance to the house.
The house opens with an entrance hall leading to a double living room with a fireplace insert. At one end, a veranda has been added.
On the ground floor, a hallway also provides access to the kitchen with a laundry area, as well as a first bedroom, a shower room, and a separate toilet.
Upstairs, the spacious landing can be used as an office or playroom and also leads to two bedrooms, each with an attic. A large toilet on the landing could be converted into a shower room.
The garden surrounds the house, beautifully landscaped with a clear view of the surrounding fields.
A workshop and a garden shed complete this property.
Energy display information for this property: ENERGY class F with an index of 350 and CLIMATE class C with an index of 13.
Estimated annual energy expenses for standard use: between €3380 and €4600 per year.
Average energy prices indexed for the year [hidden information] (including subscriptions).
Information on risks to which this property is exposed is available on the Géorisques website ***.
Information on the risks to which this property is exposed is available on the Géorisques website: https://www.georisques.gouv.fr/
The house opens with an entrance hall leading to a double living room with a fireplace insert. At one end, a veranda has been added.
On the ground floor, a hallway also provides access to the kitchen with a laundry area, as well as a first bedroom, a shower room, and a separate toilet.
Upstairs, the spacious landing can be used as an office or playroom and also leads to two bedrooms, each with an attic. A large toilet on the landing could be converted into a shower room.
The garden surrounds the house, beautifully landscaped with a clear view of the surrounding fields.
A workshop and a garden shed complete this property.
Energy display information for this property: ENERGY class F with an index of 350 and CLIMATE class C with an index of 13.
Estimated annual energy expenses for standard use: between €3380 and €4600 per year.
Average energy prices indexed for the year [hidden information] (including subscriptions).
Information on risks to which this property is exposed is available on the Géorisques website ***.
Information on the risks to which this property is exposed is available on the Géorisques website: https://www.georisques.gouv.fr/
-
Property type
House
-
Floors
2
-
Price/sqft
$452
-
Emissions
C
-
Consumption
F
Features
- Garden
- Fireplace
- Game Room
- Panoramic / Scenic View
- Gate
- Office
- Parking
Explore the Area
Le Tremblay-sur-Mauldre, Ile-de-France, France
View on Google Maps
Price per sqft
Low
High
Joined 1 month ago
You have inquired about this property
The agent will contact you soon by
Listed by
12
Listings
2026
Joined
Book home tour with the agent
Choose a date and whether you'd like a virtual or in-person tour with the agent.
Preferred date
Tour type
Last updated
Today
First listed
September 30
Listing reference
4445
Trusted by the World's Leading Brokers
The agents behind the world's most exceptional properties list with JamesEdition.
- Listings from Sotheby's, Christie's, BARNES, and Engel & Völkers
- Every listing reviewed before it goes live
- Connect directly with verified listing agents
By continuing you agree to our Terms and Privacy Policy.