$1,597,197
Le Touquet Paris Plage Individuelle
- 4 Beds
- 1 Baths
- 2,207 Sqft
- 17,223 Sqft lot
- Updated: September 18
About the Property
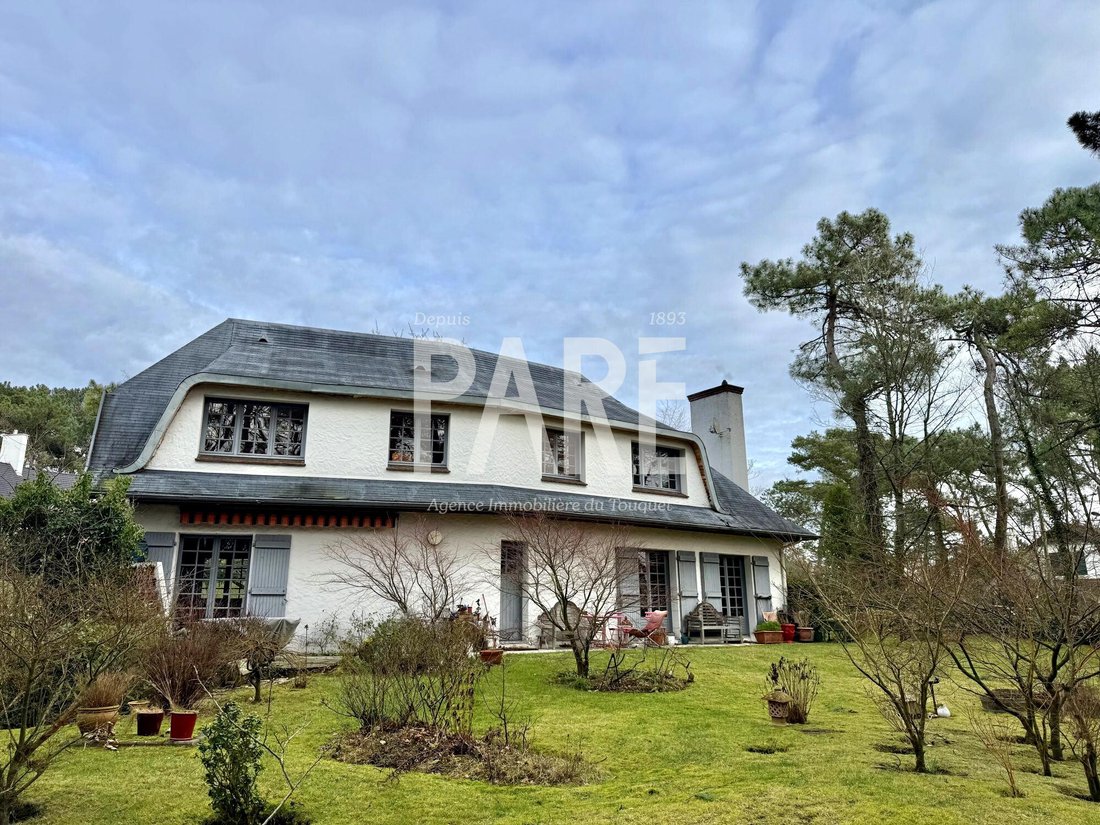
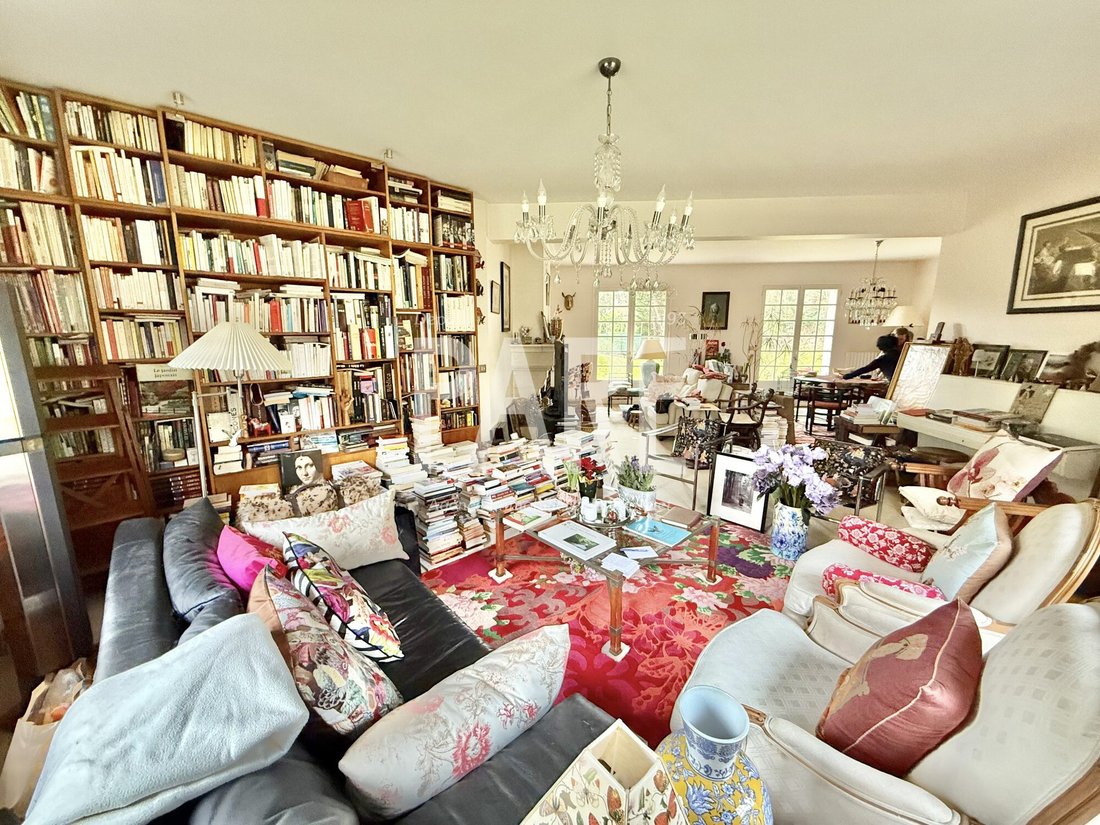
Located in a quiet, residential forest area, this detached villa offers 205 m² of living space built on a full 100 m² basement. A true family home that has been regularly maintained, it features on the ground floor an entrance with restroom and cloakroom, a living room with a wood-burning fireplace and views of nature, and a large fully equipped eat-in kitchen. Upstairs, a landing leads to four sp
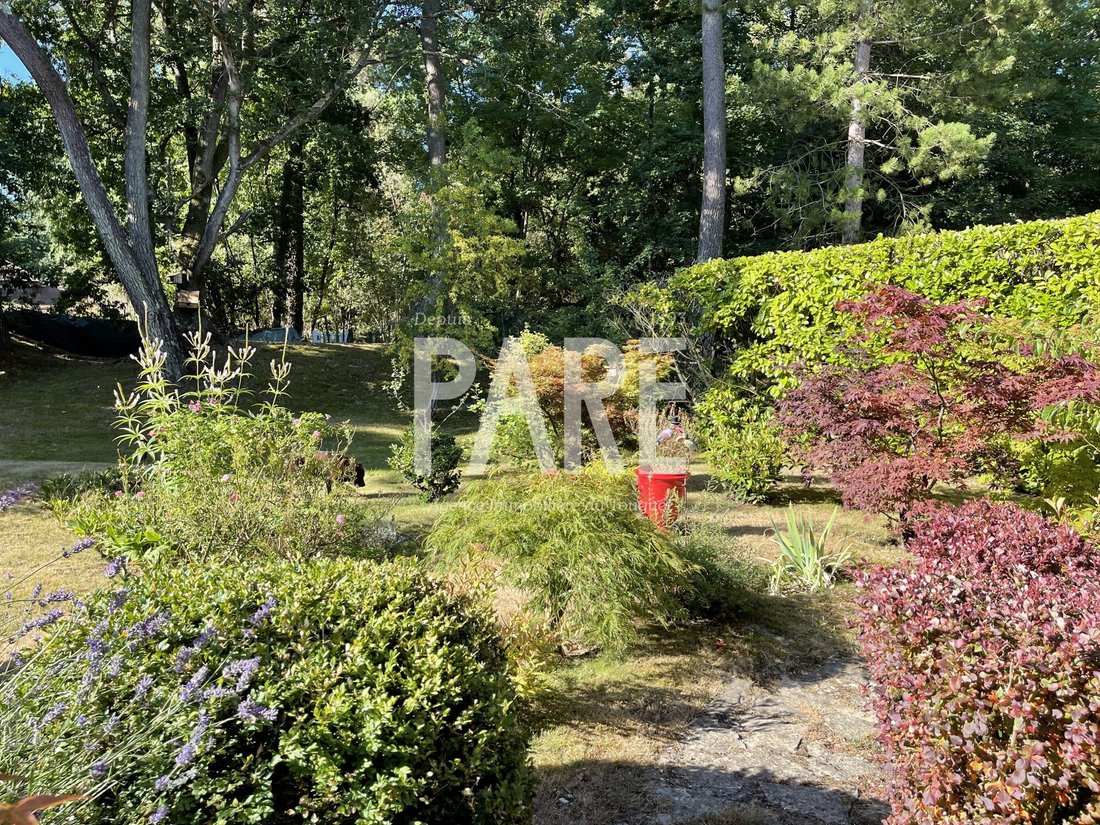
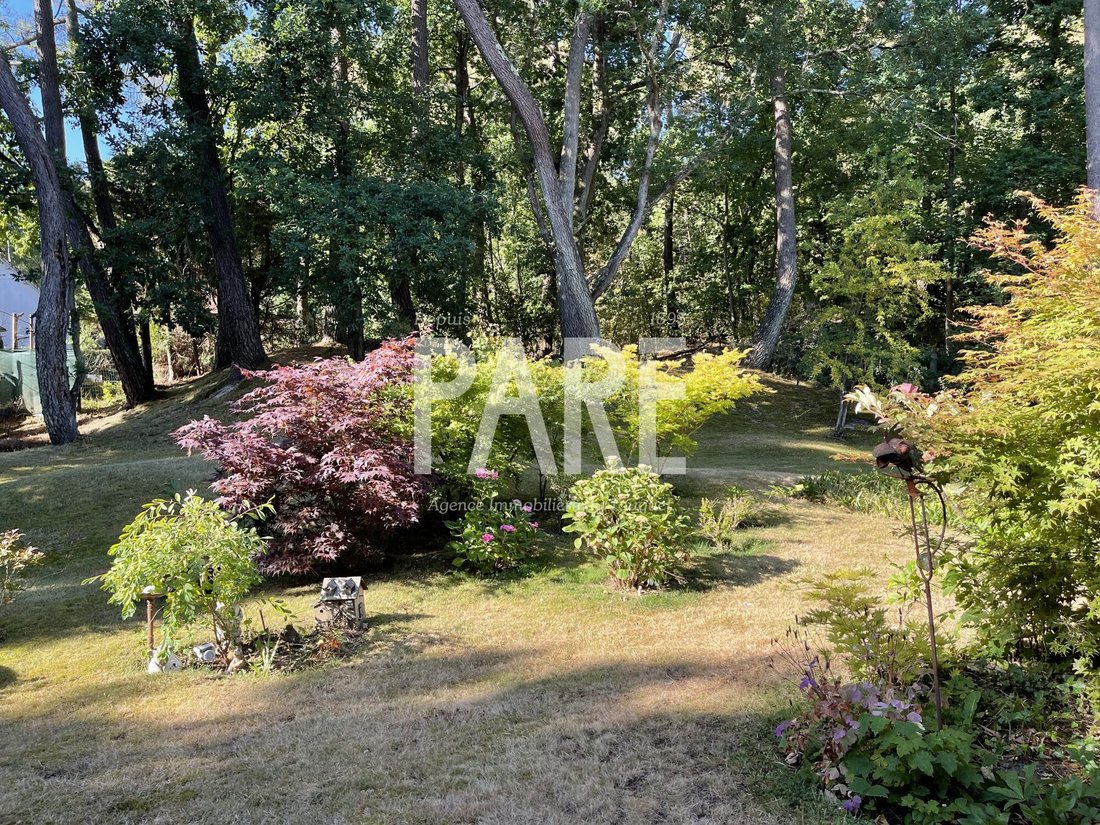
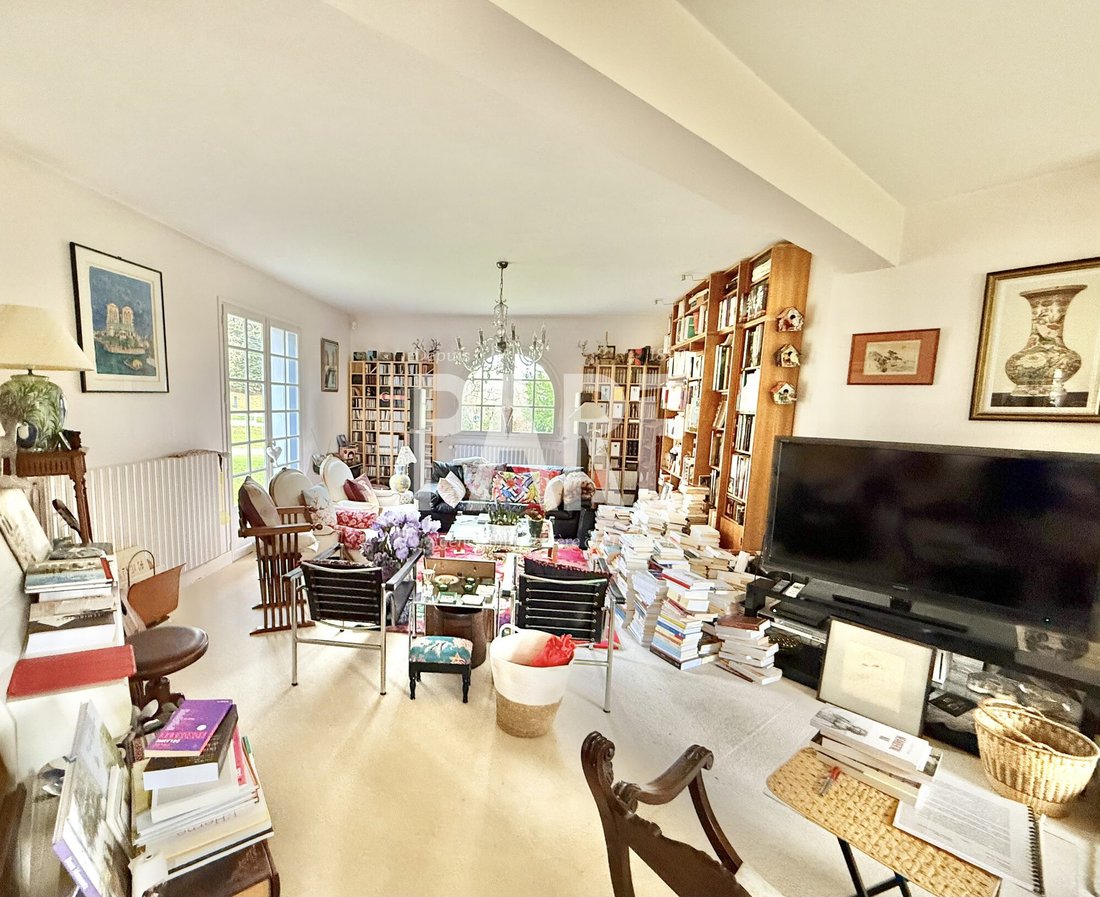
Located in a quiet, residential forest area, this detached villa offers 205 m² of living space built on a full 100 m² basement. A true family home that has been regularly maintained, it features on the ground floor an entrance with restroom and cloakroom, a living room with a wood-burning fireplace and views of nature, and a large fully equipped eat-in kitchen. Upstairs, a landing leads to four spacious bedrooms, a bathroom, a shower room, and a separate toilet. The basement includes a large garage with a water point, a boiler room with a Wiessmann city gas boiler, a laundry room, and several cellars. Outside, you can enjoy a terrace and a wooded garden facing south with no overlooking neighbors. The property is in good condition and offers ample space for entertaining. Significant renovations have been carried out in recent years: - Kitchen redesigned and modernized - Installation of a city gas boiler (no issues reported) - Attic insulation completed - Roof renovation on the south facade - Installation of a sump pump at the garage exit to prevent any inconvenience Fees of 5% including tax are payable by the buyer. Price excluding fees: €1,330,000. Energy rating: D, Climate rating: D. Estimated average annual energy costs for standard use, based on 2021 energy prices: between €3,260 and €4,440. Information on risks related to this property is available on the Géorisques website: [hidden information].
Information on the risks to which this property is exposed is available on the Géorisques website: https://www.georisques.gouv.fr/
Information on the risks to which this property is exposed is available on the Géorisques website: https://www.georisques.gouv.fr/
-
Property type
House
-
Year built
1979
-
Price/sqft
$723
-
Consumption
D
Explore the Area
Le Touquet-Paris-Plage, Zone Industrielle-Forêt, France
View on Google Maps
Price per sqft
Low
High
Joined 2 years ago
You have inquired about this property
The agent will contact you soon by
Listed by
6
Listings
2025
Joined
Book home tour with the agent
Choose a date and whether you'd like a virtual or in-person tour with the agent.
Preferred date
Tour type
Last updated
September 18
First listed
June 27
Listing reference
4020-AGENCEPARE
Trusted by the World's Leading Brokers
The agents behind the world's most exceptional properties list with JamesEdition.
- Listings from Sotheby's, Christie's, BARNES, and Engel & Völkers
- Every listing reviewed before it goes live
- Connect directly with verified listing agents
By continuing you agree to our Terms and Privacy Policy.